A rare blend of timeless elegance and modern luxury in Manchester By The Sea, this exceptional sun-drenched estate is set on approximately 3.1 acre of beautifully landscaped, private resort anchored by an inground pool. Thoughtfully designed with soaring ceilings, expansive windows, and exquisite artisan finishes, the home offers an effortless balance of sophistication, comfort, and everyday living. The stunning open floor plan is anchored by a gourmet chef’s kitchen appointed with top of the line appliances, custom cabinetry, and generous gathering spaces, making it ideal for both intimate dinners and grand scale entertaining. The luxurious owner’s suite serves as a private retreat, featuring a cozy fireplace, elegant dressing room, spa-inspired bath, and an exclusive private deck. The versatile walk-out lower level offers exceptional flexibility with a fully equipped gym area and expansive recreation space. Completing this remarkable offering are an oversized three car garage, 1st Floor Bedroom with Full Bath, Bonus room above garage and access to Manchester’s top-rated schools. Every detail has been thoughtfully curated to deliver an extraordinary lifestyle in one of the area’s most sought after neighborhoods.
For sale
$3,850,000
1 Colburn Rd, Manchester, MA 01944
4beds
6,028sqft
:
Get pre-qualified$24,483/mo
Single Family Residence
Built in 2000
3 Square Feet Lot
$3,704,000 Zestimate®
$639/sqft
$-- HOA
What's special
Cozy fireplaceExquisite artisan finishesInground poolSun-drenched estateOversized three car garageExclusive private deckVersatile walk-out lower level
- 1 day |
- 307 |
- 15 |
Zillow last checked:
Listing updated:
Listed by:
Kristin Francoeur 978-270-7929,
Gibson Sotheby's International Realty 978-526-0243
Source: MLS PIN,MLS#: 73560603
Facts & features
Interior
Bedrooms & bathrooms
- Bedrooms: 4
- Bathrooms: 6
- Full bathrooms: 4
- 1/2 bathrooms: 2
Primary bathroom
- Features: Yes
Heating
- Forced Air
Cooling
- Central Air
Appliances
- Included: Water Heater, Dishwasher, Microwave, Refrigerator, Freezer, Washer, Dryer
Features
- Flooring: Hardwood
- Basement: Full,Finished,Walk-Out Access
- Number of fireplaces: 4
Interior area
- Total structure area: 6,028
- Total interior livable area: 6,028 sqft
- Finished area above ground: 6,028
Property
Parking
- Total spaces: 15
- Parking features: Attached, Paved Drive
- Attached garage spaces: 3
- Uncovered spaces: 12
Features
- Patio & porch: Deck - Wood, Patio
- Exterior features: Deck - Wood, Patio, Pool - Inground Heated, Hot Tub/Spa, Storage, Professional Landscaping, Sprinkler System, Decorative Lighting, Fruit Trees, Garden
- Has private pool: Yes
- Pool features: Pool - Inground Heated
- Has spa: Yes
- Spa features: Private
- Waterfront features: Harbor, Ocean, 3/10 to 1/2 Mile To Beach, Beach Ownership(Public)
Lot
- Size: 3 Square Feet
- Features: Wooded
Details
- Parcel number: 3144241
- Zoning: C
Construction
Type & style
- Home type: SingleFamily
- Architectural style: Colonial,Garrison,Craftsman
- Property subtype: Single Family Residence
- Attached to another structure: Yes
Materials
- Foundation: Concrete Perimeter
- Roof: Shingle
Condition
- Year built: 2000
Utilities & green energy
- Sewer: Private Sewer
- Water: Public, Private
Community & HOA
Community
- Features: Public Transportation, Shopping, Pool, Tennis Court(s), Park, Walk/Jog Trails, Golf, Bike Path, Highway Access, House of Worship, Marina, Private School, Public School, T-Station
HOA
- Has HOA: No
Location
- Region: Manchester
Financial & listing details
- Price per square foot: $639/sqft
- Tax assessed value: $2,596,900
- Annual tax amount: $23,762
- Date on market: 8/7/2026
Estimated market value
$3,704,000
$3.52M - $3.89M
$7,760/mo
Price history
| Date | Event | Price |
|---|---|---|
| 8/7/2026 | Listed for sale | $3,850,000+92.5%$639/sqft |
Source: MLS PIN #73560603 Report a problem | ||
| 9/21/2020 | Sold | $2,000,000-6.9%$332/sqft |
Source: Public Record Report a problem | ||
| 7/24/2020 | Pending sale | $2,149,000$357/sqft |
Source: Coldwell Banker Residential Brokerage - Manchester #72650584 Report a problem | ||
| 5/2/2020 | Listed for sale | $2,149,000-10.4%$357/sqft |
Source: Coldwell Banker Residential Brokerage - Manchester #72650584 Report a problem | ||
| 1/17/2020 | Listing removed | $2,399,000$398/sqft |
Source: Coldwell Banker Residential Brokerage - Manchester MA #72467380 Report a problem | ||
| 10/5/2019 | Price change | $2,399,000-4%$398/sqft |
Source: Coldwell Banker Residential Brokerage - Manchester MA #72467380 Report a problem | ||
| 3/19/2019 | Listed for sale | $2,500,000$415/sqft |
Source: Coldwell Banker Residential Brokerage - Manchester #72467380 Report a problem | ||
Public tax history
| Year | Property taxes | Tax assessment |
|---|---|---|
| 2025 | $23,762 +3.7% | $2,596,900 +6% |
| 2024 | $22,909 +1.7% | $2,450,200 +13.5% |
| 2023 | $22,526 | $2,159,700 |
| 2022 | $22,526 +2.4% | $2,159,700 +7.9% |
| 2021 | $21,994 -1.4% | $2,001,300 +5% |
| 2020 | $22,310 +6.9% | $1,906,800 +2.6% |
| 2019 | $20,869 +1.8% | $1,858,300 |
| 2018 | $20,497 +2.9% | $1,858,300 +2.7% |
| 2017 | $19,911 +0.7% | $1,810,100 +1.3% |
| 2016 | $19,782 +11.1% | $1,787,000 +8.8% |
| 2015 | $17,812 +3.7% | $1,643,200 0% |
| 2014 | $17,176 +4.5% | $1,643,600 +5.1% |
| 2013 | $16,438 +4% | $1,564,000 |
| 2012 | $15,812 +30.9% | $1,564,000 +17% |
| 2011 | $12,079 +4.8% | $1,336,200 -5.6% |
| 2010 | $11,522 -3% | $1,415,500 -1.7% |
| 2009 | $11,878 +12.4% | $1,439,700 +2.6% |
| 2008 | $10,569 +3.3% | $1,403,600 |
| 2007 | $10,232 +1.8% | $1,403,600 +5.4% |
| 2006 | $10,052 +2.3% | $1,331,400 +4.9% |
| 2005 | $9,823 +15.1% | $1,269,100 +8% |
| 2004 | $8,533 +2.4% | $1,175,400 +18.2% |
| 2003 | $8,331 +6.5% | $994,100 +6.7% |
| 2002 | $7,825 +204.4% | $931,600 +313.1% |
| 1999 | $2,571 | $225,500 |
Find assessor info on the county website
Monthly payment
Est. payment
Payment breakdown
Explore the cost of this home by adjusting the details. Changes won't be saved.Climate risks
Neighborhood: 01944
Nearby schools
GreatSchools rating
- 8/10Manchester Memorial Elementary SchoolGrades: PK-5Distance: 1.1 mi
- 8/10Manchester Essex Regional Middle SchoolGrades: 6-8Distance: 1.1 mi
- 9/10Manchester Essex Regional High SchoolGrades: 9-12Distance: 1.1 mi
Schools provided by the listing agent
- Elementary: Memorial
- Middle: Manch/Essex
- High: Manch/Essex
Source: MLS PIN. This data may not be complete. We recommend contacting the local school district to confirm school assignments for this home.
- $3,547,5005 bd5 ba7.2k sqft2 Colburn Rd, Manchester, MA 01944Off Market
- $2,512,2004 bd4 ba6.1k sqft3 Colburn Rd, Manchester, MA 01944Off Market

- $2,987,3004 bd4 ba4.4k sqft2 Dexter Ln, Manchester, MA 01944Off Market
- $3,380,2006 bd5 ba8.2k sqft3 Dexter Ln, Manchester, MA 01944Off Market
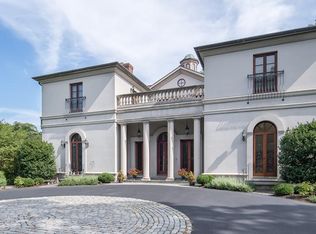
- $2,100,0004 bd4 ba6.4k sqft4 Dexter Ln, Manchester, MA 01944Sold
- $1,590,800-- bd-- ba-- sqftColburn Rd, Manchester, MA 01944Off Market
- $1,012,100-- bd-- ba-- sqftColburn Rd, Manchester, MA 01944Off Market
- $4,586,10010 bd11 ba17k sqft1 Dexter Ln, Manchester, MA 01944Off Market
A local agent can set up tours, give advice and negotiate with sellers.
Similar homes
- $4,150,0006 bd8 ba6k sqft73 Forest St, Manchester, MA 01944For Sale
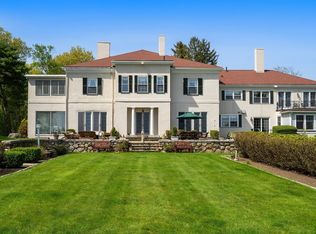 MLS ID #73520778, Lynda Surdam, Coldwell Banker Realty - Manchester. MLS PIN
 - $3,250,0004 bd3 ba4k sqft602 Summer St, Manchester, MA 01944For Sale
 MLS ID #73503574, Lynda Surdam, Coldwell Banker Realty - Manchester. MLS PIN
 - $2,999,0004 bd4 ba5.8k sqft22 Crooked Ln, Manchester, MA 01944For Sale
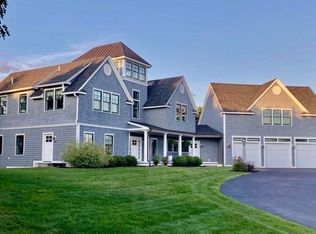 MLS ID #73522804, Kristin Francoeur, Gibson Sotheby's International Realty. MLS PIN
 - $4,700,0003 bd4 ba3k sqft23 Ocean St, Manchester, MA 01944For Sale
 MLS ID #73536845, Scott Smith, Coldwell Banker Realty - Manchester. MLS PIN
 - $2,995,0005 bd4 ba3.5k sqft3 Proctor St, Manchester, MA 01944For SaleMLS ID #73511830, Kristin Francoeur, Gibson Sotheby's International Realty. MLS PIN
- $2,299,0004 bd5 ba4.6k sqft20 Woodholm Rd, Manchester, MA 01944For SaleMLS ID #73535212, Kristin Francoeur, Gibson Sotheby's International Realty. MLS PIN
- $2,490,0005 bd6 ba4.5k sqft45 School St, Manchester, MA 01944For SaleMLS ID #73477220, Kristin Francoeur, Gibson Sotheby's International Realty. MLS PIN
- $3,750,0004 bd6 ba6.2k sqft244 Ocean Ave, Marblehead, MA 01945For SaleMLS ID #73528472, Traci Howe, Gibson Sotheby's International Realty. MLS PIN
- $2,260,0005 bd4 ba3.8k sqft18 Union St, Manchester, MA 01944For SaleMLS ID #73512909, Fabyan and Filias Team, J. Barrett & Company. MLS PIN
- $2,549,0004 bd5 ba4k sqft34 Miles River Rd, South Hamilton, MA 01982For SaleMLS ID #73558536, Karen Bernier, Churchill Properties. MLS PIN
- $4,695,0004 bd4 ba4.7k sqft16 Hesperus Cir, Gloucester, MA 01930For SaleMLS ID #73542573, Amanda Armstrong Group, Compass. MLS PIN
- $2,299,9994 bd4 ba4.5k sqft2 Norma Way, Middleton, MA 01949For SaleMLS ID #73558925, The Sarkis Team, Douglas Elliman Real Estate - The Sarkis Team. MLS PIN
- $3,195,0005 bd4 ba6.2k sqft48 Paine Ave, Beverly, MA 01915For SaleMLS ID #73483010, Krista Julian, Coldwell Banker Realty - Manchester. MLS PIN
- $2,500,0003 bd4 ba5.2k sqft30 Labor In Vain Rd, Ipswich, MA 01938For SaleMLS ID #73558282, Karen Bernier, Churchill Properties. MLS PIN
- $2,899,0005 bd5 ba6.4k sqft19 Bridle Spur Ln, Danvers, MA 01923For SaleMLS ID #73558808, The Sarkis Team, Douglas Elliman Real Estate - The Sarkis Team. MLS PIN
- $2,750,0004 bd4 ba5.1k sqft18 Ocean Ave, Newburyport, MA 01950For SaleMLS ID #73558554, Madison Stanton, RE/MAX Bentley's. MLS PIN
- $3,698,0007 bd8 ba8k sqft28 Pineswamp Rd, Ipswich, MA 01938For SaleMLS ID #73524603, Linda McKeehan, Seas the Day Realty. MLS PIN
- $2,350,0003 bd3 ba3.1k sqft51 Lebaron Rd, Essex, MA 01929For SaleMLS ID #73510337, John Farrell, Coldwell Banker Realty - Beverly. MLS PIN
- $3,250,0006 bd4 ba5.4k sqft89 Lothrop St, Beverly, MA 01915For SaleMLS ID #73524590, Pam Spiros, Coldwell Banker Realty - Beverly. MLS PIN
- $2,395,0005 bd5 ba4.8k sqft2 Cynthia Cir, Wenham, MA 01984For SaleMLS ID #73558313, Jenna Lovely Buonfiglio, The Lovely Advisory LLC. MLS PIN
