Skip main navigation
Sold for $550,000
  • $550,000

    1 Comanche Trl, Greenville, SC 29607

    5beds
    3,061sqft
    Single Family Residence, Residential
    Built in 2023
    0.27 Acres Lot
    $-- Zestimate®
    $180/sqft
    $2,767 Estimated rent

    Home value

    Not available

    Estimated sales range

    Not available

    $2,767/mo

    Zestimate® history
    Loading
    Loading...

    Owner options

    List your home for rent

    $2,767/mo

    Rent Zestimate®

    Find your next renter with Zillow Rental Manager. Plus, with online applications, you can quickly screen prospective tenants – for free.

    Learn more

    $2,767/mo

    Rent Zestimate®

    Refinance and save

    $3,249/mo

    Est. payment

    Refinancing to a lower rate could help reduce your monthly payments and save thousands over the life of the loan.

    See today's rates

    $3,249/mo

    Est. payment

    Explore your selling options

    Work with a Zillow partner agent

    Leverage their expertise and Zillow's premium Showcase listings to get your home seen by more buyers.

    Get started

    List with your own agent

    Get your home in front of millions of buyers by listing it on Zillow.

    Learn how to do it

    Sell it yourself

    Take full control of how buyers see your home on Zillow by listing For Sale by Owner (FSBO).

    List your home

    What's special

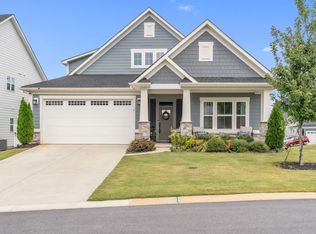
    Contemporary finishesCovered front porchOversized center islandWalk-in pantryStainless steel appliancesSpa-inspired ensuite bathAttractive craftsman-style exterior
    Welcome to 1 Comanche Trail, a beautifully upgraded home offering the perfect blend of modern design, functional living space, and exceptional community amenities in one of Simpsonville's most desirable neighborhoods. Built in 2023 and thoughtfully enhanced with custom designer paint and stylish finishes throughout, this move-in-ready residence offers over 3,000 square feet of living space designed to meet the needs of today's growing families and relocating professionals. From the moment you arrive, you'll be drawn to the home's attractive Craftsman-style exterior, covered front porch, and inviting curb appeal. Inside, a bright and welcoming floor plan showcases spacious living areas, contemporary finishes, and abundant natural light. A versatile flex room near the front entry provides the perfect space for a home office, playroom, media room, or formal sitting area. The heart of the home is the expansive open-concept living area, where the family room, dining space, and gourmet kitchen come together seamlessly. Designed for both entertaining and everyday living, the kitchen features quartz countertops, stainless steel appliances, a gas range, abundant cabinetry, a walk-in pantry, and an oversized center island that serves as the perfect gathering place for family and friends. A main-level bedroom and full bathroom provide flexibility for guests, multigenerational living, or a private workspace. Upstairs, a spacious loft creates a second living area ideal for movie nights, a game room, study space, or additional family gathering area. The luxurious owner's suite offers a private retreat with a tray ceiling, custom accent details, a spa-inspired ensuite bath with dual vanities, soaking tub, separate walk-in shower, and a two large walk-in closet. Additional bedrooms provide generous space and comfort for family members and guests alike. Throughout the home, you'll find a thoughtful combination of laminate flooring in the main living areas and tile flooring in bathrooms,, creating a stylish yet practical environment for everyday living. Step outside to enjoy the covered rear patio and fully fenced backyard, perfect for outdoor dining, weekend barbecues, children at play, or simply relaxing in your own private outdoor space. What truly sets this home apart is its location within a vibrant amenity-rich community designed for an active and connected lifestyle. Residents enjoy access to a beautiful clubhouse, resort-style swimming pool, playground, tennis courts, exercise facility, recreational walking paths, common areas, community lighting, and sidewalks throughout the neighborhood. Whether you're enjoying a morning walk, spending the afternoon at the pool, playing tennis with neighbors, or gathering with friends at the clubhouse, this community offers something for everyone. Conveniently located near Downtown Simpsonville, Five Forks, shopping, dining, entertainment, healthcare facilities, and major commuter routes, 1 Comanche Trail provides easy access to everything the Upstate has to offer while maintaining the comfort and charm of a welcoming neighborhood setting. This exceptional home combines modern style, flexible living spaces, designer upgrades, and outstanding community amenities to create an opportunity that is truly move-in ready and not to be missed.

    Zillow last checked:

    Listing updated:

    Listed by:

    Hannah Davidson 434-473-0344,

    LPT Realty, LLC.,

    Tracy Roberts,

    LPT Realty, LLC.

    Bought with:

    Kirsten Zinkann

    Keller Williams Greenville Central

    Source: Greater Greenville AOR,MLS#: 1593849MLS Logo

    Facts & features

    Interior

    Bedrooms & bathrooms
    • Bedrooms: 5
    • Bathrooms: 3
    • Full bathrooms: 3
    • Main level bathrooms: 1
    • Main level bedrooms: 1
    Rooms
    • Room types: Laundry, Loft
    Primary bedroom
    • Area: 252
    • Dimensions: 18 x 14
    Bedroom 2
    • Area: 169
    • Dimensions: 13 x 13
    Bedroom 3
    • Area: 143
    • Dimensions: 13 x 11
    Bedroom 4
    • Area: 143
    • Dimensions: 11 x 13
    Bedroom 5
    • Area: 143
    • Dimensions: 13 x 11
    Primary bathroom
    • Features: Double Sink, Full Bath, Shower-Separate, Tub-Separate, Multiple Closets
    • Level: Second
    Dining room
    • Area: 143
    • Dimensions: 13 x 11
    Family room
    • Area: 280
    • Dimensions: 14 x 20
    Kitchen
    • Area: 182
    • Dimensions: 13 x 14
    Living room
    • Area: 228
    • Dimensions: 19 x 12
    Heating
    • Forced Air, Natural Gas
    Cooling
    • Central Air, Electric
    Appliances
    • Included: Dishwasher, Disposal, Free-Standing Gas Range, Microwave, Range Hood, Electric Water Heater, Tankless Water Heater
    • Laundry: 2nd Floor, Walk-in, Electric Dryer Hookup, Stackable Accommodating, Laundry Room
    Features
    • Bookcases, Ceiling Fan(s), Ceiling Smooth, Countertops-Solid Surface, Open Floorplan, Walk-In Closet(s), Countertops – Quartz, Pantry
    • Flooring: Ceramic Tile, Laminate
    • Windows: Storm Window(s), Tilt Out Windows
    • Basement: None
    • Has fireplace: No
    • Fireplace features: None
    Interior area
    • Total structure area: 3,018
    • Total interior livable area: 3,061 sqft

    Property

    Parking
    • Total spaces: 2
    • Parking features: Attached, Garage Door Opener, Paved
    • Attached garage spaces: 2
    • Has uncovered spaces: Yes
    Features
    • Levels: Two
    • Stories: 2
    • Patio & porch: Patio, Front Porch, Rear Porch
    • Fencing: Fenced
    Lot
    • Size: 0.27 Acres
    • Dimensions: 108 x 61 x 151 x 133
    • Features: Corner Lot, Sloped, 1/2 Acre or Less
    • Topography: Level
    Details
    • Parcel number: 0574.4101397.00

    Construction

    Type & style
    • Home type: SingleFamily
    • Architectural style: Craftsman
    • Property subtype: Single Family Residence, Residential
    Materials
    • Hardboard Siding
    • Foundation: Slab
    • Roof: Composition
    Condition
    • Year built: 2023

    Utilities & green energy

    • Sewer: Public Sewer
    • Water: Public

    Community & HOA

    Community
    • Features: Clubhouse, Fitness Center, Recreational Path, Playground, Pool, Sidewalks, Tennis Court(s)
    • Subdivision: Riverstone
    HOA
    • Has HOA: Yes
    • Services included: None
    Location
    • Region: Greenville

    Financial & listing details

    • Price per square foot: $180/sqft
    • Tax assessed value: $581,690
    • Annual tax amount: $10,025
    • Date on market: 6/5/2026
    • Listing terms: USDA Loan

    Price history

    DateEventPrice
    8/6/2026Sold$550,000$180/sqft
    Source: Greater Greenville AOR #1593849 Report a problem
    7/12/2026Contingent$550,000$180/sqft
    Source: Greater Greenville AOR #1593849 Report a problem
    6/25/2026Price change$550,000-4.3%$180/sqft
    Source: Greater Greenville AOR #1593849 Report a problem
    6/5/2026Listed for sale$575,000+9.5%$188/sqft
    Source: Greater Greenville AOR #1593849 Report a problem
    8/26/2024Sold$524,900$171/sqft
    Source: Greater Greenville AOR #1529419 Report a problem
    7/26/2024Contingent$524,900$171/sqft
    Source: Greater Greenville AOR #1529419 Report a problem
    6/13/2024Listed for sale$524,900+9.7%$171/sqft
    Source: Greater Greenville AOR #1529419 Report a problem
    6/5/2023Sold$478,326$156/sqft
    Source: Public Record Report a problem

    Public tax history

    YearProperty taxesTax assessment
    2025$10,025 +235.8%$581,690 +27.3%
    2024$2,985 +77%$456,920
    2023$1,687 $456,920
    Find assessor info on the county website

    Neighborhood: 29607

    Nearby schools

    GreatSchools rating
    Schools provided by the listing agent
    • Elementary: Greenbrier
    • Middle: Hughes
    • High: Southside

    Source: Greater Greenville AOR. This data may not be complete. We recommend contacting the local school district to confirm school assignments for this home.

    Get pre-qualified for a loan
    At Zillow Home Loans, we can pre-qualify you in as little as 5 minutes with no impact to your credit score.

    An equal housing lender. NMLS #10287.