
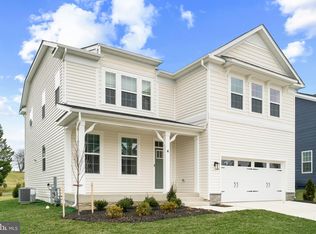
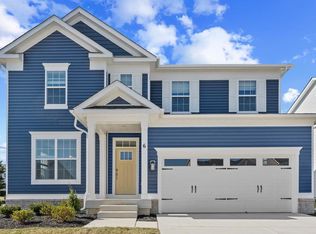

IMMEDAITE MOVE IN!!! The Hampshire by D.R. Horton is a stunning new construction home plan featuring 3,230+ square feet of living space, with 6 bedrooms, 5 bathrooms, and a 2-car garage. The Hampshire is popular for a reason! As you’re welcomed into the home, you’re greeted by the spacious formal dining room, the perfect space to entertain your guests on those special occasions. The foyer opens up to a much desired, open concept living space highlighted by a large kitchen with plenty of counter space and a large, modern island overlooking the casual dining area and living room. Tucked off the living room is a downstairs bedroom and full bath – the ideal guest suite or home office. Upstairs you’ll find a generous loft area, laundry and three additional bedrooms, including the primary suite, which highlights a charming sitting area, huge walk-in closet and a luxurious bathroom. *Photos are of a similar model.
Pending
Price cut: $20K (6/9)
$699,990
1 Comes Ridge Ct, Rosedale, MD 21237
6beds
4,279sqft
Single Family Residence
Built in 2026
8,712 Square Feet Lot
$727,300 Zestimate®
$164/sqft
$105/mo HOA
What's special
- 354 days |
- 87 |
- 1 |
Zillow last checked:
Listing updated:
Listed by:
Justin K Wood 301-701-3700,
D.R. Horton Realty of Virginia, LLC 3017013700
Source: Bright MLS,MLS#: MDBC2134750
Facts & features
Interior
Bedrooms & bathrooms
- Bedrooms: 6
- Bathrooms: 5
- Full bathrooms: 5
- Main level bathrooms: 1
- Main level bedrooms: 1
Rooms
- Room types: Dining Room, Primary Bedroom, Bedroom 2, Bedroom 3, Bedroom 4, Bedroom 5, Kitchen, Foyer, Bedroom 1, Great Room, Laundry, Recreation Room, Bathroom 1, Bathroom 2, Primary Bathroom, Full Bath
Primary bedroom
- Level: Upper
Bedroom 1
- Level: Main
Bedroom 2
- Level: Upper
Bedroom 3
- Level: Upper
Bedroom 3
- Level: Upper
Bedroom 4
- Level: Upper
Bedroom 5
- Level: Lower
Primary bathroom
- Level: Upper
Bathroom 1
- Level: Main
Bathroom 2
- Level: Upper
Dining room
- Level: Main
Foyer
- Level: Main
Other
- Level: Lower
Great room
- Level: Main
Kitchen
- Level: Main
Laundry
- Level: Upper
Recreation room
- Level: Lower
Heating
- Central, Natural Gas
Cooling
- Central Air, Electric
Appliances
- Included: Dishwasher, Disposal, Ice Maker, Microwave, Oven/Range - Gas, Stainless Steel Appliance(s), Electric Water Heater
- Laundry: Hookup, Upper Level, Laundry Room
Features
- Attic, Crown Molding, Open Floorplan, Kitchen Island, Recessed Lighting, Walk-In Closet(s), 9'+ Ceilings, Dry Wall
- Flooring: Carpet, Ceramic Tile, Vinyl
- Basement: Partially Finished
- Has fireplace: No
Interior area
- Total structure area: 4,279
- Total interior livable area: 4,279 sqft
- Finished area above ground: 3,245
- Finished area below ground: 1,034
Property
Parking
- Total spaces: 2
- Parking features: Garage Faces Front, Garage Door Opener, Attached
- Attached garage spaces: 2
Accessibility
- Accessibility features: None
Features
- Levels: Two
- Stories: 2
- Pool features: Community
Lot
- Size: 8,712 Square Feet
Details
- Additional structures: Above Grade, Below Grade
- Parcel number: 04142500019702
- Zoning: RESIDENTIAL
- Special conditions: Standard
Construction
Type & style
- Home type: SingleFamily
- Architectural style: Craftsman
- Property subtype: Single Family Residence
Materials
- Batts Insulation, Blown-In Insulation, Concrete, Frame, Glass, Shingle Siding, Stick Built, Tile, Vinyl Siding
- Foundation: Passive Radon Mitigation
- Roof: Architectural Shingle
Condition
- Excellent
- New construction: Yes
- Year built: 2026
Details
- Builder model: Hampshire
- Builder name: D.R. Horton homes
Utilities & green energy
- Electric: 200+ Amp Service
- Sewer: Public Sewer
- Water: Public
- Utilities for property: Cable Connected, Electricity Available, Natural Gas Available
Community & HOA
Community
- Subdivision: Villages Of White Marsh
HOA
- Has HOA: Yes
- HOA fee: $105 monthly
Location
- Region: Rosedale
Financial & listing details
- Price per square foot: $164/sqft
- Tax assessed value: $772,990
- Date on market: 7/22/2025
- Listing agreement: Exclusive Right To Sell
- Listing terms: Cash,Contract,Conventional,FHA,VA Loan
- Ownership: Fee Simple
Estimated market value
Zestimate®
$727,300
Estimated sales range
$684,000 - $778,000
Rent Zestimate®
$5,655/mo
Price history
| Date | Event | Price |
|---|---|---|
| 6/9/2026 | Pending sale | $699,990-2.8%$164/sqft |
Source: | ||
| 5/29/2026 | Price change | $719,990+2.9%$168/sqft |
Source: | ||
| 5/27/2026 | Price change | $699,990-2.8%$164/sqft |
Source: | ||
| 5/11/2026 | Price change | $719,990-1.4%$168/sqft |
Source: | ||
| 5/6/2026 | Price change | $729,990+2.5%$171/sqft |
Source: | ||
| 3/9/2026 | Pending sale | $711,990-1.1%$166/sqft |
Source: | ||
| 2/9/2026 | Price change | $719,990-4%$168/sqft |
Source: | ||
| 1/27/2026 | Price change | $749,990-3%$175/sqft |
Source: | ||
| 7/22/2025 | Pending sale | $772,990$181/sqft |
Source: | ||
Public tax history
Tax history is unavailable.
Monthly payment
Est. payment$--/mo
Payment breakdown
Explore the cost of this home by adjusting the details. Changes won't be saved.Principal & interest
$1,547Mortgage insurance
$0Property taxes
$170Home insurance
$105HOA fees
$0Utilities
Not includedAll calculations are estimates and provided by Zillow, Inc. for informational purposes only. Actual amounts may vary.
HOA fees may include property taxes on listings classified as Co-Ops. Contact the listing agent and/or owner for fee details.
Mortgage interest rates are dependent on a number of factors, including credit score, down payment, and repayment length. Interest rate data provided by Zillow Group Marketplace, Inc. as of 1/1/1970 from various mortgage lenders with which we have lead or other similar arrangements; the Estimated Payment is an average of those rates.
See how much you could borrow to make a competitive offer.
Climate risks
Neighborhood: 21237
Nearby schools
GreatSchools rating
- 7/10Rossville ElementaryGrades: PK-5Distance: 1 mi
- 4/10Parkville Middle & Center Of TechnologyGrades: 6-8Distance: 2.5 mi
- 2/10Overlea High & Academy Of FinanceGrades: 9-12Distance: 2.3 mi
Schools provided by the listing agent
- District: Baltimore County Public Schools
Source: Bright MLS. This data may not be complete. We recommend contacting the local school district to confirm school assignments for this home.
- $649,9905 bd4 ba3.2k sqft5 Comes Ridge Ct, Rosedale, MD 21237Sold
Save 
- $645,9905 bd4 ba3.2k sqft4 Comes Ridge Ct, Rosedale, MD 21237Sold
Save 
- $719,9906 bd5 ba4.2k sqft6 Comes Ridge Ct, Rosedale, MD 21237Sold
Save 
- $746,9906 bd5 ba4.2k sqft7 Comes Ridge Ct, Rosedale, MD 21237Sold
Save 
- $665,0006 bd5 ba3.9k sqft8 Comes Ridge Ct, Rosedale, MD 21237Sold
Save - $368,300-- bd1 ba2.1k sqft5007 Bucks Schoolhouse Rd, Baltimore, MD 21237Off Market
Save - $148,900-- bd-- ba-- sqft8106 Cypress Point Dr, Baltimore, MD 21237Off Market
Save - $619,9004 bd4 ba3.8k sqft5014 Bucks Schoolhouse Rd, Baltimore, MD 21237Off Market
Save
A local agent can set up tours, give advice and negotiate with sellers.
Similar homes
- $727,4906 bd5 ba4.2k sqft8114 Cypress Point Dr, Baltimore, MD 21237New Construction
Save 
MLS ID #MDBC2168138, Justin K Wood, D.R. Horton Realty of Virginia, LLC. Bright MLS - $709,4906 bd5 ba3.9k sqft8112 Cypress Point Dr, Baltimore, MD 21237New Construction
Save 
MLS ID #MDBC2166564, Justin K Wood, D.R. Horton Realty of Virginia, LLC. Bright MLS - $689,9004 bd4 ba4k sqft5707 Fieldcrest Dr, White Marsh, MD 21162For Sale
Save 
MLS ID #MDBC2168840, Melany Diaz, EXP Realty, LLC. Bright MLS - $685,0004 bd5 ba3.8k sqft506 Ladywell St, Middle River, MD 21220For Sale
Save 
MLS ID #MDBC2162724, Bob Chew, Samson Properties. Bright MLS - $649,9004 bd4 ba3.2k sqft9028 Old Harford Rd, Parkville, MD 21234New Construction
Save
MLS ID #MDBC2165844, Tammy Waechter, The Pinnacle Real Estate Co.. Bright MLS - $749,9905 bd4 ba3k sqft4034 Milner Rd, Nottingham, MD 21236New Construction
Save
MLS ID #MDBC2166978, Nick Waldner, Keller Williams Realty Centre. Bright MLS - $679,9906 bd5 ba4.1k sqft1204 Otter Point Ct, Middle River, MD 21220New Construction
Save
Bright MLS - $689,9906 bd4 ba4.1k sqft1202 Otter Point Ct, Middle River, MD 21220New Construction
Save
Bright MLS - $639,9005 bd5 ba3.8k sqft4100 Taylor Ave, Baltimore, MD 21236New Construction
Save
MLS ID #MDBC2156928, Navpreet Kohli, Samson Properties. Bright MLS - $750,0003 bd4 ba4.4k sqftNone Available, White Marsh, MD 21162New Construction
Save
Bright MLS - $599,0006 bd4 ba3.8k sqft3710 Green Oak Ct, Baltimore, MD 21234For Sale
Save
MLS ID #MDBC2167966, Jolene Smith, JS Realty LLC. Bright MLS - $724,9905 bd5 ba4.3k sqft505 Willowshire St, Middle River, MD 21220New Construction
Save
Bright MLS - $679,9905 bd5 ba3.7k sqft603 Harrington St, Middle River, MD 21220New Construction
Save
Bright MLS - $874,9906 bd5 ba3.9k sqft3995 Farmdale Rd, Nottingham, MD 21236New Construction
Save
MLS ID #MDBC2166982, Nick Waldner, Keller Williams Realty Centre. Bright MLS - $739,9905 bd5 ba3.5k sqft504 Willowshire St, Baltimore, MD 21220New Construction
Save
Bright MLS - $824,9905 bd4 ba3.1k sqft4015 Farmdale Rd, Nottingham, MD 21236New Construction
Save
Bright MLS - $774,9905 bd4 ba3k sqftMilner Road Cypress, Nottingham, MD 21236New Construction
Save
Bright MLS - $718,7954 bd3 ba2.2k sqft2028 William Ave, Baltimore, MD 21221New Construction
Save
MLS ID #MDBC2159892, Claire Cianos, Monument Sotheby's International Realty. Bright MLS - $585,0004 bd5 ba4.3k sqft9626 Harford Rd, Parkville, MD 21234New Construction
Save
MLS ID #MDBC2166460, Chris Cooke, Berkshire Hathaway HomeServices Homesale Realty. Bright MLS - $849,9004 bd4 ba4.2k sqft5701 Charlies Way, White Marsh, MD 21162For Sale
Save
MLS ID #MDBC2166238, Laura Livengood, AB & Co Realtors, Inc.. Bright MLS
Contact agent
- Maryland
- Baltimore County
- Rosedale
- 21237
- 1 Comes Ridge Ct