Loved by its original owners since built new in 2006, this spectacular North Forest Beach property greets you with charm from the moment you arrive. Just five rows from the ocean, it's a home that's been cared for and enjoyed for two decades. Inside, designer furnishings, coffered ceilings, white-washed wainscoting, and a cozy fireplace bring a polished beach-chic feel to every room. The heart of the home is a gourmet kitchen built for gathering, anchored by a large island with seating for nine and a sun-filled breakfast nook framed by a bay window. Outside, a private heated pool with a cascading waterfall creates a true resort-style retreat, while the spacious deck and patio areas make indoor-outdoor living effortless. Four bedrooms occupy the top floor, nearly all ensuite, alongside a main-floor primary bedroom with ensuite, plus a convenient half bath, giving every group its own space. An elevator runs from the garage all the way to the third floor, and the oversized 4-car garage includes multiple lockable storage rooms for beach gear, bikes, toys & owner closet usage. The home has been extensively refreshed and is truly move-in ready. Sold fully furnished for a turnkey rental experience, and with an established, well-reviewed short-term rental history. You simply cannot beat this location. Whether you're seeking a primary residence, luxury vacation home, or an exceptional short-term rental investment, 1 Curlew offers an extraordinary opportunity to own a beautifully updated retreat in one of North Forest Beach's most walkable, sought-after locations. Vacation in your investment.
Sold for $2,500,000
Zillow last checked:
Listing updated:
Bought with:
COAST PROFESSIONALS
COAST PROFESSIONALS Brokered by EXP Realty
Source: REsides, Inc.,MLS#: 511153
Price history
| Date | Event | Price |
|---|---|---|
| 9/22/2026 | Sold | $2,500,000-3.7%$695/sqft |
Source:  REsides, Inc. #511153 Report a problem REsides, Inc. #511153 Report a problem | ||
| 9/10/2026 | Pending sale | $2,595,000$721/sqft |
Source: REsides, Inc. #511153 Report a problem | ||
| 9/3/2026 | Listed for sale | $2,595,000$721/sqft |
Source: REsides, Inc. #511153 Report a problem | ||
Nearby homes
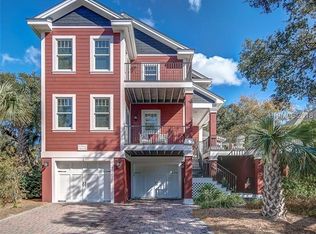
- $2,397,4004 bd5 ba3.5k sqft1 Curlew St, Hilton Head Island, SC 29928Off Market
- $2,191,4004 bd3 ba2.7k sqft3 Curlew St, Hilton Head Island, SC 29928Off Market
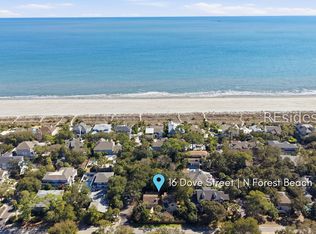
- $2,300,0006 bd6 ba3.7k sqft16 Dove St, Hilton Head Island, SC 29928Sold
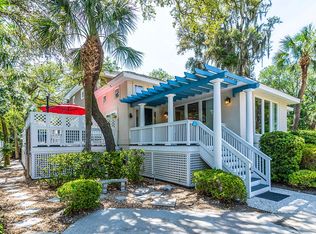
- $1,659,5004 bd4 ba2.6k sqft2 Curlew St, Hilton Head Island, SC 29928Off Market
Get a cash offer in 3 minutes
Find out how much your home could sell for in as little as 3 minutes with a no-obligation cash offer.
Estimated market value
$2,500,200
