Pristine & stunning, this rarely available multi-level home is situated on the corner of a dead-end street. Step inside & immediately admire the bright fireplaced living room & dining room. The recently updated kitchen features quartz counters, SS appliances, tiled flooring w/access to a deck overlooking the park. The upper level offers three bedrooms all w/hardwood floors, one currently used as an oversized walk-in closet. The top level includes a spacious bedroom/bonus room perfect for a home office, playroom, or guest space. The lower level features a cozy family room w/access to the garage & a half bath. The basement offers ample storage along w/washer/dryer hookups. Enjoy a lovely fenced yard offering maximum privacy, beautiful views & storage shed. Excellent W. Roxbury location near shopping, dining, parks, Billings Field, YMCA, VFW Pkwy, just minutes from Saint Theresa of Avila School, Memorial, & Roxbury Latin School in much sought after Boston neighborhood. Open House canceled
Sold for $974,000
$974,000
1 Deroma Rd, West Roxbury, MA 02132
4beds
2,375sqft
Single Family Residence
Built in 1960
6,415 Square Feet Lot
$974,200 Zestimate®
$410/sqft
$3,988 Estimated rent
Home value
$974,200
$906,000 - $1.04M
$3,988/mo
Zestimate® history
Owner options
List your home for rent
$3,988/mo
Rent Zestimate®
Find your next renter with Zillow Rental Manager. Plus, with online applications, you can quickly screen prospective tenants – for free.
$3,988/mo
Rent Zestimate®
Refinance and save
$6,060/mo
Est. payment
Refinancing to a lower rate could help reduce your monthly payments and save thousands over the life of the loan.
$6,060/mo
Est. payment
Explore your selling options
Work with a Zillow partner agent
Leverage their expertise and Zillow's premium Showcase listings to get your home seen by more buyers.
Get startedList with your own agent
Get your home in front of millions of buyers by listing it on Zillow.
Learn how to do itSell it yourself
Take full control of how buyers see your home on Zillow by listing For Sale by Owner (FSBO).
List your homeWhat's special
Cozy family roomStorage shedDeck overlooking the parkDining roomRecently updated kitchenOversized walk-in closetBeautiful views
Zillow last checked:
Listing updated:
Listed by:
Julie Gross 781-801-6369,
Coldwell Banker Realty - Westwood 781-320-0550
Bought with:
Jack Liang
Liang Properties LLC
Source: MLS PIN,MLS#: 73520912
Facts & features
Interior
Bedrooms & bathrooms
- Bedrooms: 4
- Bathrooms: 2
- Full bathrooms: 1
- 1/2 bathrooms: 1
Primary bedroom
- Features: Closet, Flooring - Hardwood
- Level: Second
- Area: 154
- Dimensions: 14 x 11
Bedroom 2
- Features: Closet, Flooring - Hardwood
- Level: Second
- Area: 121
- Dimensions: 11 x 11
Bedroom 3
- Features: Flooring - Hardwood
- Level: Second
- Area: 150
- Dimensions: 15 x 10
Bedroom 4
- Features: Flooring - Wall to Wall Carpet
- Level: Third
- Area: 286
- Dimensions: 22 x 13
Primary bathroom
- Features: No
Bathroom 1
- Features: Bathroom - Full, Bathroom - Double Vanity/Sink, Bathroom - Tiled With Tub & Shower, Flooring - Stone/Ceramic Tile
- Level: Second
- Area: 72
- Dimensions: 9 x 8
Bathroom 2
- Features: Bathroom - Half
- Level: First
- Area: 25
- Dimensions: 5 x 5
Dining room
- Features: Flooring - Hardwood, Lighting - Pendant, Lighting - Overhead
- Level: Main,First
- Area: 120
- Dimensions: 12 x 10
Family room
- Features: Bathroom - Half, Flooring - Laminate
- Level: First
- Area: 275
- Dimensions: 25 x 11
Kitchen
- Features: Closet/Cabinets - Custom Built, Flooring - Stone/Ceramic Tile, Balcony / Deck, Countertops - Stone/Granite/Solid, Remodeled
- Level: Main,First
- Area: 143
- Dimensions: 13 x 11
Living room
- Features: Closet, Flooring - Hardwood, Window(s) - Picture
- Level: Main,First
- Area: 156
- Dimensions: 13 x 12
Heating
- Baseboard
Cooling
- Window Unit(s)
Appliances
- Included: Range, Dishwasher, Microwave, Refrigerator
- Laundry: In Basement
Features
- Entry Hall, Internet Available - Broadband, Internet Available - DSL, High Speed Internet
- Flooring: Tile, Hardwood, Flooring - Hardwood
- Doors: Storm Door(s)
- Windows: Insulated Windows
- Basement: Full,Bulkhead,Sump Pump,Concrete
- Number of fireplaces: 1
- Fireplace features: Living Room
Interior area
- Total structure area: 2,375
- Total interior livable area: 2,375 sqft
- Finished area above ground: 2,375
Property
Parking
- Total spaces: 3
- Parking features: Attached, Under, Storage, Paved Drive, Off Street, Paved
- Attached garage spaces: 1
- Uncovered spaces: 2
Features
- Levels: Multi/Split
- Patio & porch: Deck - Vinyl, Deck - Composite
- Exterior features: Deck - Vinyl, Deck - Composite, Rain Gutters, Storage, Fenced Yard, Garden
- Fencing: Fenced
Lot
- Size: 6,415 Square Feet
- Features: Corner Lot, Wooded, Level
Details
- Foundation area: 696
- Parcel number: W:20 P:03266 S:001,1434195
- Zoning: R1
Construction
Type & style
- Home type: SingleFamily
- Property subtype: Single Family Residence
Materials
- Frame
- Foundation: Concrete Perimeter
- Roof: Shingle
Condition
- Year built: 1960
Utilities & green energy
- Electric: Circuit Breakers
- Sewer: Public Sewer
- Water: Public
Community & HOA
Community
- Features: Public Transportation, Shopping, Park, Walk/Jog Trails, Medical Facility, Laundromat, Highway Access, House of Worship, Private School, Public School, T-Station
- Security: Security System
HOA
- Has HOA: No
Location
- Region: West Roxbury
Financial & listing details
- Price per square foot: $410/sqft
- Tax assessed value: $710,900
- Annual tax amount: $8,232
- Date on market: 7/6/2026
- Listing terms: Contract
- Road surface type: Paved
Price history
| Date | Event | Price |
|---|---|---|
| 7/10/2026 | Sold | $974,000+8.2%$410/sqft |
Source: MLS PIN #73520912 Report a problem | ||
| 5/24/2026 | Pending sale | $900,000$379/sqft |
Source: MLS PIN #73520912 Report a problem | ||
| 5/19/2026 | Listed for sale | $900,000+168.3%$379/sqft |
Source: MLS PIN #73520912 Report a problem | ||
| 4/20/2012 | Sold | $335,500+79.4%$141/sqft |
Source: Public Record Report a problem | ||
| 5/13/1994 | Sold | $187,000$79/sqft |
Source: Public Record Report a problem | ||
Public tax history
| Year | Property taxes | Tax assessment |
|---|---|---|
| 2025 | $8,232 +13.9% | $710,900 +7.2% |
| 2024 | $7,230 +7.6% | $663,300 +6% |
| 2023 | $6,720 +8.6% | $625,700 +10% |
| 2022 | $6,190 +7.1% | $568,900 +5.1% |
| 2021 | $5,777 +10.7% | $541,400 +9.6% |
| 2020 | $5,219 +13% | $494,200 +12.8% |
| 2019 | $4,618 +5.7% | $438,100 +5% |
| 2018 | $4,371 +653% | $417,100 +1% |
| 2017 | $580 -86.4% | $412,800 +6% |
| 2016 | $4,283 -9.7% | $389,400 -0.6% |
| 2015 | $4,745 -1.3% | $391,800 +7.1% |
| 2013 | $4,807 +0.4% | $365,800 -0.4% |
| 2012 | $4,788 +7.1% | $367,200 +5.1% |
| 2011 | $4,470 +6.6% | $349,500 -1% |
| 2010 | $4,195 +13.4% | $353,100 +1.5% |
| 2009 | $3,698 -7.5% | $347,900 -4.6% |
| 2008 | $4,000 -8.3% | $364,600 -8.1% |
| 2007 | $4,361 | $396,800 |
Find assessor info on the county website
Neighborhood: West Roxbury
Nearby homes
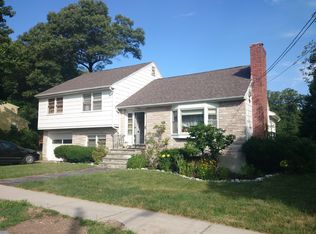
- $868,0003 bd1 ba1.4k sqft5 Deroma Rd, West Roxbury, MA 02132Off Market
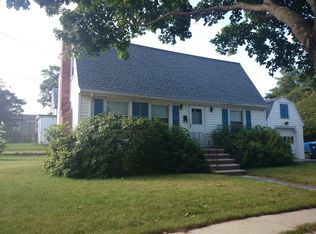
- $833,1004 bd1 ba1.5k sqft2 Deroma Rd, West Roxbury, MA 02132Off Market
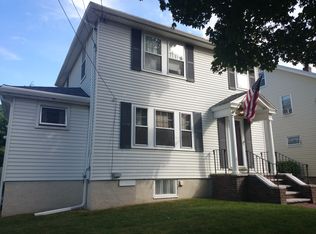
- $797,0003 bd2 ba1.4k sqft35 Brier Rd, West Roxbury, MA 02132Off Market
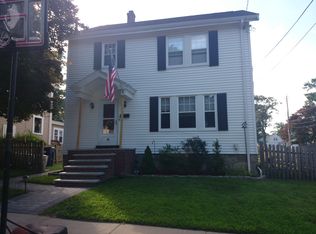
- $705,9003 bd1 ba1.4k sqft40 Brier Rd, West Roxbury, MA 02132Off Market
- $853,2003 bd2 ba1.7k sqft6 Deroma Rd, West Roxbury, MA 02132Off Market
- $746,1003 bd1 ba1.2k sqft31 Brier Rd, West Roxbury, MA 02132Off Market
- $806,8003 bd2 ba1.4k sqft36 Brier Rd, West Roxbury, MA 02132Off Market
- $901,8003 bd1 ba1.9k sqft20 Myles Standish Rd, West Roxbury, MA 02132Off Market
Nearby schools
GreatSchools rating
- 6/10Kilmer K-8 SchoolGrades: PK-8Distance: 0.5 mi
- 1/10Another Course To CollegeGrades: 9-12Distance: 1.9 mi
- 6/10Lyndon K-8 SchoolGrades: PK-8Distance: 0.6 mi
Schools provided by the listing agent
- Elementary: St. Theresa's
- Middle: Roxbury Latin
- High: Boston Public
Source: MLS PIN. This data may not be complete. We recommend contacting the local school district to confirm school assignments for this home.
Get a cash offer in 3 minutes
Find out how much your home could sell for in as little as 3 minutes with a no-obligation cash offer.
Estimated market value
$974,200
Get a cash offer in 3 minutes
Find out how much your home could sell for in as little as 3 minutes with a no-obligation cash offer.
Estimated market value
$974,200
