Nestled on Dunminning Road in Newtown Square, this residence blends timeless architecture with exceptional living space. A marble-tiled foyer with soaring ceilings and millwork sets the tone upon entry. Expansive windows flood the home with natural light, highlighting the engineered hardwood flooring and finishes. A motorized chandelier adds elegance. Dual staircases enhance both flow and function. The property offers 5 bedrooms and 5 full baths, plus 2 powder rooms. Four bedrooms are located on the main level, each with access to full baths, including a primary suite featuring a sitting area, walk-in closet, and en-suite bath. Each additional BR offers its own private bath. The main level includes a sitting room with wood-burning fireplace, tray ceiling, and deep crown moldings overlooking the grounds. A dining room flows from the gourmet kitchen, complemented by a family room/den and a private office. The chef’s kitchen is equipped with appliances, including a double refrigerator/freezer, dual dishwashers, a dual-fuel range, and a large center island. The finished walkout lower level includes a private in-law/guest/au pair suite with full bath, and multiple additional finished spaces. Exterior features include a private enclosed rear yard, circular driveway with ample parking, and an oversized 3-car attached garage. The composite faux slate roof enhances curb appeal. This is the only property on the street connected to main gas service, featuring three separate zones.
Sold for $1,325,000
Zillow last checked:
Listing updated:
Bought with:
nonmember
NON MBR Office
Source: GLVR,MLS#: 772575 Originating MLS: Lehigh Valley MLS
Originating MLS: Lehigh Valley MLSPrice history
| Date | Event | Price |
|---|---|---|
| 6/12/2026 | Sold | $1,325,000+42.9%$198/sqft |
Source:  GLVR #772575 Report a problem GLVR #772575 Report a problem | ||
| 2/20/2026 | Sold | $927,463-29.7%$138/sqft |
Source: Public Record Report a problem | ||
| 12/18/2025 | Contingent | $1,320,000$197/sqft |
Source:  Bright MLS #PADE2090152 Report a problem Bright MLS #PADE2090152 Report a problem | ||
| 11/17/2025 | Listed for sale | $1,320,000-3.6%$197/sqft |
Source: Bright MLS #PADE2090152 Report a problem | ||
| 10/21/2025 | Contingent | $1,370,000$204/sqft |
Source: Bright MLS #PADE2090152 Report a problem | ||
| 10/1/2025 | Price change | $1,370,000-0.4%$204/sqft |
Source: Bright MLS #PADE2090152 Report a problem | ||
| 9/8/2025 | Price change | $1,376,000-0.1%$205/sqft |
Source: Bright MLS #PADE2090152 Report a problem | ||
| 9/2/2025 | Price change | $1,377,000-0.1%$205/sqft |
Source: Bright MLS #PADE2090152 Report a problem | ||
| 8/29/2025 | Price change | $1,378,000-0.1%$205/sqft |
Source: Bright MLS #PADE2090152 Report a problem | ||
| 8/26/2025 | Price change | $1,379,000-0.1%$206/sqft |
Source: Bright MLS #PADE2090152 Report a problem | ||
| 8/19/2025 | Price change | $1,380,000-0.1%$206/sqft |
Source: Bright MLS #PADE2090152 Report a problem | ||
| 8/15/2025 | Price change | $1,382,000-0.1%$206/sqft |
Source: Bright MLS #PADE2090152 Report a problem | ||
| 8/12/2025 | Price change | $1,384,000-0.1%$206/sqft |
Source: Bright MLS #PADE2090152 Report a problem | ||
| 8/6/2025 | Price change | $1,385,000-0.1%$206/sqft |
Source: Bright MLS #PADE2090152 Report a problem | ||
| 8/4/2025 | Price change | $1,386,000-0.1%$207/sqft |
Source: Bright MLS #PADE2090152 Report a problem | ||
| 8/1/2025 | Price change | $1,387,000-0.1%$207/sqft |
Source: Bright MLS #PADE2090152 Report a problem | ||
| 7/28/2025 | Price change | $1,388,000-0.1%$207/sqft |
Source: Bright MLS #PADE2090152 Report a problem | ||
| 7/25/2025 | Price change | $1,389,000-0.1%$207/sqft |
Source: Bright MLS #PADE2090152 Report a problem | ||
| 7/22/2025 | Price change | $1,390,000-0.2%$207/sqft |
Source: Bright MLS #PADE2090152 Report a problem | ||
| 7/14/2025 | Price change | $1,393,000-0.1%$208/sqft |
Source: Bright MLS #PADE2090152 Report a problem | ||
| 7/7/2025 | Listed for sale | $1,395,000-0.1%$208/sqft |
Source: Bright MLS #PADE2090152 Report a problem | ||
| 6/16/2025 | Contingent | $1,397,000$208/sqft |
Source: Bright MLS #PADE2090152 Report a problem | ||
| 6/9/2025 | Price change | $1,397,000-0.1%$208/sqft |
Source: Bright MLS #PADE2090152 Report a problem | ||
| 6/6/2025 | Price change | $1,398,500-0.1%$208/sqft |
Source: Bright MLS #PADE2090152 Report a problem | ||
| 5/20/2025 | Listed for sale | $1,400,000-3.1%$209/sqft |
Source: Bright MLS #PADE2090152 Report a problem | ||
| 10/2/2024 | Listing removed | $1,445,000+219.7%$215/sqft |
Source: Bright MLS #PADE2064774 Report a problem | ||
| 12/29/2003 | Sold | $452,000+68%$67/sqft |
Source: Public Record Report a problem | ||
| 7/30/1999 | Sold | $269,000+22.3%$40/sqft |
Source: Public Record Report a problem | ||
| 12/19/1996 | Sold | $220,000$33/sqft |
Source: Public Record Report a problem | ||
Nearby homes
- $2,141,9005 bd5 ba6.2k sqft3302 Saint Davids Rd, Newtown Square, PA 19073Off Market
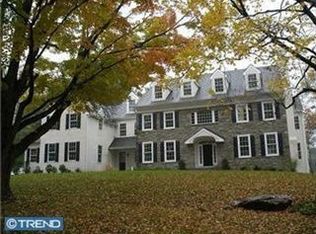
- $885,0004 bd3 ba2.5k sqft3214 Saint Davids Rd, Newtown Square, PA 19073Sold
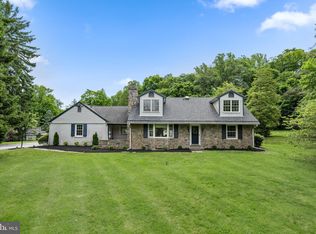
- $2,345,5006 bd8 ba8k sqft7 Dunminning Rd, Newtown Square, PA 19073Off Market
- $705,3004 bd2 ba1.6k sqft3306 Saint Davids Rd, Newtown Square, PA 19073Off Market
Get a cash offer in 3 minutes
Find out how much your home could sell for in as little as 3 minutes with a no-obligation cash offer.
Estimated market value
$1,322,700
