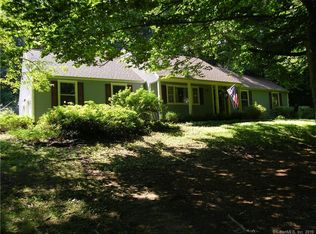
Welcome to 1 Dwayne Rd in Old Saybrook, a town known for its charm and community spirit. Nestled on over 1 acre in a park-like setting, this elegant residence is situated on a quiet cul-de-sac in a well-established neighborhood, offering both serenity and convenience. As you approach, be captivated by the grandeur of the sprawling staircase that welcomes you into this thoughtfully crafted home. Hardwood floors grace the entire residence, adding warmth and everlasting appeal to each step.This residence boasts three bedrooms and two full baths, with an additional half bath on the first floor for added convenience. The expansive living room is adorned with a charming fireplace, creating a cozy ambiance for gatherings with family and friends. The formal dining room, spacious and perfect for entertaining, is conveniently situated between the kitchen and living room, adding an element of elegance to your dining experiences. From the kitchen, step into the inviting family room where you can unwind and relax. The kitchen features an eat-in area boasting a functional butcher block, adding both character and practicality to this culinary haven. Adjacent to the family room, discover the stunning sunroom with a cathedral ceiling and double sliders. This captivating space provides an abundance of natural light, creating a perfect environment to enjoy peaceful moments or entertain guests.The upstairs of this home unveils a spacious master suite, complete with a shower and double closets, providing a comfortable retreat. Additionally, two other bedrooms await, offering private spaces for family members or guests. Tons of closets in the hallways ensure ample storage for all your belongings, contributing to the overall comfort and functionality of this charming home. Step outside and discover the outdoor paradise this home offers. A charming in-ground pool awaits, surrounded by lush greenery, creating a private oasis for you and your family to enjoy. The pool area is perfect for entertaining, relaxing, and creating lasting memories. The outdoor experience doesn't end there – for those with creative aspirations, a carriage house awaits, ready to be transformed into a workshop, additional garage, or any space that suits your imagination. Conveniently located near the center of town and with easy access to highways, this residence ensures you can embrace both the vibrant community and the tranquility of your elegant surroundings.This house is sold as is, and the price reflects consideration for some cosmetic work. However, it's well worth it to spruce up, allowing the next owner to create happy memories just as the current owner did. If you have a four-legged companion, you're in the right place, as this house features an invisible pet fence for peace of mind.Don't miss the opportunity to make this enchanting house your home – where warmth and everlasting charm meet modern comfort. Schedule a showing today and step into the lifestyle you deserve.
Sold for $465,000
Zillow last checked:
Listing updated:
Bought with:
Angela Ruel, RES.0761742
Berkshire Hathaway NE Prop.
Source: Smart MLS,MLS#: 170619171
Price history
| Date | Event | Price |
|---|---|---|
| 3/12/2024 | Sold | $465,000-12.2%$212/sqft |
Source:  Smart MLS #170619171 Report a problem Smart MLS #170619171 Report a problem | ||
| 2/14/2024 | Pending sale | $529,900$241/sqft |
Source: Smart MLS #170619171 Report a problem | ||
| 2/8/2024 | Listed for sale | $529,900$241/sqft |
Source:  William Raveis Real Estate, Mortgage & Insurance #170619171 Report a problem William Raveis Real Estate, Mortgage & Insurance #170619171 Report a problem | ||
| 1/28/2024 | Pending sale | $529,900$241/sqft |
Source: William Raveis Real Estate, Mortgage & Insurance #170619171 Report a problem | ||
| 1/24/2024 | Listed for sale | $529,900+6%$241/sqft |
Source: Smart MLS #170619171 Report a problem | ||
| 10/13/2006 | Sold | $499,900+100%$228/sqft |
Source: Smart MLS #M9094395 Report a problem | ||
| 3/6/1987 | Sold | $250,000$114/sqft |
Source: Public Record Report a problem | ||
Sell for more on Zillow
Get a Zillow Showcase℠ listing at no additional cost and you could sell for .
$647,100
2% more
+$12,942
With Zillow Showcase(estimated)
$660,042
