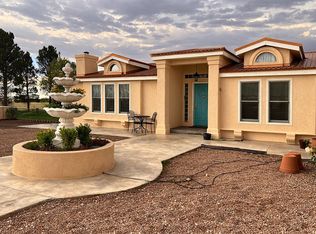
Discover comfort, functionality, and country life with this well-maintained 4-acre homestead! This property offers exceptional value with thoughtful design and versatile improvements already in place-or remodel as preferred 3beds/3baths, along with multiple living spaces including a formal dining room, living room, and a separate sitting room-ideal for both everyday living and entertaining. The home also includes a 2-car attached garage that is insulated and finished. Recent upgrades provide peace of mind, including a newer roof (2021) with 30-year shingles and a brand-new A/C system (2025). The home is also prepped with two water heaters and includes a water softener. Mature pecan trees produce 1000 lbs of pecans annually. For those needing workspace or storage, the property features a 25
Under contract
$499,000
1 E Kincaid Ranch Rd, Artesia, NM 88210
3beds
2,488sqft
Single Family Residence
Built in 1980
4 Acres Lot
$-- Zestimate®
$201/sqft
$-- HOA
What's special
Water softenerSeparate sitting roomMultiple living spacesTwo water heatersFormal dining room
- 208 days
- 35
- 0
Zillow last checked:
Listing updated:
Listed by:
Jessica Thomas 575-937-6742,
Rise Real Estate 575-937-6742
Source: RLCMLS,MLS#: 133842 Originating MLS: Ruidoso Lincoln County Association of REALTORS
Originating MLS: Ruidoso Lincoln County Association of REALTORSFacts & features
Interior
Bedrooms & bathrooms
- Bedrooms: 3
- Bathrooms: 3
- Full bathrooms: 3
Rooms
- Room types: Den, Dining Room, Family Room
Heating
- Central, Electric, Forced Air, Fireplace(s)
Cooling
- Central Air, Ceiling Fan(s)
Appliances
- Included: Dishwasher, Electric Cooktop
Features
- Breakfast Bar, Ceiling Fan(s), Eat-in Kitchen, Pantry, Main Level Primary
- Flooring: Carpet, Tile, Wood
- Number of fireplaces: 1
- Fireplace features: Wood Burning
Interior area
- Total interior livable area: 2,488 sqft
Property
Parking
- Total spaces: 2
- Parking features: Attached, Garage, On Site, RV Access/Parking
- Attached garage spaces: 2
Accessibility
- Accessibility features: Other
Features
- Levels: One
- Stories: 1
- Patio & porch: Rear Porch, Covered, Front Porch
- Exterior features: RV Hookup
- Fencing: Perimeter
- Has view: Yes
- View description: Desert, Panoramic, Pasture
- Waterfront features: None
Lot
- Size: 4 Acres
- Features: Level
Details
- Additional structures: Barn(s), Other
- Parcel number: 4153108085260
- Zoning: Rural
- Other equipment: Other
- Horse amenities: Other
Construction
Type & style
- Home type: SingleFamily
- Architectural style: Ranch
- Property subtype: Single Family Residence
Materials
- Brick
- Roof: Composition,Shingle
Condition
- See Remarks
- Year built: 1980
Utilities & green energy
- Sewer: Septic Tank
- Water: Private
- Utilities for property: Electricity Connected, Phone Available, Sewer Connected, Water Available, Water Connected
Community & HOA
Community
- Security: Security Gate
- Subdivision: Other
Location
- Region: Artesia
Financial & listing details
- Price per square foot: $201/sqft
- Tax assessed value: $168,478
- Annual tax amount: $1,090
- Date on market: 3/26/2026
- Cumulative days on market: 214 days
- Listing terms: Cash,Conventional,1031 Exchange,FHA,Other,VA Loan
- Electric utility on property: Yes
- Road surface type: Paved
Estimated market value
Not available
Estimated sales range
Not available
Not available
Price history
| Date | Event | Price |
|---|---|---|
| 9/28/2026 | Contingent | $499,000$201/sqft |
Source:  RLCMLS #133842 Report a problem RLCMLS #133842 Report a problem | ||
| 9/27/2026 | Listing removed | $499,000$201/sqft |
Source: RLCMLS #133842 Report a problem | ||
| 9/25/2026 | Contingent | $499,000$201/sqft |
Source: RLCMLS #133842 Report a problem | ||
| 6/8/2026 | Price change | $499,000-16.7%$201/sqft |
Source: RLCMLS #133842 Report a problem | ||
| 5/7/2026 | Price change | $599,000-4.2%$241/sqft |
Source: RLCMLS #133842 Report a problem | ||
| 3/30/2026 | Listed for sale | $625,000$251/sqft |
Source: RLCMLS #133842 Report a problem | ||
Public tax history
| Year | Property taxes | Tax assessment |
|---|---|---|
| 2025 | $1,032 -2.1% | $56,159 +2.7% |
| 2024 | $1,054 -23.3% | $54,694 -19.6% |
| 2023 | $1,375 -7.1% | $68,048 +2.1% |
| 2022 | $1,480 -1.7% | $66,667 +2.2% |
| 2021 | $1,505 +3.6% | $65,252 +2.2% |
| 2020 | $1,452 +3.3% | $63,826 +2% |
| 2019 | $1,405 -1.8% | $62,546 +2% |
| 2018 | $1,430 | $61,319 +4.8% |
| 2017 | $1,430 +1.7% | $58,486 |
| 2015 | $1,406 +2.1% | -- |
| 2014 | $1,377 | -- |
Find assessor info on the county website
Monthly payment
Est. payment
Payment breakdown
Explore the cost of this home by adjusting the details. Changes won't be saved.Climate risks
Neighborhood: 88210
Similar homes
- $515,0004 bd3 ba2.7k sqft21 Snowberry Ln, Artesia, NM 88210For Sale By Owner
- $450,0002 bd2 ba1.6k sqft105 S Haldeman Rd, Artesia, NM 88210For Sale
 MLS ID #20264004, Jon Henry. New Mexico MLS
 - $--3 bd2 ba1.8k sqft51 E Cottonwood Rd, Artesia, NM 88210Auction
 Auction.com 1
 - $425,0003 bd2 ba2.2k sqft625 N Thirteenth Rural St N, Artesia, NM 88210For Sale
 MLS ID #26000378, Fabiola Sotelo. New Mexico MLS
