Skip main navigation
Pending
  • Listed by: Marston & Company LLC • Bethany H Marston
    $829,000

    1 Eagle Hill Road, Raymond, NH 03077

    3beds
    3,848sqft
    : 
    $6,111/mo
    Get pre-qualified
    Single Family Residence
    Built in 2007
    2.03 Acres Lot
    $845,400 Zestimate®
    $215/sqft
    $-- HOA

    What's special


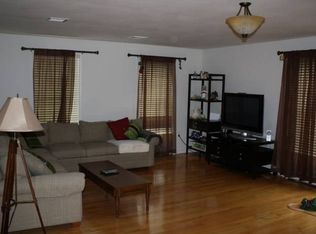
    Welcome to this stunning, meticulously maintained 3-bedroom, 3-bath home, perfectly situated on over 2 beautifully landscaped acres in the Celtic Woods of Raymond. Offering exceptional living space, quality craftsmanship, and incredible flexibility, this property is ready to impress. The attached two-car garage is complemented by an impressive 30' x 40' detached garage with a second-floor loft. The building is rough-plumbed and waiting for your vision for a workshop, studio, hobby space, or future finished living area (subject to local approvals). Step inside through the grand two-story foyer where soaring ceilings, oversized windows, and abundant natural light create a warm and inviting atmosphere. The thoughtfully designed first floor features an open-concept layout with a spacious living room, formal dining room, cozy den, walk-in pantry, and a beautifully renovated kitchen complete with quartz countertops, new appliances, and timeless finishes. Upstairs, you'll find two generously sized bedrooms along with an expansive primary suite featuring oversized walk-in closets and a luxurious ensuite bath. The finished lower level offers plenty of flexibility whether your needs are for additional lounging, a home office, fitness room, media space, or guest accommodations. Outside, enjoy your own private retreat with a sprawling, landscaped yard, above-ground pool, and long driveway offering privacy and plenty of parking. Recent updates include a brand new high efficiency boiler. Conveniently located less than 15 minutes from shopping, restaurants, schools, and everyday amenities, approximately 30 minutes to New Hampshire's Seacoast, and under 90 minutes to Boston's Logan International Airport, this home offers the perfect balance of privacy and accessibility. Open House Saturday July 18th 12p-2p & Sunday July 19th 12p-2p.
    13 days
    |
    1,078
    |
    73
    |

    Zillow last checked:

    Listing updated:

    Listed by:

    Bethany H Marston,

    Marston & Company LLC 603-219-5347

    Source: PrimeMLS,MLS#: 5099633MLS Logo

      Facts & features

      Interior

      Bedrooms & bathrooms
      • Bedrooms: 3
      • Bathrooms: 3
      • Full bathrooms: 2
      • 1/2 bathrooms: 1
      Heating
      • Propane
      Cooling
      • Central Air
      Appliances
      • Included: Dishwasher, Dryer, Range Hood, Microwave, Gas Range, Refrigerator, Washer, Wine Cooler
      • Laundry: 2nd Floor Laundry
      Features
      • Cathedral Ceiling(s), Dining Area, Kitchen Island, Natural Light, Walk-In Closet(s), Walk-in Pantry
      • Flooring: Hardwood, Tile, Vinyl Plank
      • Windows: Blinds
      • Basement: Climate Controlled,Finished,Full,Insulated,Interior Access,Exterior Entry,Interior Entry
      • Number of fireplaces: 1
      • Fireplace features: 1 Fireplace
      Interior area
      • Total structure area: 4,016
      • Total interior livable area: 3,848 sqft
      • Finished area above ground: 3,012
      • Finished area below ground: 836

      Property

      Parking
      • Total spaces: 4
      • Parking features: Paved, Garage, Attached, Detached
      • Garage spaces: 4
      Features
      • Levels: Two
      • Stories: 2
      • Exterior features: Deck, Natural Shade
      • Has private pool: Yes
      • Pool features: Above Ground
      • Has spa: Yes
      • Spa features: Bath
      • Frontage length: Road frontage: 230
      Lot
      • Size: 2.03 Acres
      • Features: Landscaped
      Details
      • Parcel number: RAYMM008L075
      • Zoning description: B
      • Other equipment: Radon Mitigation, Standby Generator

      Construction

      Type & style
      • Home type: SingleFamily
      • Architectural style: Colonial
      • Property subtype: Single Family Residence
      Materials
      • Wood Frame, Vinyl Siding
      • Foundation: Concrete
      • Roof: Architectural Shingle
      Condition
      • New construction: No
      • Year built: 2007

      Utilities & green energy

      • Electric: 100 Amp Service, 200+ Amp Service
      • Sewer: 1250 Gallon, Private Sewer, Septic Tank
      • Utilities for property: Cable Available, Propane

      Community & HOA

      Community
      • Security: Carbon Monoxide Detector(s), Smoke Detector(s), Hardwired Smoke Detector
      Location
      • Region: Raymond

      Financial & listing details

      • Price per square foot: $215/sqft
      • Tax assessed value: $541,200
      • Annual tax amount: $12,711
      • Date on market: 7/13/2026
      • Road surface type: Paved

        Estimated market value

        $845,400

        $803,000 - $888,000

        $5,426/mo

        Price history

        DateEventPrice
        7/22/2026Pending sale$829,000$215/sqft
        Source: PrimeMLS #5099633 Report a problem
        7/18/2026Listed for sale$829,000+74.5%$215/sqft
        Source: PrimeMLS #5099633 Report a problem
        8/24/2018Sold$475,000-5%$123/sqft
        Source: PrimeMLS #4708491 Report a problem
        7/24/2018Listed for sale$499,900+12.4%$130/sqft
        Source: Coco, Early & Associates Windham Division #4708491 Report a problem
        2/10/2018Listing removed$444,900$116/sqft
        Source: Busby Real Estate, LLC #4664005 Report a problem
        10/16/2017Listed for sale$444,900-11%$116/sqft
        Source: Busby Real Estate, LLC #4664005 Report a problem
        7/30/2017Listing removed$499,900$130/sqft
        Source: Owner Report a problem
        6/3/2017Listed for sale$499,900+32.6%$130/sqft
        Source: Owner Report a problem
        5/5/2010Sold$377,000+0.5%$98/sqft
        Source: Public Record Report a problem
        12/22/2009Price change$375,000-3.8%$97/sqft
        Source: NRT NewEngland #2771505 Report a problem
        10/19/2009Price change$389,900-2.3%$101/sqft
        Source: NRT NewEngland #2771505 Report a problem
        9/4/2009Price change$399,000-2%$104/sqft
        Source: NRT NewEngland #2771505 Report a problem
        7/8/2009Price change$407,000-3.1%$106/sqft
        Source: NRT NewEngland #2771505 Report a problem
        4/17/2009Listed for sale$419,900+7%$109/sqft
        Source: NRT NewEngland #2771505 Report a problem
        5/29/2007Sold$392,500$102/sqft
        Source: Public Record Report a problem

        Public tax history

        YearProperty taxesTax assessment
        2024$11,858 +5.7%$541,200
        2023$11,214 +13.3%$541,200
        2022$9,899 -6.2%$541,200 +34.4%
        2020$10,553 -1.5%$402,800
        2019$10,710 +0.9%$402,800
        2018$10,614 +8.9%$402,800
        2017$9,748 -4.7%$402,800 -6.5%
        2016$10,232 +1.9%$431,000 +7.7%
        2015$10,037 +3.1%$400,200
        2014$9,737 +4.5%$400,200 +1.5%
        2013$9,317 +12.5%$394,100 +8.5%
        2011$8,281 +10.8%$363,200 -11.9%
        2010$7,475 -4.2%$412,100 +0.3%
        2008$7,803 +8.6%$410,700
        2007$7,187 $410,700
        Find assessor info on the county website

        Monthly payment

        Est. payment

        Payment breakdown

        Explore the cost of this home by adjusting the details. Changes won't be saved.
        All calculations are estimates and provided by Zillow, Inc. for informational purposes only. Actual amounts may vary.
        HOA fees may include property taxes on listings classified as Co-Ops. Contact the listing agent and/or owner for fee details.
        Mortgage interest rates are dependent on a number of factors, including credit score, down payment, and repayment length. Interest rate data provided by Zillow Group Marketplace, Inc. as of 1/1/1970 from various mortgage lenders with which we have lead or other similar arrangements; the Estimated Payment is an average of those rates.
        See how much you could borrow to make a competitive offer.

        Climate risks

        Neighborhood: 03077

        Getting around

        0 / 100
        Car-Dependent
        8 / 100
        Somewhat Bikeable

        Nearby schools

        GreatSchools rating

        Similar homes