Discover the opportunity presented by this distinguished single-family residence in Presidential Hill West Peabody, meticulously constructed in 1960, offering 1720 square feet of refined living space. This property embodies a unique blend of established charm and functional design, poised to accommodate a sophisticated lifestyle. The residence features four thoughtfully proportioned bedrooms, each providing a private retreat. Complementing these are one full bathroom and one half bathroom, designed for both convenience and privacy. The vaulted ceilings allow an open and spacious feeling with elegance and height. Additional amenities include a dedicated garage space, ensuring secure parking and supplementary storage. The generous fenced in backyard offers a large inground pool for entertaining or just cooling off on those hot summer days. Don't miss out on this opportunity to own in Presidential hill just minutes from all major highways, golf course, restaurants and lynnfield market st
For sale
$775,000
1 Eisenhower Rd, Peabody, MA 01960
4beds
1,720sqft
Single Family Residence
Built in 1960
0 Square Feet Lot
$776,600 Zestimate®
$451/sqft
$-- HOA
What's special
Large inground poolDedicated garage spaceGenerous fenced in backyardFour thoughtfully proportioned bedroomsVaulted ceilings
- 1 day |
- 873 |
- 46 |
Zillow last checked:
Listing updated:
Listed by:
Jennifer Boncore 617-816-7102,
Lyv Realty 978-533-8000
Source: MLS PIN,MLS#: 73549175
Loading...
Facts & features
Interior
Bedrooms & bathrooms
- Bedrooms: 4
- Bathrooms: 2
- Full bathrooms: 1
- 1/2 bathrooms: 1
Primary bedroom
- Features: Bathroom - Half
- Level: First
Bedroom 2
- Level: First
Bedroom 3
- Level: First
Bedroom 4
- Features: Ceiling Fan(s)
- Level: Basement
Bathroom 1
- Level: First
Bathroom 2
- Level: First
Dining room
- Features: Vaulted Ceiling(s), Exterior Access
- Level: First
Kitchen
- Features: Vaulted Ceiling(s)
- Level: First
Living room
- Features: Vaulted Ceiling(s), Window(s) - Picture
- Level: First
Heating
- Forced Air, Oil
Cooling
- Window Unit(s)
Appliances
- Included: Electric Water Heater, Range, Dishwasher, Refrigerator, Washer, Dryer
- Laundry: In Basement
Features
- Basement: Partially Finished,Garage Access
- Number of fireplaces: 1
- Fireplace features: Living Room
Interior area
- Total structure area: 1,720
- Total interior livable area: 1,720 sqft
- Finished area above ground: 1,720
Property
Parking
- Total spaces: 5
- Parking features: Attached, Paved Drive, Off Street, Paved
- Attached garage spaces: 1
- Uncovered spaces: 4
Features
- Patio & porch: Deck, Patio
- Exterior features: Deck, Patio, Pool - Inground, Storage, Fenced Yard
- Has private pool: Yes
- Pool features: In Ground
- Fencing: Fenced/Enclosed,Fenced
Lot
- Size: 0 Square Feet
- Features: Corner Lot
Details
- Parcel number: 2097284
- Zoning: R1
Construction
Type & style
- Home type: SingleFamily
- Architectural style: Split Entry
- Property subtype: Single Family Residence
Materials
- Stone
- Foundation: Concrete Perimeter
- Roof: Shingle
Condition
- Year built: 1960
Utilities & green energy
- Electric: Circuit Breakers
- Sewer: Public Sewer
- Water: Public
- Utilities for property: for Electric Range
Community & HOA
Community
- Features: Shopping, Park, Walk/Jog Trails, Golf, Medical Facility, Bike Path, Highway Access, House of Worship, Private School, Public School
HOA
- Has HOA: No
Location
- Region: Peabody
Financial & listing details
- Price per square foot: $451/sqft
- Tax assessed value: $646,700
- Annual tax amount: $5,988
- Date on market: 7/14/2026
- Listing terms: Contract
Estimated market value
$776,600
$738,000 - $815,000
$4,490/mo
Price history
| Date | Event | Price |
|---|---|---|
| 7/14/2026 | Listed for sale | $775,000+375.5%$451/sqft |
Source: MLS PIN #73549175 Report a problem | ||
| 1/25/1991 | Sold | $163,000$95/sqft |
Source: Public Record Report a problem | ||
Public tax history
| Year | Property taxes | Tax assessment |
|---|---|---|
| 2025 | $5,988 +6.7% | $646,700 +5.1% |
| 2024 | $5,610 +0.9% | $615,100 +5.3% |
| 2023 | $5,562 | $584,200 |
| 2022 | $5,562 +9.6% | $584,200 +20.8% |
| 2021 | $5,073 +11.7% | $483,600 +14.3% |
| 2020 | $4,543 -6.2% | $423,000 -3.9% |
| 2019 | $4,844 +3.5% | $440,000 +7.8% |
| 2018 | $4,678 +9% | $408,200 +11.9% |
| 2017 | $4,290 +1.7% | $364,800 +3.1% |
| 2016 | $4,217 +2.2% | $353,800 +5.5% |
| 2015 | $4,127 +3.4% | $335,500 +4.2% |
| 2014 | $3,992 +4% | $321,900 +0.4% |
| 2013 | $3,840 +1.8% | $320,500 +0.4% |
| 2012 | $3,772 +1.9% | $319,100 -0.2% |
| 2011 | $3,701 +5.5% | $319,600 -4.3% |
| 2010 | $3,507 +4.8% | $334,000 -7.2% |
| 2009 | $3,346 +1.5% | $359,800 -5.3% |
| 2008 | $3,295 -2.8% | $380,100 -13% |
| 2007 | $3,389 +6.6% | $436,700 +4.4% |
| 2006 | $3,180 +0.5% | $418,400 +9.7% |
| 2005 | $3,165 +2.6% | $381,300 |
| 2004 | $3,085 +6.8% | $381,300 +24.7% |
| 2003 | $2,889 +25.4% | $305,700 +10% |
| 2001 | $2,304 +17.9% | $277,900 +38.4% |
| 1999 | $1,954 | $200,800 |
Find assessor info on the county website
Monthly payment
Est. payment
Payment breakdown
Explore the cost of this home by adjusting the details. Changes won't be saved.Climate risks
Neighborhood: 01960
Nearby schools
GreatSchools rating
- 7/10West Memorial Elementary SchoolGrades: PK-5Distance: 0.5 mi
- 5/10J Henry Higgins Middle SchoolGrades: 6-8Distance: 4.3 mi
- 3/10Peabody Veterans Memorial High SchoolGrades: 9-12Distance: 2.2 mi
Schools provided by the listing agent
- Elementary: West Memorial Elementary
- Middle: J Henry Higgins
- High: Peabody Veterans
Source: MLS PIN. This data may not be complete. We recommend contacting the local school district to confirm school assignments for this home.
- $700,0003 bd1 ba1.6k sqft0 Harrison Ave, Peabody, MA 01960Sold
- $874,6003 bd1 ba1.8k sqft48 Harrison Ave, Peabody, MA 01960Off Market
- $875,0003 bd4 ba2.8k sqft2 Eisenhower Rd, Peabody, MA 01960Sold
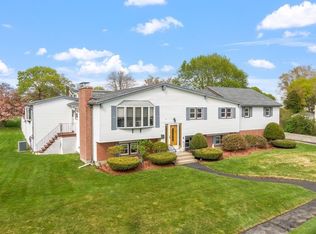
- $767,0003 bd1 ba1.4k sqft3 Eisenhower Rd, Peabody, MA 01960Off Market
- $983,0004 bd2 ba2.4k sqft45 Harrison Ave, Peabody, MA 01960Off Market
- $706,4003 bd1 ba1.4k sqft4 Cleveland Rd, Peabody, MA 01960Off Market
- $767,4003 bd1 ba1.7k sqft47 Harrison Ave, Peabody, MA 01960Off Market
- $817,3003 bd1 ba1.8k sqft43 Harrison Ave, Peabody, MA 01960Off Market
A local agent can set up tours, give advice and negotiate with sellers.
A local lender can help you make sure your offer is ready when you are.
Similar homes
- $799,0004 bd2 ba2.4k sqft39 Winona St, Peabody, MA 01960For Sale
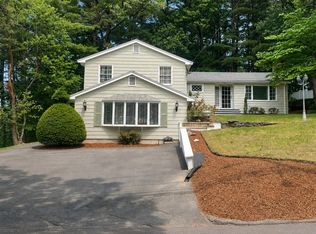 MLS ID #73540104, Susan Sinrich, Conway - Swampscott. MLS PIN
 - $659,0003 bd2 ba1.7k sqft41 Samoset Rd, Peabody, MA 01960For Sale
 MLS ID #73550035, Joyce Cucchiara, Coldwell Banker Realty - Lynnfield. MLS PIN
 - $770,0004 bd2 ba1.7k sqft4 Macarthur Cir, Peabody, MA 01960For Sale
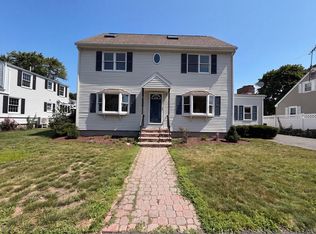 MLS ID #73549314, Daniel Beirne, OpenDoor Brokerage LLC. MLS PIN
 - $779,0003 bd2 ba1.6k sqft119 Russell St, Peabody, MA 01960For Sale
 MLS ID #73540957, John Farrell, Coldwell Banker Realty - Beverly. MLS PIN
 - $699,0004 bd2 ba1.7k sqft2 Herrick Rd, Peabody, MA 01960For SaleMLS ID #73523824, John Kyle, eXp Realty LLC - Corporate Office. MLS PIN
- $769,8883 bd2 ba1.5k sqft157 Russell St, Peabody, MA 01960For SaleMLS ID #73540894, Maria Salzillo, LAER Realty Partners. MLS PIN
- $674,9004 bd2 ba1.3k sqft24 Greenwood Rd, Peabody, MA 01960For SaleMLS ID #73550094, Margaret O'Sullivan, William Raveis R.E. & Home Services. MLS PIN
- $670,0003 bd1 ba987 sqft18 Dana Rd, Peabody, MA 01960For SaleMLS ID #73546513, Jessica Doherty, Littlefield Real Estate, LLC. MLS PIN
- $769,9003 bd2 ba1.4k sqft10 Mount Vernon St, Middleton, MA 01949For SaleMLS ID #73549316, Thomas Doyle Jr., Doyle Real Estate. MLS PIN
- $799,0004 bd2 ba2.3k sqft3 Bradford Rd, Lynn, MA 01904For SaleMLS ID #73549384, Mariana Galstian, Access. MLS PIN
- $724,9993 bd2 ba1.7k sqft7 Kennedy Cir, Wakefield, MA 01880For SaleMLS ID #73549855, Steven Lynch, Real Broker MA, LLC. MLS PIN
- $639,0003 bd2 ba1.8k sqft46 Abington Ave, Peabody, MA 01960For SaleMLS ID #73549631, Kathleen Brown, Windhill Realty, LLC. MLS PIN
- $649,0003 bd3 ba2.1k sqft7 Hingston St, Peabody, MA 01960For SaleMLS ID #73550488, Shannon McInnis, Lyv Realty. MLS PIN
- $849,0004 bd2 ba1.8k sqft12 Mansfield St, Peabody, MA 01960For SaleMLS ID #73446599, Dave White, OwnerEntry.com. MLS PIN
- $689,9004 bd2 ba1.7k sqft32 Stocker Ave, Lynn, MA 01904For SaleMLS ID #73549958, Deborah Caniff, Coldwell Banker Realty - Lynnfield. MLS PIN
- $719,9004 bd2 ba2.2k sqft3 Fitz Rd, Peabody, MA 01960For SaleMLS ID #73533713, Patricia Nunez, Redfin Corp.. MLS PIN
- $599,9004 bd2 ba1.4k sqft25 Colonial Rd, Peabody, MA 01960For SaleMLS ID #73542851, DalBon & Company, Keller Williams Realty Evolution. MLS PIN
- $895,0004 bd3 ba1.7k sqft3 Crane St, Danvers, MA 01923For SaleMLS ID #73549051, Cloeh Silva, Cloeh Silva Realty INC. MLS PIN
- $696,0003 bd2 ba1.9k sqft3 Winnegance Ave, Peabody, MA 01960For SaleMLS ID #73544002, Robert Bennett, Dream Seekers Realty, LLC. MLS PIN
- $949,0003 bd2 ba2.1k sqft8 Indian Ln, Wakefield, MA 01880For SaleMLS ID #73549847, Penny G. McKenzie, Coldwell Banker Realty - Lynnfield. MLS PIN
