Set on an expansive one acre property, this magnificent sprawling ranch offers more than 4,400 square feet of gracious living space. A chandelier lit hallway welcomes you into the home and leads to an inviting living room with a fireplace, flowing seamlessly into the formal dining room. The spacious family room provides another comfortable gathering space, complete with a second fireplace and a corner bar ideal for entertaining.
The bright and spacious eat in kitchen features abundant cabinetry, generous counter space, stainless steel appliances, and a large center island with seating. Expansive windows fill the room with natural light, while glass doors open directly onto the patio, creating a seamless connection to the outdoor space.
Double doors reveal a private primary suite featuring a comfortable sitting area, a dedicated home office, a spacious bedroom, a walk in closet, and an ensuite bathroom with a Jacuzzi tub. Two additional bedrooms with hardwood floors share a convenient Jack and Jill bathroom, while a guest room is located near a beautifully renovated full bathroom.
Additional features include a washer and dryer, an attached two car garage offering ample parking and a gated entrance that enhances privacy. Outside, the expansive backyard creates a private retreat surrounded by mature trees and lush greenery. A large in-ground swimming pool is framed by a spacious patio with plenty of room for lounging, outdoor dining, and summer entertaining.
Located in Roslyn on Long Island’s historic Gold Coast, the home offers convenient access to local shopping, dining, cultural attractions, and outdoor recreation. Nearby highlights include the charming Village of Roslyn, the Nassau County Museum of Art, and the 141 acre William Cullen Bryant Preserve. The Roslyn LIRR station provides service along the Oyster Bay Branch, while nearby major roadways offer convenient connections to Manhattan and surrounding Long Island communities.
For sale
$2,490,000
1 Engineers Road, Roslyn, NY 11576
5beds
4,449sqft
Single Family Residence, Residential
Built in 1956
1 Acres Lot
$-- Zestimate®
$560/sqft
$-- HOA
What's special
Second fireplaceGuest roomWasher and dryerDedicated home officeSpacious bedroomJack and jill bathroomWalk in closet
- 26 days
- 3,759
- 190
Likely to sell faster than
Zillow last checked:
Listing updated:
Listed by:
Douglas Elliman Real Estate 718-631-8900,
Ellen Chu 347-886-7933
Source: OneKey® MLS as distributed by MLS GRID,MLS#: 1038838
Facts & features
Interior
Bedrooms & bathrooms
- Bedrooms: 5
- Bathrooms: 4
- Full bathrooms: 3
- 1/2 bathrooms: 1
Heating
- Natural Gas
Cooling
- Central Air
Appliances
- Included: Dishwasher, Dryer, Refrigerator, Washer
Features
- Chandelier, Eat-in Kitchen, Formal Dining, Kitchen Island, Open Floorplan, Open Kitchen, Walk-In Closet(s), Wet Bar
- Flooring: Hardwood
- Attic: None
- Number of fireplaces: 2
Interior area
- Total structure area: 4,449
- Total interior livable area: 4,449 sqft
Video & virtual tour
Property
Parking
- Total spaces: 2
- Parking features: Driveway, Garage
- Garage spaces: 2
- Has uncovered spaces: Yes
Features
- Has private pool: Yes
- Pool features: In Ground
Lot
- Size: 1 Acres
Details
- Parcel number: 2245200870000010
- Special conditions: None
Construction
Type & style
- Home type: SingleFamily
- Architectural style: Ranch
- Property subtype: Single Family Residence, Residential
Materials
- Stone
Condition
- Year built: 1956
Utilities & green energy
- Sewer: Cesspool
- Water: Public
- Utilities for property: Electricity Connected, Natural Gas Connected
Community & HOA
HOA
- Has HOA: No
Location
- Region: Roslyn
Financial & listing details
- Price per square foot: $560/sqft
- Tax assessed value: $1,463
- Annual tax amount: $26,005
- Date on market: 9/8/2026
- Cumulative days on market: 27 days
- Listing agreement: Exclusive Right To Sell
- Electric utility on property: Yes
Estimated market value
Not available
Estimated sales range
Not available
Not available
Price history
| Date | Event | Price |
|---|---|---|
| 9/8/2026 | Listed for sale | $2,490,000+116.7%$560/sqft |
Source:  OneKey® MLS as distributed by MLS GRID #1038838 Report a problem OneKey® MLS as distributed by MLS GRID #1038838 Report a problem | ||
| 6/20/2014 | Sold | $1,149,000-8.1%$258/sqft |
Source: OneKey® MLS as distributed by MLS GRID #L2635231 Report a problem | ||
| 3/6/2014 | Listing removed | $1,250,000$281/sqft |
Source: AMERICAN FINE HOMES & ESTATES #2635231 Report a problem | ||
| 12/13/2013 | Listed for sale | $1,250,000+8.7%$281/sqft |
Source: AMERICAN FINE HOMES & ESTATES #2635231 Report a problem | ||
| 10/17/2012 | Listing removed | $1,150,000$258/sqft |
Source: Laffey Fine Homes #2507191 Report a problem | ||
| 8/10/2012 | Price change | $1,150,000-4.1%$258/sqft |
Source: Laffey Fine Homes #2507191 Report a problem | ||
| 7/2/2012 | Price change | $1,199,000-14.3%$269/sqft |
Source: Laffey Fine Homes #2507191 Report a problem | ||
| 6/28/2012 | Listed for sale | $1,399,000$314/sqft |
Source: Laffey Fine Homes #2507191 Report a problem | ||
| 6/28/2012 | Listing removed | $5,950$1/sqft |
Source: Laffey Fine Homes #2481977 Report a problem | ||
| 5/20/2012 | Listing removed | $1,399,000$314/sqft |
Source: Laffey Fine Homes #2486282 Report a problem | ||
| 5/16/2012 | Listed for sale | $1,399,000-9.7%$314/sqft |
Source: Laffey Fine Homes #2486282 Report a problem | ||
| 4/16/2012 | Listed for rent | $5,950$1/sqft |
Source: Laffey Fine Homes #2481977 Report a problem | ||
| 4/17/2011 | Listed for sale | $1,550,000-8.8%$348/sqft |
Source: Laffey Fine Homes #2386022 Report a problem | ||
| 5/20/2008 | Listing removed | $1,699,000$382/sqft |
Source: VLS Homes Report a problem | ||
| 3/13/2008 | Listed for sale | $1,699,000+78.8%$382/sqft |
Source: VLS Homes Report a problem | ||
| 8/4/1999 | Sold | $950,000$214/sqft |
Source: Public Record Report a problem | ||
Public tax history
| Year | Property taxes | Tax assessment |
|---|---|---|
| 2024 | -- | $1,278 -4.6% |
| 2023 | -- | $1,340 -11.6% |
| 2022 | -- | $1,515 |
| 2021 | $32,201 +1.1% | -- |
| 2020 | $31,841 -10.2% | $2,938 -14.1% |
| 2019 | $35,474 | $3,420 -5.2% |
| 2018 | $35,474 +3.8% | $3,607 |
| 2017 | $34,163 +6.6% | $3,607 |
| 2016 | $32,049 +303.5% | $3,607 |
| 2015 | $7,943 +3.9% | $3,607 |
| 2013 | $7,644 +7.1% | $3,607 |
| 2012 | $7,137 -64.8% | $3,607 -6% |
| 2011 | $20,266 +14.9% | $3,837 +5.6% |
| 2010 | $17,634 | $3,633 +6% |
| 2009 | -- | $3,428 -16.9% |
| 2008 | -- | $4,127 -4.7% |
| 2006 | -- | $4,332 -31.6% |
| 2005 | -- | $6,336 -46.7% |
| 2004 | -- | $11,888 |
| 2003 | -- | $11,888 -40% |
| 2002 | -- | $19,810 |
| 2001 | -- | $19,810 |
| 2000 | -- | $19,810 |
Find assessor info on the county website
Monthly payment
Climate risks
Neighborhood: Roslyn Harbor
Nearby schools
Schools provided by the listing agent
- Elementary: Glenwood Landing Elementary School
- Middle: North Shore Middle School
- High: North Shore Senior High School
Source: OneKey® MLS as distributed by MLS GRID. This data may not be complete. We recommend contacting the local school district to confirm school assignments for this home.
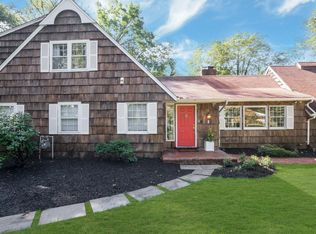

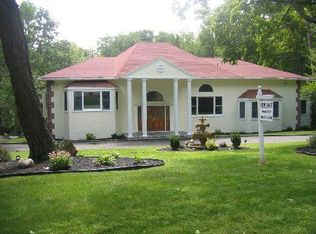
Similar homes
- $2,480,0005 bd5 ba3.2k sqft20 Chestnut Drive, East Hills, NY 11576For Sale
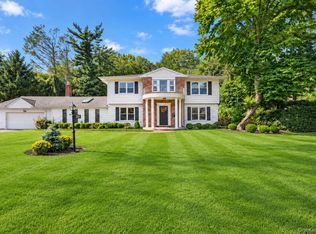
 MLS ID #1045469, Yang Shen, Listing by: Douglas Elliman Real Estate. OneKey® MLS as distributed by MLS GRID
 - $2,078,0005 bd5 ba3.1k sqft125 Mimosa Drive, East Hills, NY 11576For Sale
 MLS ID #1007376, Wei Xue, Listing by: CPRE Elite Inc. OneKey® MLS as distributed by MLS GRID
 - $2,500,0005 bd5 ba4.1k sqft93 Myrtle Drive, Great Neck, NY 11021For Sale
 MLS ID #1055237, Andrea G. Levine CBR, Listing by: Keller Williams Rty Gold Coast. OneKey® MLS as distributed by MLS GRID
 - $2,499,0005 bd5 ba3.6k sqft85 Nassau Drive, Great Neck, NY 11021For Sale
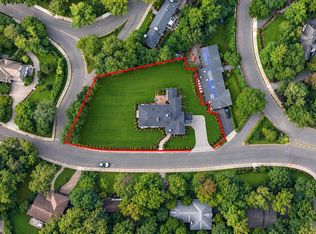 MLS ID #1045680, John H. Kim, Listing by: NEXTHOME PLATINUM PROPERTIES. OneKey® MLS as distributed by MLS GRID
 - $1,793,0004 bd3 ba2.4k sqft43 Fernwood Lane, Roslyn, NY 11576For SaleMLS ID #1056132, Ying Xu, Listing by: P R O Links Realty Inc. OneKey® MLS as distributed by MLS GRID
- $2,488,8005 bd5 ba3.6k sqft1846 Muttontown Road, Syosset, NY 11791For SaleMLS ID #1036241, Alison De Rosa, Listing by: Rare Brokerage. OneKey® MLS as distributed by MLS GRID
- $2,098,0004 bd4 ba2.7k sqft112 The Intervale, Roslyn Estates, NY 11576For SaleMLS ID #998111, Ronit Berman CBR, Listing by: Daniel Gale Sothebys Intl Rlty. OneKey® MLS as distributed by MLS GRID
- $2,199,0005 bd5 ba4.6k sqft23 Wildwood Lane, Greenvale, NY 11548For SaleMLS ID #1026272, Kristen Vlahopoulos, Listing by: Compass Greater NY LLC. OneKey® MLS as distributed by MLS GRID
- $1,988,0004 bd3 ba2.3k sqft29 Sycamore Drive, Roslyn, NY 11576For SaleMLS ID #1047058, Tara M. Fox CBR, Listing by: Daniel Gale Sothebys Intl Rlty. OneKey® MLS as distributed by MLS GRID
- $2,550,0004 bd5 ba3.8k sqft249 Glen Cove Road, Old Westbury, NY 11568For SaleMLS ID #1016084, Taranveer Singh, Listing by: Skylux Realty Inc. OneKey® MLS as distributed by MLS GRID
- $1,799,0004 bd4 ba2.8k sqft14 Mackay Way, Roslyn, NY 11576For SaleMLS ID #1042661, Shirley Y. Chen, Listing by: Prime Realty. OneKey® MLS as distributed by MLS GRID
- $2,372,0004 bd4 ba3.5k sqft19 Tappentown Lane, Brookville, NY 11545For SaleMLS ID #1016868, Aileen J. Murstein, Listing by: Compass Greater NY LLC. OneKey® MLS as distributed by MLS GRID
- $2,480,0004 bd3 ba3.1k sqft897 Ripley Lane, Muttontown, NY 11771For SaleMLS ID #1039187, Kimberly G. Bancroft SRS, Listing by: Daniel Gale Sothebys Intl Rlty. OneKey® MLS as distributed by MLS GRID
- $2,750,0005 bd3 ba2.7k sqft125 Hicks Lane, Great Neck, NY 11024For SaleMLS ID #1031832, Angela Chaman, Listing by: LAFFEY REAL ESTATE. OneKey® MLS as distributed by MLS GRID
- $2,499,9995 bd5 ba4.6k sqft2 Greenwood Lane, Woodbury, NY 11797For SaleMLS ID #1015209, Lyndsey M. Gallagher, Listing by: Coldwell Banker American Homes. OneKey® MLS as distributed by MLS GRID
- $1,825,0005 bd3 ba3.3k sqft15 Hunt Court, Roslyn, NY 11576For SaleMLS ID #1032368, Mark Leventhal, Listing by: Compass Greater NY LLC. OneKey® MLS as distributed by MLS GRID
- $2,491,0005 bd4 ba3.5k sqft87 Susquehanna Avenue, Great Neck, NY 11021For SaleMLS ID #1017728, Ding Yu, Listing by: B Square Realty. OneKey® MLS as distributed by MLS GRID
- $2,050,0006 bd4 ba4.4k sqft21 Buttonwood Drive, Dix Hills, NY 11746For SaleMLS ID #1057484, Robert A. Korber, Listing by: Signature Premier Properties. OneKey® MLS as distributed by MLS GRID
- $2,749,0004 bd5 ba3.2k sqft1017 Friendly Road, Upper Brookville, NY 11771For SaleMLS ID #967360, Maria Babaev CBR CIPS E-PRO SFR GR, Listing by: Douglas Elliman Real Estate. OneKey® MLS as distributed by MLS GRID
- $2,500,0004 bd6 ba3.6k sqft68 Kensington Circle, Manhasset, NY 11030For SaleMLS ID #1054881, Andrea G. Levine CBR, Listing by: Keller Williams Rty Gold Coast. OneKey® MLS as distributed by MLS GRID
