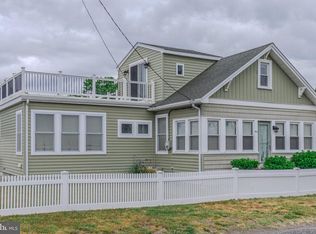
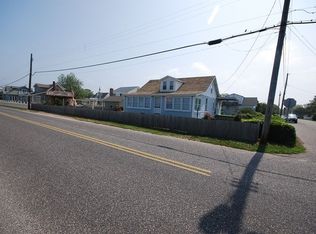
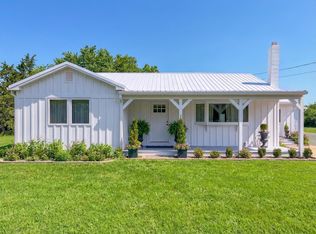
Here is your opportunity to own a beautiful home with unobstructed bay views, situated just one house in from the water and only steps to the bay. Perfect for enjoying beautiful sunsets or walking along the promenade. The generously sized 120 x 100 lot offers ample space to expand the current home or add a pool. The home features a charming, enclosed porch that opens into a comfortable living room and an eat-in kitchen, perfect for everyday living or entertaining. The spacious first floor primary bedroom includes an en-suite bath and a large walk-in closet. Also on the main level is a full bathroom, a second bedroom, and a laundry room located at the rear of the home with an additional half bath. Upstairs, you’ll find a third bedroom with direct access to a large deck, offering plenty of room for entertaining while enjoying bay views. A second staircase from the deck leads directly to the backyard, adding both convenience and functionality. Enjoy being just a few blocks to Harpoons on the Bay, no need to drive for a night of cocktails and waterfront fun. Being sold turnkey with furnishings, this property combines location, views, and future potential, an excellent opportunity to create your ideal coastal retreat.
For sale
$1,830,000
1 Englewood Rd N, Cape May, NJ 08204
3beds
1,538sqft
Est.: Get pre-qualified
Single Family Residence
Built in 1942
0.28 Acres Lot
$-- Zestimate®
$1,190/sqft
$-- HOA
What's special
- 6 days |
- 531 |
- 31 |
Zillow last checked:
Listing updated:
Listed by:
Janice Conwell 609-602-8855,
HOMESTEAD REAL ESTATE CO. INC.,
Trisha Kellaway 609-780-4469,
HOMESTEAD REAL ESTATE CO. INC.
Source: CMCAOR,MLS#: 261382
Tour with a local agent
Facts & features
Interior
Bedrooms & bathrooms
- Bedrooms: 3
- Bathrooms: 4
- Full bathrooms: 2
- Partial bathrooms: 2
Rooms
- Room types: Living Room, Kitchen, Den/TV Room
Heating
- Natural Gas
Cooling
- Central Air
Appliances
- Included: Range, Oven, Microwave, Refrigerator, Washer, Dryer, Dishwasher, Gas Cooktop, Gas Water Heater
- Laundry: Laundry Room
Features
- Walk-In Closet(s), Eat-in Kitchen
- Basement: Crawl Space
Interior area
- Total structure area: 1,538
- Total interior livable area: 1,538 sqft
Video & virtual tour
Property
Parking
- Total spaces: 1.5
- Parking features: Garage, 1.5 Car, Detached
- Has garage: Yes
Features
- Levels: Two
- Stories: 2
- Patio & porch: Deck, Porch
- Exterior features: Outdoor Shower
- Fencing: Fenced
- Has view: Yes
- View description: Water
- Has water view: Yes
- Water view: Water
- Frontage length: 120
Lot
- Size: 0.28 Acres
- Dimensions: 12,001
- Features: Cleared, Interior Lot
Details
- Zoning: Res
Construction
Type & style
- Home type: SingleFamily
- Architectural style: Contemporary
- Property subtype: Single Family Residence
Materials
- Vinyl Siding
Condition
- New construction: No
- Year built: 1942
Utilities & green energy
- Sewer: City
- Water: City, Well
- Utilities for property: Cable Available
Community & HOA
Community
- Security: Smoke Detector(s)
Location
- Region: Cape May
Financial & listing details
- Price per square foot: $1,190/sqft
- Annual tax amount: $6,905
- Date on market: 5/21/2026
- Inclusions: Furniture, See Remarks
Estimated market value
Not available
Estimated sales range
Not available
Not available
Price history
| Date | Event | Price |
|---|---|---|
| 5/25/2026 | Listed for sale | $1,830,000$1,190/sqft |
Source:  CMCAOR #261382 Report a problem CMCAOR #261382 Report a problem | ||
Public tax history
Tax history is unavailable.
Monthly payment
Est. payment$--/mo
Payment breakdown
Explore the cost of this home by adjusting the details. Changes won't be saved.
All calculations are estimates and provided by Zillow, Inc. for informational purposes only. Actual amounts may vary.
HOA fees may include property taxes on listings classified as Co-Ops. Contact the listing agent and/or owner for fee details.
Mortgage interest rates are dependent on a number of factors, including credit score, down payment, and repayment length. Interest rate data provided by Zillow Group Marketplace, Inc. as of 1/1/1970 from various mortgage lenders with which we have lead or other similar arrangements; the Estimated Payment is an average of those rates.
See how much you could borrow to make a competitive offer.
Climate risks
Neighborhood: 08204
Nearby schools
GreatSchools rating
- NADavid C. Douglass Memorial SchoolGrades: PK-KDistance: 1.9 mi
- 4/10Richard M Teitelman SchoolGrades: 7-8Distance: 3 mi
- 5/10Lower Cape May Regional High SchoolGrades: 9-12Distance: 3 mi
A local agent can set up tours, give advice and negotiate with sellers.
A local lender can help you make sure your offer is ready when you are.


- New Jersey
- Cape May County
- Cape May
- 08204
- 1 Englewood Rd N
Nearby cities
Nearby neighborhoods
Nearby zip codes
Other Cape May Topics
