Skip main navigation
Closed
  • Listed by: Derek Greene • Derek Greene
    Bought with: Lakefront Living Realty - The Smith Group
    Zillow Home logoZestimate®
    $1,251,400

    1 Fish Cove Road #7, Meredith, NH 03253

    4beds
    1,860sqft
    Condominium
    Built in 1950
    -- sqft lot
    $1,251,400 Zestimate®
    $673/sqft
    $3,594 Estimated rent

    Home value

    $1,251,400

    $1.16M - $1.35M

    $3,594/mo

    Zestimate® history
    Loading
    Loading...

    Owner options

    List your home for rent

    $3,594/mo

    Rent Zestimate®

    Find your next renter with Zillow Rental Manager. Plus, with online applications, you can quickly screen prospective tenants – for free.

    Learn more

    $3,594/mo

    Rent Zestimate®

    Refinance and save

    $6,469/mo

    Est. payment

    Refinancing to a lower rate could help reduce your monthly payments and save thousands over the life of the loan.

    See today's rates

    $6,469/mo

    Est. payment

    Explore your selling options

    Work with a Zillow partner agent

    Leverage their expertise and Zillow's premium Showcase listings to get your home seen by more buyers.

    Get started

    List with your own agent

    Get your home in front of millions of buyers by listing it on Zillow.

    Learn how to do it

    Sell it yourself

    Take full control of how buyers see your home on Zillow by listing For Sale by Owner (FSBO).

    List your home

    What's special

    Large refrigeratorWired alarm systemRadiant heat in bathroom
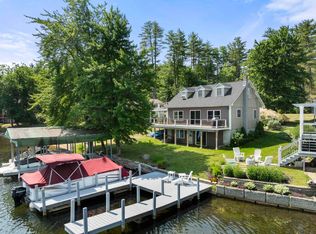
    Year Round or Seasonal Lake Winnipesaukee Living! Uniquely situated, Direct Lake Front Free-standing Single-Family Home/Condo with a Deeded 30 ft Dock for all your Boating Activities, community has additional common Day Dock, JET SKI Dock, Raft and ample parking and common land with storage space. Located in Meredith NH on quiet ‘no wake’ Fish Cove. Only 7 community H.O.A. neighbors and +/- 527 ft of direct, secluded sandy waterfront. Fish Cove feels like living on a serene quiet pond while also having quick boat access to the rest of the BIG LAKE. This designer showroom home was completely remodeled and is move in ready! Home features include a beautiful kitchen with Granite Countertop, stainless-steel 5-Burner Gas Stove and Large Refrigerator. Exotic hardwood floors throughout the Main Level, Two Bathrooms with room for a Third Bath if so desired, Radiant Heat in bathroom, Mini Split AC/Heat in the Primary Bedroom, ‘System 2000’ Oil fired Furnace with baseboard heat, and a wired alarm system! Large wrap around deck with gorgeous lake views. The lakefront Walkout Basement is mostly finished featuring a nice family room with Kitchenette, and an additional sleeping space and room for a 3rd bath. The 8 Member H.O.A. provides for significantly Lower Property Taxes and; Common Area and Driveway Maintenance, Snow Plowing, Landscaping Maintenance, Tree Care, Well and Septic Care. A permitted use 10x16 foot oversized shed is included. Additional neighborhood beach access to Hubbard Beach on Cummings Cove is available.  Minutes by car or boat to downtown Meredith, Weirs Beach, Center Harbor, Wolfeboro, Alton Bay, Laconia and more, each with restaurants, shops, and the Lakes Region has to offer. Thank you for looking! Seller holds a Florida Realtor’s License. Dimensions and entries approximate, please verify. Be Well and Enjoy Life!

    Zillow last checked:

    Listing updated:

    Listed by:

    Derek Greene,

    Derek Greene 888-278-5840

    Bought with:

    Glenn Smith

    Lakefront Living Realty - The Smith Group

    Source: PrimeMLS,MLS#: 5111644MLS Logo

    Facts & features

    Interior

    Bedrooms & bathrooms
    • Bedrooms: 4
    • Bathrooms: 2
    • Full bathrooms: 2
    Heating
    • Oil, Baseboard, Electric, Heat Pump, Hot Water, Zoned, Radiant Electric, Radiant Floor, Gas Stove
    Cooling
    • Other
    Appliances
    • Included: Dishwasher, Dryer, Microwave, Refrigerator, Washer, Gas Stove, Exhaust Fan
    • Laundry: 1st Floor Laundry
    Features
    • Cathedral Ceiling(s), Ceiling Fan(s), Dining Area, Natural Light, Vaulted Ceiling(s), Walk-In Closet(s)
    • Flooring: Carpet, Ceramic Tile, Combination, Hardwood, Tile, Vinyl
    • Windows: Blinds, Drapes, Window Treatments, Screens, Double Pane Windows, Low Emissivity Windows
    • Basement: Daylight,Finished,Frost Wall,Full,Insulated,Partially Finished,Interior Stairs,Storage Space,Walk-Out Access
    • Attic: Attic with Hatch/Scuttle
    • Has fireplace: Yes
    • Fireplace features: Gas
    Interior area
    • Total structure area: 1,960
    • Total interior livable area: 1,860 sqft
    • Finished area above ground: 1,360
    • Finished area below ground: 500

    Property

    Parking
    • Total spaces: 4
    • Parking features: Gravel, Driveway, Off Street, Parking Spaces 4, Visitor
    • Has uncovered spaces: Yes
    Accessibility
    • Accessibility features: 1st Floor 3/4 Bathroom, Mailbox Access w/No Steps, Access to Parking, Bathroom w/Step-in Shower, Grab Bars in Bathroom, 1st Floor Laundry
    Features
    • Levels: Two
    • Stories: 2
    • Exterior features: Deck, Natural Shade, Private Dock, Shed
    • Has view: Yes
    • View description: Water
    • Has water view: Yes
    • Water view: Water
    • Body of water: Lake Winnipesaukee
    • Frontage length: Road frontage: 300
    Lot
    • Size: 4 Acres
    • Features: Sloped, Views
    Details
    • Parcel number: MEREM00U28B00013L00007
    • Zoning description: Res
    • Special conditions: Standard

    Construction

    Type & style
    • Home type: Condo
    • Property subtype: Condominium
    Materials
    • Fiberglss Batt Insulation, Wood Frame, Combination Exterior, Other Exterior, Stucco Exterior
    • Foundation: Poured Concrete
    • Roof: Architectural Shingle
    Condition
    • New construction: No
    • Year built: 1950

    Utilities & green energy

    • Electric: 100 Amp Service, 110 Volt, Circuit Breakers
    • Sewer: 1000 Gallon, Holding Tank, Pump Up, Shared Septic, Septic Tank
    • Utilities for property: Cable

    Community & HOA

    Community
    • Security: Security System, Hardwired Smoke Detector
    HOA
    • Amenities included: Master Insurance, Landscaping, Beach Access, Beach Rights, Boat Slip/Dock, Common Acreage, Day Dock, Snow Removal, Trash Removal
    • Additional fee info: Fee: $292
    Location
    • Region: Meredith

    Financial & listing details

    • Price per square foot: $673/sqft
    • Tax assessed value: $924,100
    • Annual tax amount: $10,409
    • Date on market: 9/26/2026
    • Road surface type: Gravel

    Price history

    DateEventPrice
    10/21/2026Sold$1,251,400-3.4%$673/sqft
    Source: PrimeMLS #5111644 Report a problem
    9/26/2026Listed for sale$1,295,000+159%$696/sqft
    Source: PrimeMLS #5111644 Report a problem
    5/13/2021Sold$500,000-9.1%$269/sqft
    Source: Public Record Report a problem
    6/5/2018Sold$550,100+3.9%$296/sqft
    Source: PrimeMLS #4693441 Report a problem
    5/21/2018Pending sale$529,500$285/sqft
    Source: Starr Realty #4693441 Report a problem
    5/17/2018Listed for sale$529,500+35.8%$285/sqft
    Source: Starr Realty #4693441 Report a problem
    7/2/2015Sold$390,000$210/sqft
    Source: Public Record Report a problem

    Public tax history

    YearProperty taxesTax assessment
    2024$9,481 +3.7%$924,100
    2023$9,139 +15.9%$924,100 +63.7%
    2022$7,887 +4%$564,600
    2021$7,583 -4.2%$564,600 +0%
    2020$7,913 +24.7%$564,400 +41.3%
    2019$6,346 +2.1%$399,400 +0.3%
    2018$6,218 +16.7%$398,100 +16.5%
    2016$5,329 +0%$341,800
    2015$5,329 +5.1%$341,800
    2014$5,069 +2.9%$341,800
    2013$4,925 +4.7%$341,800 -8.3%
    2012$4,702 -0.2%$372,600
    2011$4,713 +0.8%$372,600 +2%
    2010$4,675 +2.1%$365,200
    2009$4,580 $365,200
    Find assessor info on the county website

    Neighborhood: 03253

    Nearby schools

    GreatSchools rating
    Schools provided by the listing agent
    • Elementary: Inter-Lakes Elementary
    • Middle: Inter-Lakes Middle School
    • High: Inter-Lakes High School
    • District: Inter-Lakes Coop Sch Dst

    Source: PrimeMLS. This data may not be complete. We recommend contacting the local school district to confirm school assignments for this home.

    Sell for more on Zillow
    Get a Zillow Showcase℠ listing at no additional cost and you could sell for .
    $1,251,400
    2% more
    +$25,028
    With Zillow Showcase(estimated)
    $1,276,428
    Sell for more on Zillow
    Get a Zillow Showcase℠ listing at no additional cost and you could sell for .
    $1,251,400
    2% more
    +$25,028
    With Zillow Showcase(estimated)
    $1,276,428