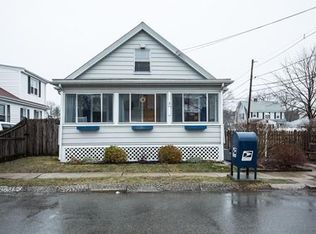
*OPEN HOUSE CANCELLED* Charming gem nestled in the sought-after Brown's Pond neighborhood of Peabody! Whether you're buying your first home or looking for the perfect downsize, this property delivers. Great condo alternative without the HOA fees! The low-maintenance backyard space features lovely professional landscaping, while the comfortable open floor plan on the main level offers true one-floor living potential. The beautiful kitchen boasts plentiful cabinetry, gorgeous butcher block counters, a cozy breakfast nook, and a sun-filled dining room. The spacious living room opens to the back patio, ideal for quiet morning coffee or summer BBQs. A fully updated bath and generous bedroom complete this smart main-level layout. Upstairs, you'll find another large bedroom, offering flexibility for first- or second-floor living. An additional built-in exterior shed offers even more storage. Enjoy neighborhood walks, fishing in Brown's Pond, and so much more!
Pending
Price cut: $20K (8/14)
$549,999
1 Granite Rd, Peabody, MA 01960
2beds
1,144sqft
Single Family Residence
Built in 1925
1,751 Square Feet Lot
$545,200 Zestimate®
$481/sqft
$-- HOA
What's special
Low-maintenance backyard spaceGorgeous butcher block countersGenerous bedroomFully updated bathCozy breakfast nookPlentiful cabinetrySun-filled dining room
- 72 days
- 1,761
- 59
Zillow last checked:
Listing updated:
Listed by:
The Sarkis Team 617-875-4950,
Douglas Elliman Real Estate - The Sarkis Team 617-875-4950,
Alex Sanchez 781-540-9895
Source: MLS PIN,MLS#: 73552764
Facts & features
Interior
Bedrooms & bathrooms
- Bedrooms: 2
- Bathrooms: 1
- Full bathrooms: 1
Primary bedroom
- Features: Ceiling Fan(s), Flooring - Stone/Ceramic Tile
- Level: Second
- Area: 173.88
- Dimensions: 9.75 x 17.83
Bedroom 2
- Features: Ceiling Fan(s), Flooring - Wood
- Level: First
- Area: 160.06
- Dimensions: 9.75 x 16.42
Primary bathroom
- Features: No
Bathroom 1
- Features: Bathroom - Tiled With Tub & Shower, Flooring - Stone/Ceramic Tile, Pedestal Sink
- Level: First
- Area: 44.33
- Dimensions: 7 x 6.33
Dining room
- Features: Ceiling Fan(s), Flooring - Wood, Open Floorplan
- Level: First
- Area: 75.54
- Dimensions: 8.17 x 9.25
Kitchen
- Features: Ceiling Fan(s), Flooring - Wood, Exterior Access, Open Floorplan, Recessed Lighting, Peninsula, Lighting - Pendant
- Level: First
- Area: 163.52
- Dimensions: 13.92 x 11.75
Living room
- Features: Ceiling Fan(s), Flooring - Wood, Exterior Access, Open Floorplan
- Level: First
- Area: 205.08
- Dimensions: 17.83 x 11.5
Heating
- Baseboard, Natural Gas
Cooling
- Window Unit(s)
Appliances
- Included: Range, Dishwasher, Microwave, Refrigerator, Washer, Dryer
Features
- Basement: Full
- Has fireplace: No
Interior area
- Total structure area: 1,144
- Total interior livable area: 1,144 sqft
- Finished area above ground: 1,144
Property
Parking
- Total spaces: 1
- Parking features: Paved Drive, Off Street
- Uncovered spaces: 1
Features
- Patio & porch: Porch, Patio
- Exterior features: Porch, Patio
- Has view: Yes
- View description: Water, Lake
- Has water view: Yes
- Water view: Lake,Water
Lot
- Size: 1,751 Square Feet
Details
- Parcel number: M:0124 B:0057A,2111223
- Zoning: R1A
Construction
Type & style
- Home type: SingleFamily
- Architectural style: Ranch
- Property subtype: Single Family Residence
Materials
- Frame
- Foundation: Stone
- Roof: Shingle
Condition
- Year built: 1925
Utilities & green energy
- Electric: 200+ Amp Service
- Sewer: Public Sewer
- Water: Public
- Utilities for property: for Gas Range
Community & HOA
Community
- Features: Shopping, Park, Walk/Jog Trails, Highway Access, Public School, T-Station
HOA
- Has HOA: No
Location
- Region: Peabody
Financial & listing details
- Price per square foot: $481/sqft
- Tax assessed value: $458,000
- Annual tax amount: $4,241
- Date on market: 8/5/2026
Estimated market value
$545,200
$518,000 - $572,000
$2,867/mo
Price history
| Date | Event | Price |
|---|---|---|
| 10/3/2026 | Pending sale | $549,999$481/sqft |
Source:  Douglas Elliman #73552764 Report a problem Douglas Elliman #73552764 Report a problem | ||
| 10/3/2026 | Contingent | $549,999$481/sqft |
Source: MLS PIN #73552764 Report a problem | ||
| 9/15/2026 | Listed for sale | $549,999$481/sqft |
Source: MLS PIN #73552764 Report a problem | ||
| 8/22/2026 | Pending sale | $549,999$481/sqft |
Source: Douglas Elliman #73552764 Report a problem | ||
| 8/22/2026 | Contingent | $549,999$481/sqft |
Source: MLS PIN #73552764 Report a problem | ||
| 8/14/2026 | Price change | $549,999-3.5%$481/sqft |
Source: MLS PIN #73552764 Report a problem | ||
| 8/5/2026 | Price change | $570,000-2.6%$498/sqft |
Source: MLS PIN #73552764 Report a problem | ||
| 7/21/2026 | Listed for sale | $585,000+13.6%$511/sqft |
Source: MLS PIN #73552764 Report a problem | ||
| 8/19/2022 | Sold | $515,000+6.2%$450/sqft |
Source: MLS PIN #73008490 Report a problem | ||
| 7/12/2022 | Pending sale | $485,000$424/sqft |
Source:  RE/MAX International #73008490 Report a problem RE/MAX International #73008490 Report a problem | ||
| 7/12/2022 | Contingent | $485,000$424/sqft |
Source: MLS PIN #73008490 Report a problem | ||
| 7/7/2022 | Listed for sale | $485,000+80.3%$424/sqft |
Source: MLS PIN #73008490 Report a problem | ||
| 3/21/2021 | Listing removed | -- |
Source: Owner Report a problem | ||
| 4/11/2013 | Sold | $269,000-3.9%$235/sqft |
Source: Public Record Report a problem | ||
| 1/27/2013 | Listed for sale | $279,900+3.7%$245/sqft |
Source: Owner Report a problem | ||
| 11/25/2009 | Sold | $270,000+107.7%$236/sqft |
Source: Public Record Report a problem | ||
| 11/6/2006 | Sold | $130,000$114/sqft |
Source: Public Record Report a problem | ||
Public tax history
| Year | Property taxes | Tax assessment |
|---|---|---|
| 2025 | $4,241 +0.5% | $458,000 -1% |
| 2024 | $4,221 +6.2% | $462,800 +10.9% |
| 2023 | $3,974 | $417,400 |
| 2022 | $3,974 +12.3% | $417,400 +23.7% |
| 2021 | $3,539 -1.3% | $337,400 +1% |
| 2020 | $3,587 +2.6% | $334,000 +5.2% |
| 2019 | $3,496 +8.5% | $317,500 +12.9% |
| 2018 | $3,223 +3.1% | $281,200 +5.8% |
| 2017 | $3,126 +5.3% | $265,800 +6.7% |
| 2016 | $2,970 -3.7% | $249,200 -0.6% |
| 2015 | $3,085 -3.4% | $250,800 -2.6% |
| 2014 | $3,192 +2.5% | $257,400 -1% |
| 2013 | $3,114 +5.6% | $259,900 +4.2% |
| 2012 | $2,949 +2.1% | $249,500 |
| 2011 | $2,889 +35.6% | $249,500 +23% |
| 2010 | $2,130 +14.9% | $202,900 +1.8% |
| 2009 | $1,854 -2.3% | $199,400 -8.9% |
| 2008 | $1,898 +65.5% | $218,900 +48.1% |
| 2007 | $1,147 | $147,800 |
Find assessor info on the county website
Monthly payment
Est. payment
Payment breakdown
Explore the cost of this home by adjusting the details. Changes won't be saved.Climate risks
Neighborhood: 01960
Nearby schools
Schools provided by the listing agent
- Elementary: South Memorial Elementary
- Middle: Higgins Middle School
- High: Peabody High School
Source: MLS PIN. This data may not be complete. We recommend contacting the local school district to confirm school assignments for this home.
Similar homes
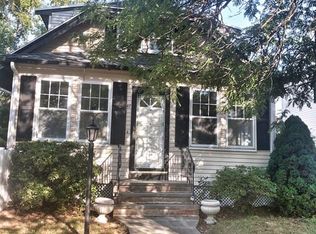
- $549,9003 bd2 ba1.2k sqft45 Sidney Ave, Lynn, MA 01902For Sale
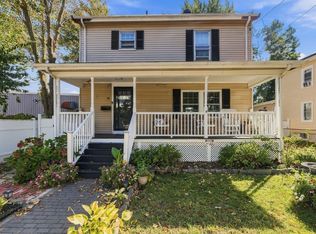 MLS ID #73587488, Carlos Vaquerano, eXp Realty LLC - Corporate Office. MLS PIN
 - $599,0003 bd2 ba1.3k sqft28 Houston Ave, Saugus, MA 01906For Sale
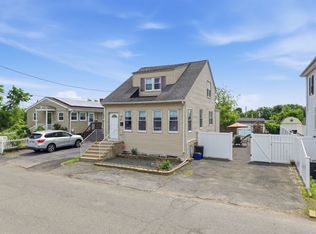 MLS ID #73589546, Giselle Pajazetovic, P&Co Real Estate. MLS PIN
 - $519,9002 bd2 ba1k sqftTannery Village Ii Condominium, Peabody, MA 01960For Sale
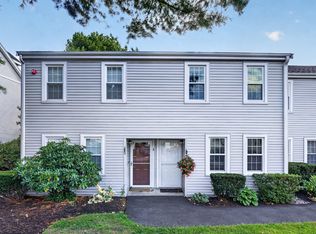 MLS ID #73578229, Best of Boston Living Team, LPT Realty, LLC. MLS PIN
 - $599,9994 bd3 ba1.4k sqft44 Fernwood Ave, Lynn, MA 01904For Sale
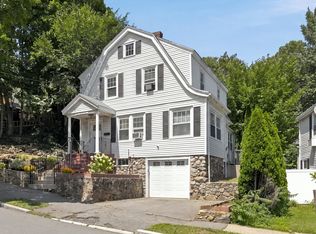 MLS ID #73560617, Montero Realty Group, Realty One Group Nest. MLS PIN
