
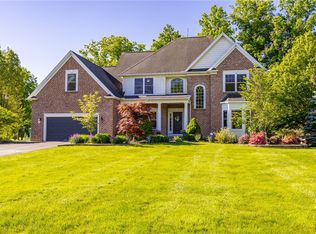
Set on nearly an acre off Five Mile Line in Webster, 1 Grouse Point offers a rare blend of space, flexibility, and thoughtful updates across 2,601 sq ft. This 5-bedroom home features 3 full baths and 2 half baths, with a layout designed to adapt to a variety of living needs. The main level opens to bright, connected living spaces ideal for both everyday living and entertaining, while the kitchen serves as a true centerpiece—extensively updated with new cabinetry, countertops, appliances, and finishes. Upstairs, you’ll find the convenience of second-floor laundry along with well-proportioned bedrooms, including a spectacular private primary suite with a private balcony overlooking the yard. A standout feature is the separate living area above the 3-car heated garage with separate entrance—built in 2022 with its own systems—offering additional space for an office, guests, or extended family. The home has undergone significant improvements in recent years, including interior updates throughout, renovated baths, and a long list of functional upgrades, along with a roof approximately 6 years old. Outside, the expansive 0.85-acre lot creates a sense of privacy with room to relax, entertain, or add your own outdoor vision—all in a highly convenient location close to everyday amenities. Delayed negotiations on file. All offers to be reviewed Tuesday 5/5 at 11 am.
Pending
$599,900
1 Grouse Point, Webster, NY 14580
5beds
2,601sqft
Single Family Residence
Built in 1999
0.85 Acres Lot
$-- Zestimate®
$231/sqft
$-- HOA
What's special
- 40 days |
- 315 |
- 2 |
Zillow last checked:
Listing updated:
Listed by:
Keller Williams Realty Greater Rochester 585-362-8900,
Erin Duffy Kruss 585-472-4218
Source: NYSAMLSs,MLS#: R1676715 Originating MLS: Rochester
Originating MLS: RochesterFacts & features
Interior
Bedrooms & bathrooms
- Bedrooms: 5
- Bathrooms: 5
- Full bathrooms: 3
- 1/2 bathrooms: 2
- Main level bathrooms: 1
Heating
- Gas, Forced Air
Cooling
- Central Air
Appliances
- Included: Dryer, Dishwasher, Gas Cooktop, Disposal, Gas Oven, Gas Range, Gas Water Heater, Microwave, Refrigerator, Washer
- Laundry: Upper Level
Features
- Ceiling Fan(s), Cathedral Ceiling(s), Eat-in Kitchen, Separate/Formal Living Room, Granite Counters, Home Office, Kitchen/Family Room Combo, Pantry, Sliding Glass Door(s), Bath in Primary Bedroom
- Flooring: Carpet, Hardwood, Luxury Vinyl, Tile, Varies
- Doors: Sliding Doors
- Basement: Full,Partially Finished,Sump Pump
- Number of fireplaces: 1
Interior area
- Total structure area: 2,601
- Total interior livable area: 2,601 sqft
Property
Parking
- Total spaces: 3
- Parking features: Attached, Electric Vehicle Charging Station(s), Garage, Heated Garage, Storage, Water Available, Driveway
- Attached garage spaces: 3
Features
- Levels: Two
- Stories: 2
- Patio & porch: Balcony, Deck
- Exterior features: Blacktop Driveway, Balcony, Deck, Pool
- Pool features: Above Ground
Lot
- Size: 0.85 Acres
- Dimensions: 237 x 37
- Features: Pie Shaped Lot, Residential Lot
Details
- Additional structures: Shed(s), Storage, Second Garage
- Parcel number: 2642000941800002036000
- Special conditions: Standard
Construction
Type & style
- Home type: SingleFamily
- Architectural style: Contemporary,Two Story
- Property subtype: Single Family Residence
Materials
- Shake Siding, Stone, Vinyl Siding
- Foundation: Block
- Roof: Asphalt,Shingle
Condition
- Resale
- Year built: 1999
Utilities & green energy
- Sewer: Connected
- Water: Connected, Public
- Utilities for property: Cable Available, High Speed Internet Available, Sewer Connected, Water Connected
Community & HOA
Community
- Security: Security System Owned
- Subdivision: Hamptons Sec 11
Location
- Region: Webster
Financial & listing details
- Price per square foot: $231/sqft
- Tax assessed value: $432,800
- Annual tax amount: $12,690
- Date on market: 4/29/2026
- Cumulative days on market: 38 days
- Listing terms: Cash,Conventional,FHA,VA Loan
Estimated market value
Not available
Estimated sales range
Not available
Not available
Price history
| Date | Event | Price |
|---|---|---|
| 5/7/2026 | Pending sale | $599,900$231/sqft |
Source:  NYSAMLSs #R1676715 Report a problem NYSAMLSs #R1676715 Report a problem | ||
| 4/29/2026 | Listed for sale | $599,9000%$231/sqft |
Source: NYSAMLSs #R1676715 Report a problem | ||
| 10/18/2024 | Sold | $600,000+2.6%$231/sqft |
Source: NYSAMLSs #R1554627 Report a problem | ||
| 8/19/2024 | Pending sale | $585,000$225/sqft |
Source: NYSAMLSs #R1554627 Report a problem | ||
| 8/7/2024 | Price change | $585,000-6.4%$225/sqft |
Source: NYSAMLSs #R1554627 Report a problem | ||
| 7/25/2024 | Listed for sale | $625,000+228.9%$240/sqft |
Source: NYSAMLSs #R1554627 Report a problem | ||
| 10/30/2014 | Sold | $190,000+22.6%$73/sqft |
Source: NYSAMLSs #R256655 Report a problem | ||
| 5/27/1999 | Sold | $155,000+376.9%$60/sqft |
Source: Public Record Report a problem | ||
| 7/28/1997 | Sold | $32,500$12/sqft |
Source: Public Record Report a problem | ||
Public tax history
| Year | Property taxes | Tax assessment |
|---|---|---|
| 2025 | -- | $432,800 +30.9% |
| 2024 | -- | $330,700 +24.5% |
| 2023 | -- | $265,700 |
| 2022 | -- | $265,700 +39.5% |
| 2021 | -- | $190,400 |
| 2020 | -- | $190,400 +0.8% |
| 2018 | -- | $188,900 |
| 2017 | $3,416 | $188,900 |
| 2016 | -- | $188,900 |
| 2015 | -- | $188,900 |
| 2014 | -- | $188,900 |
| 2013 | -- | $188,900 |
| 2012 | -- | $188,900 |
| 2011 | -- | $188,900 |
| 2010 | -- | $188,900 |
| 2009 | -- | $188,900 +9.4% |
| 2007 | -- | $172,700 |
| 2006 | -- | $172,700 |
| 2005 | -- | $172,700 +10% |
| 2004 | -- | $157,000 |
| 2003 | -- | $157,000 |
| 2002 | -- | $157,000 |
| 2001 | -- | $157,000 +1.3% |
| 2000 | -- | $155,000 |
Find assessor info on the county website
Monthly payment
Estimated monthly payment$1,822
All calculations are estimates and provided by Zillow, Inc. for informational purposes only. Actual amounts may vary.
HOA fees may include property taxes on listings classified as Co-Ops. Contact the listing agent and/or owner for fee details.
Mortgage interest rates are dependent on a number of factors, including credit score, down payment, and repayment length. Interest rate data provided by Zillow Group Marketplace, Inc. as of 1/1/1970 from various mortgage lenders with which we have lead or other similar arrangements; the Estimated Payment is an average of those rates.
See how much you could borrow to make a competitive offer.
Climate risks
Neighborhood: 14580
Nearby schools
GreatSchools rating
- 6/10Plank Road South Elementary SchoolGrades: PK-5Distance: 0.4 mi
- 7/10Spry Middle SchoolGrades: 6-8Distance: 2.9 mi
- 8/10Webster Schroeder High SchoolGrades: PK,9-12Distance: 1.5 mi
Schools provided by the listing agent
- District: Webster
Source: NYSAMLSs. This data may not be complete. We recommend contacting the local school district to confirm school assignments for this home.
A local agent can set up tours, give advice and negotiate with sellers.



- New York
- Monroe County
- Webster
- 14580
- 1 Grouse Point
Nearby cities
Nearby zip codes
Other Webster Topics
