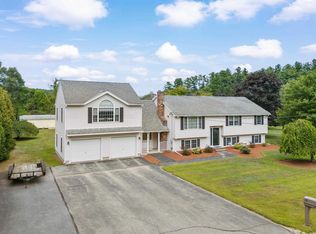
HUGE PRICE IMPROVEMENT!! A rare multi-generational offering under one roof in Pelham. This property offers exceptional space, flexibility, and value. The first floor features two- bedrooms, 1 full bath, a large living room, and a dining room. Also on this floor you'll find an updated kitchen with granite countertops and stainless steel appliances. The second floor features a legal three-bedroom in-law complete with its own kitchen, living room, full bath and private entrance. This home provides the ideal space for extended family, guests, or flexible living needs. Pellet stoves and propane as a heating option makes this home very cost effective. The basement features a finished space and lots of room for storage. Additional highlights include a large deck, patio and above ground pool. Plenty of parking and an oversized garage are perfect for storage, hobbies or a great workshop space. This unique home sits on 1.01 acres with a few fruit trees on the property. Loved by the same family for years, this home is filled with natural light, room to gather, and space to grow. Great commuter location. Close to the MA border. Schedule your showing today!
Active under contract
Listed by: Keller Williams Realty-Metropolitan • D'Ann True
Price cut: $24K (8/31)
$675,000
1 Gumpas Hill Road, Pelham, NH 03076
5beds
2,669sqft
Single Family Residence
Built in 1960
1.01 Acres Lot
$665,500 Zestimate®
$253/sqft
$-- HOA
What's special
Oversized garagePlenty of parkingAbove ground poolLarge deckStainless steel appliancesFilled with natural lightDining room
- 47 days
- 673
- 27
Zillow last checked:
Listing updated:
Listed by:
D'Ann True,
Keller Williams Realty-Metropolitan 603-232-8282,
Stephanie Murphy,
Keller Williams Realty-Metropolitan
Source: PrimeMLS,MLS#: 5102829
Facts & features
Interior
Bedrooms & bathrooms
- Bedrooms: 5
- Bathrooms: 2
- Full bathrooms: 2
Heating
- Propane, Oil, Pellet Stove
Cooling
- Wall Unit(s)
Appliances
- Included: Dishwasher, Microwave, Refrigerator, Washer, Gas Stove
- Laundry: In Basement
Features
- Ceiling Fan(s), Dining Area, In-Law/ADU, Kitchen/Dining, Indoor Storage
- Flooring: Hardwood, Vinyl
- Basement: Bulkhead,Concrete Floor,Storage Space,Unfinished,Basement Stairs,Walk-Up Access
Interior area
- Total structure area: 3,568
- Total interior livable area: 2,669 sqft
- Finished area above ground: 2,499
- Finished area below ground: 170
Property
Parking
- Total spaces: 6
- Parking features: Paved, Auto Open, Driveway, Garage, Parking Spaces 6+, Detached
- Garage spaces: 3
- Has uncovered spaces: Yes
Features
- Levels: Two,Multi-Level
- Stories: 2
- Exterior features: Balcony, Deck, Garden
- Has private pool: Yes
- Pool features: Above Ground
Lot
- Size: 1.01 Acres
- Features: Corner Lot, Country Setting, Landscaped, Neighborhood
Details
- Parcel number: PLHMM272B48
- Zoning description: Residential
Construction
Type & style
- Home type: SingleFamily
- Property subtype: Single Family Residence
Materials
- Aluminum Siding, Vinyl Exterior
- Foundation: Concrete
- Roof: Asphalt Shingle
Condition
- New construction: No
- Year built: 1960
Utilities & green energy
- Electric: 100 Amp Service
- Sewer: Leach Field, Private Sewer
- Utilities for property: Cable Available
Community & HOA
Location
- Region: Pelham
Financial & listing details
- Price per square foot: $253/sqft
- Tax assessed value: $392,600
- Annual tax amount: $7,495
- Date on market: 7/31/2026
- Road surface type: Paved
Estimated market value
$665,500
$632,000 - $699,000
$4,208/mo
Price history
| Date | Event | Price |
|---|---|---|
| 8/31/2026 | Price change | $675,000-3.4%$253/sqft |
Source:  PrimeMLS #5102829 Report a problem PrimeMLS #5102829 Report a problem | ||
| 8/26/2026 | Price change | $699,000-3.6%$262/sqft |
Source: PrimeMLS #5102829 Report a problem | ||
| 8/19/2026 | Price change | $725,000-3.3%$272/sqft |
Source: PrimeMLS #5102829 Report a problem | ||
| 7/31/2026 | Listed for sale | $750,000$281/sqft |
Source: PrimeMLS #5102829 Report a problem | ||
Public tax history
| Year | Property taxes | Tax assessment |
|---|---|---|
| 2024 | $7,200 +0.8% | $392,600 |
| 2023 | $7,141 +4.4% | $392,600 |
| 2022 | $6,839 +9.1% | $392,600 |
| 2021 | $6,266 +4.1% | $392,600 +31.7% |
| 2020 | $6,022 +4.8% | $298,100 +0.6% |
| 2019 | $5,746 +4% | $296,200 +15% |
| 2018 | $5,526 +0.1% | $257,500 |
| 2017 | $5,523 +2.4% | $257,500 |
| 2016 | $5,395 -2.7% | $257,500 +8.1% |
| 2015 | $5,543 +4.3% | $238,300 +2.6% |
| 2014 | $5,313 | $232,300 |
| 2013 | $5,313 | $232,300 |
| 2011 | -- | -- |
Find assessor info on the county website
Monthly payment
Est. payment
Payment breakdown
Explore the cost of this home by adjusting the details. Changes won't be saved.Climate risks
Neighborhood: 03076
Nearby schools
Schools provided by the listing agent
- Elementary: Pelham Elementary School
- Middle: Pelham Memorial School
- High: Pelham High School
- District: Pelham
Source: PrimeMLS. This data may not be complete. We recommend contacting the local school district to confirm school assignments for this home.
Similar homes
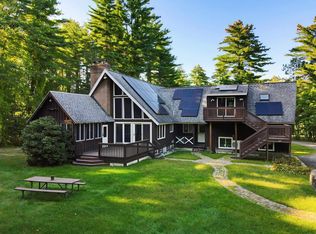
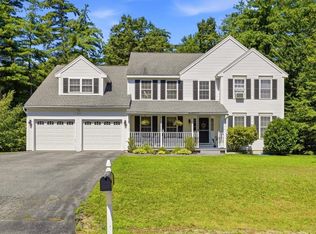
- $749,9994 bd3 ba3.6k sqft14 William Drive, Pelham, NH 03076Active
 MLS ID #5109794, Amy L Lauro. PrimeMLS
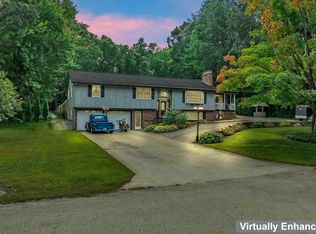
 - $729,0004 bd3 ba2.9k sqft6 Hickory Hill Road, Pelham, NH 03076Active
 MLS ID #5098421, Khedidja Naama. PrimeMLS
 - $640,0003 bd2 ba2.7k sqft24 Par Lane, Hudson, NH 03051Active
 MLS ID #5109384, Anthony Piacenza. PrimeMLS
 - $674,9005 bd4 ba2.4k sqft9 Windham Road, Derry, NH 03038Active
 MLS ID #5109308, Karin Marineau. PrimeMLS
