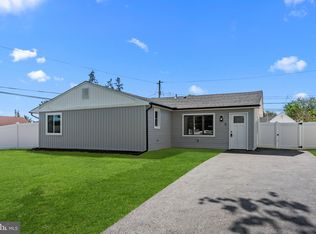
Welcome to 1 Gun Road in Levittown! This beautifully updated, move-in-ready corner property offers the perfect combination of comfort, functionality, and an incredible garage that is truly a rare find. The oversized two-car garage is a dream for hobbyists, mechanics, contractors, or anyone looking for exceptional workspace. It features an 8' x 16' insulated garage door, propane heater(tank not included), a utility sink, washer hookup, hot and cold hose bib hookups, built-in compressed air lines with three ports (compressor not included), a 50-amp (220V) outlet for a welder or table saw, workbench, cabinetry, attic storage, and still offers plenty of room for parking and projects. The exterior is equally impressive with an oversized concrete driveway, paver patio, and a 12' x 12' storage shed with electric service. Inside, you'll find an expanded kitchen with abundance of custom cabinets and counter space, breakfast bar, and a picture window over the sink. The cozy living room features a fireplace insert, creating a warm and inviting atmosphere. The home also offers three spacious bedrooms, a full bathroom, a conveniently located laundry closet, updated windows throughout, and central air conditioning for year-round comfort. Additional improvements include 200-amp electrical service, new electrical wiring throughout, re-insulation, and new water lines with lead-free solder, completed in 2008-2009. Roof was replaced in 2019. The home also features hard-wired smoke detectors, an alarm system, and low-voltage landscape lighting. With thoughtful updates, quality improvements, exceptional storage, and one of the best garage setups you'll find in Levittown, this move-in-ready home is a rare opportunity. For added peace of mind, a one-year APHW home warranty will be included with the sale. Schedule your private showing today!
Pending
$415,000
1 Gun Rd, Levittown, PA 19057
3beds
1,175sqft
Single Family Residence
Built in 1953
10,149 Square Feet Lot
$414,500 Zestimate®
$353/sqft
$-- HOA
What's special
Fireplace insertUtility sinkAttic storageThree spacious bedroomsExpanded kitchenUpdated windows throughoutBeautifully updated
- 33 days
- 1,016
- 67
Zillow last checked:
Listing updated:
Listed by:
Casey Lebarron 215-778-7253,
Keller Williams Real Estate - Newtown (215) 860-4200
Source: Bright MLS,MLS#: PABU2126292
Facts & features
Interior
Bedrooms & bathrooms
- Bedrooms: 3
- Bathrooms: 1
- Full bathrooms: 1
- Main level bathrooms: 1
- Main level bedrooms: 3
Rooms
- Room types: Living Room, Bedroom 2, Bedroom 3, Kitchen, Bedroom 1, Full Bath
Bedroom 1
- Level: Main
- Dimensions: 0 X 0
Bedroom 2
- Level: Main
- Area: 0 Square Feet
- Dimensions: 0 X 0
Bedroom 3
- Level: Main
Other
- Level: Main
Kitchen
- Level: Main
- Dimensions: 0 X 0
Living room
- Level: Main
- Dimensions: 0 X 0
Heating
- Baseboard, Oil
Cooling
- Central Air, Electric
Appliances
- Included: Built-In Range, Refrigerator, Washer, Dryer, Dishwasher, Water Heater
- Laundry: Main Level
Features
- Dining Area, Bathroom - Tub Shower, Ceiling Fan(s)
- Flooring: Carpet, Tile/Brick, Other
- Has basement: No
- Number of fireplaces: 1
- Fireplace features: Brick, Wood Burning
Interior area
- Total structure area: 1,175
- Total interior livable area: 1,175 sqft
- Finished area above ground: 1,175
- Finished area below ground: 0
Property
Parking
- Total spaces: 6
- Parking features: Garage Faces Front, Oversized, Concrete, Detached, Driveway
- Garage spaces: 2
- Uncovered spaces: 4
Accessibility
- Accessibility features: None
Features
- Levels: One
- Stories: 1
- Patio & porch: Patio
- Exterior features: Lighting, Sidewalks
- Pool features: None
Lot
- Size: 10,149 Square Feet
- Dimensions: 89.00 x 105.00
- Features: Corner Lot
Details
- Additional structures: Above Grade, Below Grade
- Parcel number: 05038088
- Zoning: R3
- Special conditions: Standard
Construction
Type & style
- Home type: SingleFamily
- Architectural style: Ranch/Rambler
- Property subtype: Single Family Residence
Materials
- Vinyl Siding
- Foundation: Slab
- Roof: Pitched,Shingle
Condition
- Excellent
- New construction: No
- Year built: 1953
- Major remodel year: 2008
Utilities & green energy
- Electric: 200+ Amp Service
- Sewer: Public Sewer
- Water: Public
Community & HOA
Community
- Subdivision: Goldenridge
HOA
- Has HOA: No
Location
- Region: Levittown
- Municipality: BRISTOL TWP
Financial & listing details
- Price per square foot: $353/sqft
- Tax assessed value: $18,400
- Annual tax amount: $5,894
- Date on market: 7/30/2026
- Listing agreement: Exclusive Right To Sell
- Listing terms: Conventional,FHA,PHFA,VA Loan
- Inclusions: Refrigerator, Washer And Dryer (all In "as-is" Condition)
- Exclusions: Refrigerator In Garage. Air Compressor And Wilton Bench Vise In Garage. Safe. 2 Wall Shelves In 2nd Bedroom.
- Ownership: Fee Simple
Estimated market value
$414,500
$394,000 - $435,000
$2,541/mo
Price history
| Date | Event | Price |
|---|---|---|
| 8/27/2026 | Pending sale | $415,000$353/sqft |
Source: | ||
| 8/18/2026 | Listed for sale | $415,000$353/sqft |
Source: | ||
| 8/9/2026 | Pending sale | $415,000$353/sqft |
Source: | ||
| 7/31/2026 | Listed for sale | $415,000+137.1%$353/sqft |
Source: | ||
| 12/28/2007 | Sold | $175,000$149/sqft |
Source: Public Record Report a problem | ||
Public tax history
| Year | Property taxes | Tax assessment |
|---|---|---|
| 2025 | $5,710 +0.4% | $20,950 |
| 2024 | $5,689 +0.7% | $20,950 |
| 2023 | $5,647 | $20,950 |
| 2022 | $5,647 | $20,950 |
| 2021 | $5,647 | $20,950 |
| 2020 | $5,647 +2% | $20,950 |
| 2018 | $5,536 +32.4% | $20,950 |
| 2017 | $4,182 | $20,950 |
| 2016 | $4,182 +5.8% | $20,950 |
| 2015 | $3,954 | $20,950 |
| 2014 | $3,954 | $20,950 |
| 2013 | -- | $20,950 |
| 2012 | -- | $20,950 |
| 2011 | -- | $20,950 |
| 2010 | -- | $20,950 +13.9% |
| 2009 | -- | $18,400 |
| 2008 | -- | $18,400 |
| 2007 | -- | $18,400 |
| 2006 | -- | $18,400 |
| 2005 | -- | $18,400 +300% |
| 2004 | -- | $4,600 |
| 2003 | -- | $4,600 |
| 2002 | -- | $4,600 |
| 2000 | -- | $4,600 |
Find assessor info on the county website
Monthly payment
Est. payment
Payment breakdown
Explore the cost of this home by adjusting the details. Changes won't be saved.Climate risks
Neighborhood: Goldenridge
Nearby schools
Schools provided by the listing agent
- High: Truman
- District: Bristol Township
Source: Bright MLS. This data may not be complete. We recommend contacting the local school district to confirm school assignments for this home.