Downsize Without Giving Up the Space You Need! Looking to downsize but still need generous storage, a workshop, and dedicated space to work from home? The largest condo in desirable Kensington Acres North offers an exceptional combination of comfort, flexibility, and space. This stand-alone unit features a spacious primary suite plus a guest bedroom. The open living and dining areas flow seamlessly to a screened porch, perfect for relaxing or entertaining while looking into your private, spacious backyard. The kitchen features bar seating with new counter tops by Gedney. Beautiful,new laminate floors run throughout the home. For those working from home or pursuing creative projects, the property offers a truly unique advantage: walk through the main house to an office and studio with a large seating area, half bath, and separate entrance-ideal for a home office. Storage and workshop space are equally impressive. A walk-up attic provides abundant storage, while the nearly 1900-square-foot basement offers tremendous potential and could be easily finished to create the workshop, recreation space, or additional living area you've been looking for. And the location is hard to beat. Hummer Pond is on the property plus enjoy easy access to Hammonasset State Park, East Wharf Beach, and downtown Madison, all just a short walk away. Downsize your home, not your lifestyle. Come see all this exceptional condo has to offer. There is a one time buy-in of 3 months - $1722
Accepting backups
$695,000
1 Hampshire Road #1, Madison, CT 06443
2beds
1,856sqft
Condominium
Built in 1977
-- sqft lot
$-- Zestimate®
$374/sqft
$574/mo HOA
What's special
- 36 days
- 169
- 1
Zillow last checked:
Listing updated:
Listed by:
Janet Peckinpaugh (860)985-3659,
William Pitt Sotheby's Int'l 203-245-6700
Source: Smart MLS,MLS#: 24205396
Facts & features
Interior
Bedrooms & bathrooms
- Bedrooms: 2
- Bathrooms: 2
- Full bathrooms: 2
Rooms
- Room types: Bonus Room, Exercise Room, Sitting Room
Primary bedroom
- Features: Bedroom Suite, Full Bath, Laminate Floor
- Level: Main
- Area: 226.57 Square Feet
- Dimensions: 13.9 x 16.3
Bedroom
- Features: Laminate Floor
- Level: Main
- Area: 175.14 Square Feet
- Dimensions: 13.9 x 12.6
Dining room
- Features: Breakfast Bar
- Level: Main
- Area: 165.92 Square Feet
- Dimensions: 13.6 x 12.2
Kitchen
- Features: Breakfast Bar
- Level: Main
- Area: 105.6 Square Feet
- Dimensions: 8 x 13.2
Living room
- Features: Laminate Floor
- Level: Main
- Area: 379.25 Square Feet
- Dimensions: 18.5 x 20.5
Heating
- Gas on Gas, Heat Pump, Forced Air, Zoned, Natural Gas
Cooling
- Central Air
Appliances
- Included: Electric Range, Refrigerator, Dishwasher, Washer, Dryer, Gas Water Heater, Water Heater
- Laundry: Main Level
Features
- Basement: Full,Unfinished
- Attic: Pull Down Stairs
- Has fireplace: No
- Common walls with other units/homes: End Unit
Interior area
- Total structure area: 1,856
- Total interior livable area: 1,856 sqft
- Finished area above ground: 1,856
Video & virtual tour
Property
Parking
- Total spaces: 2
- Parking features: Detached, Paved
- Garage spaces: 1
Accessibility
- Accessibility features: Multiple Entries/Exits
Features
- Stories: 1
- Exterior features: Garden, Lighting
- Has view: Yes
- View description: Water
- Has water view: Yes
- Water view: Water
- Waterfront features: Walk to Water
Lot
- Features: Corner Lot, Few Trees, Level
Details
- Parcel number: 1156082
- On leased land: Yes
- Zoning: R-1
Construction
Type & style
- Home type: Condo
- Architectural style: Ranch
- Property subtype: Condominium
- Attached to another structure: Yes
Materials
- Clapboard
Condition
- New construction: No
- Year built: 1977
Utilities & green energy
- Sewer: Shared Septic
- Water: Public
- Utilities for property: Cable Available
Community & HOA
Community
- Features: Health Club, Library, Medical Facilities, Park, Public Rec Facilities, Near Public Transport, Shopping/Mall
HOA
- Has HOA: Yes
- Amenities included: Gardening Area, Guest Parking, Management
- Services included: Maintenance Grounds, Snow Removal, Road Maintenance, Insurance
- HOA fee: $574 monthly
Location
- Region: Madison
Financial & listing details
- Price per square foot: $374/sqft
- Tax assessed value: $504,700
- Annual tax amount: $8,147
- Date on market: 9/15/2026
- Exclusions: See Inclusion/Exclusion
Estimated market value
Not available
Estimated sales range
Not available
Not available
Price history
| Date | Event | Price |
|---|---|---|
| 9/18/2026 | Listed for sale | $695,000$374/sqft |
Source:  Smart MLS #24205396 Report a problem Smart MLS #24205396 Report a problem | ||
| 5/8/2019 | Listing removed | $2,100$1/sqft |
Source: Gould & Gulick, LLC #170174845 Report a problem | ||
| 3/21/2019 | Listed for rent | $2,100$1/sqft |
Source: Gould & Gulick, LLC #170174845 Report a problem | ||
Public tax history
Tax history is unavailable.
Monthly payment
Est. payment
Payment breakdown
Explore the cost of this home by adjusting the details. Changes won't be saved.Climate risks
Neighborhood: 06443
Nearby schools
Schools provided by the listing agent
- Elementary: Neck River
- Middle: Polson Middle School
- High: Daniel Hand
Source: Smart MLS. This data may not be complete. We recommend contacting the local school district to confirm school assignments for this home.
Similar homes
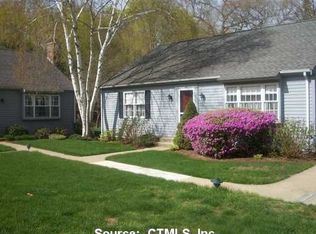
- $599,9004 bd2 ba1.8k sqft14 Bower Road, Madison, CT 06443For Sale

 MLS ID #24212728, Bob W. Yostos, Coldwell Banker Realty. Smart MLS
 - $449,0003 bd2 ba1.7k sqft270 Scotland Road, Madison, CT 06443For Sale
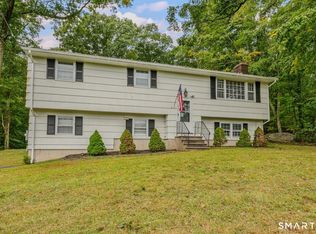 MLS ID #24210705, Kira M. Coon, William Raveis Real Estate. Smart MLS
 - $670,0003 bd3 ba2.1k sqft67 Blakeman Road, Madison, CT 06443For Sale
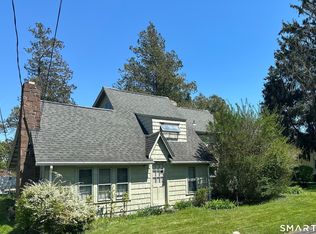 MLS ID #24172475, Todd Gould, William Pitt Sotheby's Int'l. Smart MLS
 - $559,9003 bd1 ba1k sqft6 Bower Road, Madison, CT 06443For Sale
 MLS ID #24203485, Calla Lord, Tier 1 Real Estate. Smart MLS
 - $725,0002 bd2 ba1.6k sqft86 Spencer Hill, Clinton, CT 06413For SaleMLS ID #24198333, Stephen E. Wilhelm, Coldwell Banker Realty. Smart MLS
- $685,0003 bd4 ba2.4k sqft2 Pinewood Trail, Deep River, CT 06417For SaleMLS ID #24212188, Angela Ruel, Berkshire Hathaway NE Prop.. Smart MLS
- $639,0003 bd2 ba2.5k sqft11 Autumn Lane, Clinton, CT 06413For SaleMLS ID #24202401, Bonnie Fillion, Berkshire Hathaway NE Prop.. Smart MLS
- $699,9003 bd3 ba1.7k sqft103 Bushy Hill Road, Deep River, CT 06417For SaleMLS ID #24208142, Kellie Kubica, Better Homes and Gardens Real Estate Executive Real Estate. Smart MLS
- $599,9004 bd3 ba2.3k sqft21 First Avenue, Haddam, CT 06441For SaleMLS ID #24214035, Lisa Genovali, Re/Max Valley Shore. Smart MLS
- $599,9003 bd2 ba2.4k sqft433 Route 148, Killingworth, CT 06419For SaleMLS ID #24211881, Kalani R. Ladd, KW Legacy Partners. Smart MLS
- $750,0003 bd3 ba1.4k sqft81 Little Stannard Beach Road, Westbrook, CT 06498For SaleMLS ID #24202484, Alyssa Gambell, William Raveis Real Estate. Smart MLS
- $599,0003 bd3 ba2.3k sqft5 Northwinds Drive, Essex, CT 06442For SaleMLS ID #24201184, Ed McCaffrey, Compass Connecticut, LLC. Smart MLS
- $420,0002 bd2 ba2k sqft17 Blaine Avenue, Clinton, CT 06413For SaleMLS ID #24204418, Karen L. Kesten, William Raveis Real Estate. Smart MLS
- $599,0003 bd3 ba1.7k sqft82 Old Post Road, Clinton, CT 06413For SaleMLS ID #24179118, Rachel Welch, William Raveis Real Estate. Smart MLS
- $529,0003 bd3 ba2k sqft240 Route 148, Killingworth, CT 06419For SaleMLS ID #24211529, Tommy Connors, Redfin Corporation. Smart MLS
- $529,0003 bd3 ba1.9k sqft25 Samantha Lane, Madison, CT 06443For SaleMLS ID #24198297, Dee Hasuly, KW Legacy Partners. Smart MLS
- $625,0004 bd3 ba2.1k sqft73 Long Hill Road, Deep River, CT 06417For SaleMLS ID #24208355, Rod Cross, Coldwell Banker Realty. Smart MLS
- $799,0002 bd2 ba2.4k sqft33 Little City Road, Haddam, CT 06441For SaleMLS ID #24199272, Kathy W. Schellens, William Pitt Sotheby's Int'l. Smart MLS
- $675,0003 bd3 ba1.8k sqft29 Flat Rock Hill Road, Old Lyme, CT 06371For SaleMLS ID #24195722, Paul Smyth, William Pitt Sotheby's Int'l. Smart MLS
- $649,0003 bd3 ba2k sqft42 Pleasant Terrace, Durham, CT 06422For SaleMLS ID #24208099, Tracy Bonito, William Raveis Real Estate. Smart MLS
