Welcome home to this beautifully maintained split-level residence located in a highly desirable neighborhood, offering exceptional convenience to shopping, restaurants, major roadways, and the Hamilton Train Station for an easy commute. The updated kitchen features stainless-steel appliances, modern finishes, and ample workspace, while the renovated full bathroom adds style and comfort. The inviting living room showcases a striking wood-accent feature wall, complemented by gleaming hardwood floors that add warmth and character throughout the main living area. The spacious primary bedroom has been thoughtfully expanded and includes an oversized closet with custom adjustable organizers. Downstairs, the family room offers additional living space with new laminate flooring, perfect for relaxing or entertaining. The third bedroom is currently utilized as a comfortable man cave but can easily serve as a bedroom, home office, or hobby room. Step outside to enjoy the fully fenced backyard featuring a patio for outdoor gatherings and a storage shed for added convenience. Combining updated features, versatile living space, and a prime location, this home is ready for its next owner to move right in and enjoy.
Pending
Price cut: $10.1K (9/9)
$439,900
1 Hastings Rd, Hamilton, NJ 08620
3beds
1,324sqft
Single Family Residence
Built in 1961
4,896 Square Feet Lot
$-- Zestimate®
$332/sqft
$-- HOA
What's special
Modern finishesUpdated kitchenGleaming hardwood floorsStriking wood-accent feature wallPatio for outdoor gatheringsAmple workspaceFully fenced backyard
- 116 days
- 109
- 4
Likely to sell faster than
Zillow last checked:
Listing updated:
Listed by:
Dale Parello 609-571-6644,
BHHS Fox & Roach - Robbinsville
Source: Bright MLS,MLS#: NJME2079118
Facts & features
Interior
Bedrooms & bathrooms
- Bedrooms: 3
- Bathrooms: 2
- Full bathrooms: 1
- 1/2 bathrooms: 1
Rooms
- Room types: Living Room, Bedroom 2, Bedroom 3, Kitchen, Family Room, Bedroom 1
Bedroom 1
- Level: Upper
- Area: 200 Square Feet
- Dimensions: 10 X 20
Bedroom 2
- Level: Upper
- Area: 100 Square Feet
- Dimensions: 10 X 10
Bedroom 3
- Level: Lower
- Area: 96 Square Feet
- Dimensions: 8 X 12
Family room
- Level: Lower
- Area: 187 Square Feet
- Dimensions: 11 X 17
Kitchen
- Level: Main
- Area: 143 Square Feet
- Dimensions: 11 X 13
Living room
- Level: Main
- Area: 143 Square Feet
- Dimensions: 11 X 13
Heating
- Forced Air, Natural Gas
Cooling
- Central Air, Natural Gas
Appliances
- Included: Dishwasher, Dryer, Self Cleaning Oven, Oven/Range - Gas, Refrigerator, Washer, Water Heater, Gas Water Heater
- Laundry: Lower Level
Features
- Bathroom - Tub Shower, Eat-in Kitchen, Dry Wall
- Flooring: Carpet, Ceramic Tile, Laminate, Wood
- Has basement: No
- Has fireplace: No
Interior area
- Total structure area: 1,324
- Total interior livable area: 1,324 sqft
- Finished area above ground: 1,324
- Finished area below ground: 0
Video & virtual tour
Property
Parking
- Total spaces: 1
- Parking features: Garage Faces Front, Attached, Driveway
- Attached garage spaces: 1
- Has uncovered spaces: Yes
Accessibility
- Accessibility features: None
Features
- Levels: Multi/Split,Three
- Stories: 3
- Exterior features: Sidewalks, Street Lights
- Pool features: None
- Fencing: Chain Link
Lot
- Size: 4,896 Square Feet
- Dimensions: 51.00 x 96.00
- Features: Corner Lot/Unit
Details
- Additional structures: Above Grade, Below Grade
- Parcel number: 030263700001
- Zoning: RESIDENTIAL
- Special conditions: Standard
- Horses can be raised: Yes
Construction
Type & style
- Home type: SingleFamily
- Property subtype: Single Family Residence
Materials
- Frame
- Foundation: Block, Crawl Space
- Roof: Shingle
Condition
- Very Good
- New construction: No
- Year built: 1961
Utilities & green energy
- Sewer: Public Sewer
- Water: Public
- Utilities for property: Cable Available, Electricity Available, Natural Gas Available, Phone Available, Sewer Available, Water Available
Community & HOA
Community
- Subdivision: Sunnybrae Village
HOA
- Has HOA: No
Location
- Region: Hamilton
- Municipality: HAMILTON TWP
Financial & listing details
- Price per square foot: $332/sqft
- Tax assessed value: $198,500
- Annual tax amount: $7,360
- Date on market: 6/28/2026
- Listing agreement: Exclusive Right To Sell
- Listing terms: Cash,Conventional,FHA
- Inclusions: Washer, Dryer, Refrigerator, Dishwasher
- Exclusions: N / A
- Ownership: Fee Simple
- Road surface type: Black Top
Estimated market value
Not available
Estimated sales range
Not available
Not available
Price history
| Date | Event | Price |
|---|---|---|
| 9/15/2026 | Pending sale | $439,900$332/sqft |
Source:  Bright MLS #NJME2079118 Report a problem Bright MLS #NJME2079118 Report a problem | ||
| 9/11/2026 | Contingent | $439,900$332/sqft |
Source: Bright MLS #NJME2079118 Report a problem | ||
| 9/9/2026 | Price change | $439,900-2.2%$332/sqft |
Source: Bright MLS #NJME2079118 Report a problem | ||
| 6/28/2026 | Listed for sale | $450,000+83.7%$340/sqft |
Source: Bright MLS #NJME2079118 Report a problem | ||
| 9/16/2020 | Sold | $244,900$185/sqft |
Source: Public Record Report a problem | ||
| 6/16/2020 | Listing removed | $244,900$185/sqft |
Source: DeMartin Realty Co #NJME296148 Report a problem | ||
| 6/6/2020 | Pending sale | $244,900$185/sqft |
Source: DeMartin Realty Co #NJME296148 Report a problem | ||
| 6/2/2020 | Listed for sale | $244,900+48.4%$185/sqft |
Source: DeMartin Realty Co #NJME296148 Report a problem | ||
| 8/2/2013 | Sold | $165,000-5.7%$125/sqft |
Source: Public Record Report a problem | ||
| 11/28/2012 | Price change | $174,900-2.8%$132/sqft |
Source: Prudential Fox and Roach #6042957 Report a problem | ||
| 11/6/2012 | Listed for sale | $179,900-5.3%$136/sqft |
Source: Prudential Fox and Roach #6042957 Report a problem | ||
| 4/24/2012 | Listed for sale | $189,900-25.8%$143/sqft |
Source: Prudential Fox and Roach #6042957 Report a problem | ||
| 2/18/2009 | Sold | $256,000+89.6%$193/sqft |
Source: Public Record Report a problem | ||
| 7/25/2000 | Sold | $135,000$102/sqft |
Source: Public Record Report a problem | ||
Public tax history
| Year | Property taxes | Tax assessment |
|---|---|---|
| 2026 | $7,360 +5.2% | $198,500 |
| 2025 | $6,995 | $198,500 |
| 2024 | $6,995 +8% | $198,500 |
| 2023 | $6,477 | $198,500 |
| 2022 | $6,477 +4.1% | $198,500 |
| 2021 | $6,219 +2.2% | $198,500 |
| 2020 | $6,084 +0.9% | $198,500 |
| 2019 | $6,030 +2.6% | $198,500 |
| 2018 | $5,880 +2.7% | $198,500 |
| 2017 | $5,725 -4.3% | $198,500 |
| 2016 | $5,980 +1.7% | $198,500 +54% |
| 2015 | $5,879 +4.4% | $128,900 |
| 2014 | $5,630 +1.5% | $128,900 |
| 2013 | $5,548 +1.7% | $128,900 |
| 2012 | $5,454 -0.6% | $128,900 |
| 2011 | $5,485 +1.6% | $128,900 +0.7% |
| 2010 | $5,399 | $128,000 |
| 2009 | -- | $128,000 |
| 2008 | $4,787 +3.6% | $128,000 |
| 2007 | $4,621 | $128,000 |
| 2006 | -- | $128,000 |
| 2005 | -- | $128,000 |
| 2004 | $1,688 | $128,000 |
| 2003 | -- | $128,000 +2.4% |
| 2002 | -- | $125,000 |
| 2001 | -- | $125,000 |
Find assessor info on the county website
Monthly payment
Est. payment
Payment breakdown
Explore the cost of this home by adjusting the details. Changes won't be saved.Climate risks
Neighborhood: Yardville-Groveville
Nearby schools
Schools provided by the listing agent
- District: Hamilton Township
Source: Bright MLS. This data may not be complete. We recommend contacting the local school district to confirm school assignments for this home.
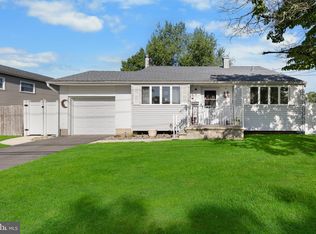
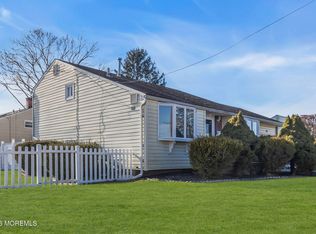
Similar homes
- $449,9003 bd1 ba1.4k sqft1194 Yardville Allentown Rd, Allentown, NJ 08501For Sale
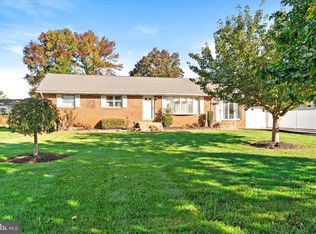
 MLS ID #NJME2085204, Carla Campanella, REMAX Welcome Home. Bright MLS
 - $440,0004 bd1 ba1.4k sqft69 Charles Bossert Dr, Bordentown, NJ 08505For Sale
 MLS ID #NJBL2118266, James Traynham, Smires & Associates. Bright MLS
 - $434,9003 bd2 ba1.4k sqft3416 E State Street Ext, Hamilton, NJ 08619For Sale
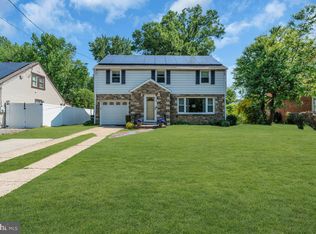 MLS ID #NJME2077506, Tanya Dorfman, Coldwell Banker Residential Brokerage - Princeton. Bright MLS
 - $499,0003 bd2 ba1.5k sqft141 Crest Ave, Hamilton, NJ 08690For Sale
 MLS ID #NJME2083252, Valerie Gentile, Balsley-Losco Realtors. Bright MLS
 - $499,0003 bd2 ba1.6k sqft10 Pasadena Dr, Hamilton, NJ 08619For SaleMLS ID #NJME2083724, Teresa Cunningham, BHHS Fox & Roach - Princeton. Bright MLS
- $398,9003 bd1 ba1k sqft2734 Quakerbridge Rd, Trenton, NJ 08619For SaleMLS ID #NJME2083126, Denise Fattori, Smires & Associates. Bright MLS
- $420,0004 bd2 ba1.6k sqft21 Ida Ave, Morrisville, PA 19067For SaleMLS ID #PABU2129588, Shelly Franklin, BHHS Fox & Roach -Yardley/Newtown. Bright MLS
- $495,0003 bd3 ba1.2k sqft12 Sedgwick Rd, Hamilton, NJ 08690For SaleMLS ID #NJME2075662, Jessica Berger, Century 21 Action Plus Realty - Bordentown. Bright MLS
- $429,0003 bd2 ba1.6k sqft2266 Spruce St, Ewing, NJ 08638For SaleMLS ID #NJME2080770, Kimberley D. Witkowski, Home Journey Realty. Bright MLS
- $424,9002 bd2 ba1.2k sqft27 Devon Ct, Robbinsville, NJ 08691For SaleMLS ID #NJME2085134, Dawn Harrison, Keller Williams Premier. Bright MLS
- $440,0003 bd1 ba1.2k sqft807 Eldridge Rd, Fairless Hills, PA 19030For SaleMLS ID #PABU2127608, Allison Hamilton, BHHS Fox & Roach - Robbinsville. Bright MLS
- $367,0003 bd2 ba1.4k sqft100 Annabelle Ave, Hamilton, NJ 08610For SaleMLS ID #NJME2079418, Wilmary Andujar-Cruz, Weichert Realtors - Moorestown. Bright MLS
- $420,0003 bd2 ba1.3k sqft3 Grayson Pl, Burlington, NJ 08016For SaleMLS ID #NJBL2122512, Maria Kennedy, BHHS Fox & Roach-Moorestown. Bright MLS
- $414,0002 bd2 ba1.1k sqft16 Hilltop Ln W, Columbus, NJ 08022For SaleMLS ID #NJBL2122822, Edward J Smires, Smires & Associates. Bright MLS
- $490,0003 bd1 ba1.1k sqft39 Waldron Rd, Allentown, NJ 08501For SaleMLS ID #NJMM2005056, Beth Kimmick, ERA Central Realty Group - Cream Ridge. Bright MLS
- $459,0004 bd2 ba1.7k sqft11 High Rd, Levittown, PA 19056For SaleMLS ID #PABU2133634, Al Lucci, Jay Spaziano Real Estate. Bright MLS
- $399,9003 bd1 ba1.1k sqft2733 Monmouth Rd, Jobstown, NJ 08041For SaleMLS ID #NJBL2119184, Maria Yandoli, Century 21 Action Plus Realty - Cream Ridge. Bright MLS
- $389,0002 bd2 ba1.4k sqft27 Dunmoor Ct N, Hamilton, NJ 08690For SaleMLS ID #NJME2083378, Maria Polcari, Keller Williams Premier. Bright MLS
- $349,9003 bd2 ba1.1k sqft19 James Cubberly Ct, Hamilton, NJ 08610For SaleMLS ID #NJME2079506, Vanessa Stefanics, REMAX Welcome Home. Bright MLS
- $399,9003 bd2 ba1k sqft3545 3rd Ave, Bensalem, PA 19020For SaleMLS ID #PABU2132864, Nick Desloges, Keller Williams Real Estate - Newtown. Bright MLS
