A maintenance free exterior welcomes you to this single family residence. The property sits on a lot of 0.25 acres, offering a peaceful setting located thirteen miles south of Harrisonville.
Inside, the home features a huge living room that serves as an inviting space for relaxation. The kitchen is equipped with stainless appliances, including a dishwasher, disposal, hood/fan, refrigerator, and electric rng/oven, alongside lots of cabinets and counter space. A formal dining area walks out to the deck, creating a natural flow for meals and gatherings. The interior is enhanced by updates throughout, ceiling fan(s), and a whirlpool tub.
The home includes a large master bedroom featuring two closets and a private full bath with a shower. Additional space is provided by a full basement and a large twenty-five by twenty-five garage.
Outdoor living features a huge deck and an oversized back yard complete with a privacy fence, vines, and fruit trees. The exterior also permits storm doors and sat dish allowed.
This property presents a serene lifestyle opportunity in Archie, Missouri. Schedule a tour to experience these features in person.
Show for backups
Price cut: $5K (10/16)
$204,900
1 Hi View Ridge Dr, Archie, MO 64725
3beds
1,248sqft
Single Family Residence
Built in 1971
10,803 Square Feet Lot
$-- Zestimate®
$164/sqft
$-- HOA
What's special
Sat dish allowedPrivacy fenceLarge master bedroomWhirlpool tubMaintenance free exteriorFruit treesHuge deck
- 219 days
- 341
- 9
Zillow last checked:
Listing updated:
Listed by:
Brad Korn 816-215-3214,
EXP Realty LLC
Source: Heartland MLS as distributed by MLS GRID,MLS#: 2610061
Facts & features
Interior
Bedrooms & bathrooms
- Bedrooms: 3
- Bathrooms: 2
- Full bathrooms: 2
Primary bedroom
- Features: All Carpet, Carpet, Ceiling Fan(s)
- Level: Second
- Dimensions: 12 x 11
Bedroom 2
- Features: All Carpet, Carpet, Ceiling Fan(s)
- Level: Second
- Dimensions: 11 x 10
Bedroom 3
- Features: All Carpet, Carpet, Ceiling Fan(s)
- Level: First
- Dimensions: 10 x 9
Primary bathroom
- Features: Linoleum, Shower Only
- Level: Second
Bathroom 2
- Features: Granite Counters, Separate Shower And Tub
- Level: Second
Dining room
- Features: All Carpet, Carpet, Ceiling Fan(s)
- Level: First
- Dimensions: 11 x 10
Kitchen
- Features: Ceramic Tiles
- Level: First
- Dimensions: 13 x 10
Living room
- Features: All Carpet, Carpet, Ceiling Fan(s)
- Level: First
- Dimensions: 23 x 12
Heating
- Forced Air
Cooling
- Electric
Appliances
- Included: Dishwasher, Disposal, Exhaust Fan, Refrigerator, Electric Range, Stainless Steel Appliance(s)
- Laundry: Lower Level
Features
- Ceiling Fan(s)
- Flooring: Carpet, Ceramic Tile, Slate/Marble
- Doors: Storm Door(s)
- Windows: Thermal Windows
- Basement: Full,Unfinished
- Has fireplace: No
Interior area
- Total structure area: 1,248
- Total interior livable area: 1,248 sqft
- Finished area above ground: 1,248
Video & virtual tour
Property
Parking
- Total spaces: 2
- Parking features: Garage Faces Side
- Garage spaces: 2
Features
- Patio & porch: Deck
- Exterior features: Sat Dish Allowed
- Spa features: Bath
- Fencing: Privacy
Lot
- Size: 10,803 Square Feet
- Dimensions: 90 x 120
- Features: City Limits, City Lot, Many Trees
Details
- Parcel number: 0108300
- Other equipment: Satellite Dish
Construction
Type & style
- Home type: SingleFamily
- Architectural style: Traditional
- Property subtype: Single Family Residence
Materials
- Brick Trim, Vinyl Siding
- Roof: Composition
Condition
- Year built: 1971
Utilities & green energy
- Sewer: Public Sewer
- Water: Public
Community & HOA
Community
- Security: Smoke Detector(s)
- Subdivision: Hi View Ridge
HOA
- Has HOA: No
Location
- Region: Archie
Financial & listing details
- Price per square foot: $164/sqft
- Tax assessed value: $102,530
- Annual tax amount: $1,248
- Date on market: 4/3/2026
- Listing terms: Cash,Conventional,FHA,USDA Loan,VA Loan
- Ownership: Private
- Road surface type: Paved
Estimated market value
Not available
Estimated sales range
Not available
Not available
Price history
| Date | Event | Price |
|---|---|---|
| 10/20/2026 | Contingent | $204,900$164/sqft |
Source:  Heartland MLS as distributed by MLS GRID #2610061 Report a problem | ||
| 10/16/2026 | Price change | $204,900-2.4%$164/sqft |
Source: Heartland MLS as distributed by MLS GRID #2610061 Report a problem | ||
| 10/7/2026 | Price change | $209,900-2.4%$168/sqft |
Source: Heartland MLS as distributed by MLS GRID #2610061 Report a problem | ||
| 9/21/2026 | Price change | $215,000-4.4%$172/sqft |
Source: Heartland MLS as distributed by MLS GRID #2610061 Report a problem | ||
| 9/10/2026 | Price change | $225,000+4.7%$180/sqft |
Source: Heartland MLS as distributed by MLS GRID #2610061 Report a problem | ||
| 8/21/2026 | Price change | $214,900-3.4%$172/sqft |
Source: Heartland MLS as distributed by MLS GRID #2610061 Report a problem | ||
| 8/15/2026 | Listed for sale | $222,500$178/sqft |
Source: Heartland MLS as distributed by MLS GRID #2610061 Report a problem | ||
| 8/10/2026 | Contingent | $222,500$178/sqft |
Source: Heartland MLS as distributed by MLS GRID #2610061 Report a problem | ||
| 8/8/2026 | Price change | $222,500-1.1%$178/sqft |
Source: Heartland MLS as distributed by MLS GRID #2610061 Report a problem | ||
| 6/12/2026 | Price change | $225,000-2.1%$180/sqft |
Source: Heartland MLS as distributed by MLS GRID #2610061 Report a problem | ||
| 5/29/2026 | Price change | $229,900-2.1%$184/sqft |
Source: Heartland MLS as distributed by MLS GRID #2610061 Report a problem | ||
| 5/7/2026 | Price change | $234,900-2.1%$188/sqft |
Source: Heartland MLS as distributed by MLS GRID #2610061 Report a problem | ||
| 4/27/2026 | Price change | $239,900-2%$192/sqft |
Source: Heartland MLS as distributed by MLS GRID #2610061 Report a problem | ||
| 4/14/2026 | Price change | $244,900-2%$196/sqft |
Source: Heartland MLS as distributed by MLS GRID #2610061 Report a problem | ||
| 4/3/2026 | Listed for sale | $250,000$200/sqft |
Source: Heartland MLS as distributed by MLS GRID #2610061 Report a problem | ||
Public tax history
| Year | Property taxes | Tax assessment |
|---|---|---|
| 2025 | $1,338 +12.7% | $19,480 +14.7% |
| 2024 | $1,187 +0.3% | $16,980 |
| 2023 | $1,184 +7.9% | $16,980 +11.8% |
| 2022 | $1,097 +4.3% | $15,190 |
| 2021 | $1,051 | $15,190 +3.4% |
| 2020 | -- | $14,690 |
| 2019 | -- | $14,690 +13.3% |
| 2018 | $893 | $12,960 |
| 2017 | $893 | $12,960 +4.9% |
| 2016 | -- | $12,360 |
| 2015 | -- | $12,360 +5% |
| 2014 | -- | $11,770 |
| 2013 | -- | $11,770 -2.9% |
| 2011 | -- | $12,120 -1.1% |
| 2010 | -- | $12,250 |
| 2009 | -- | $12,250 |
Find assessor info on the county website
Monthly payment
Est. payment
Payment breakdown
Explore the cost of this home by adjusting the details. Changes won't be saved.Climate risks
Neighborhood: 64725
Nearby schools
Schools provided by the listing agent
- Elementary: Archie
- Middle: Archie
- High: Archie
Source: Heartland MLS as distributed by MLS GRID. This data may not be complete. We recommend contacting the local school district to confirm school assignments for this home.
Similar homes
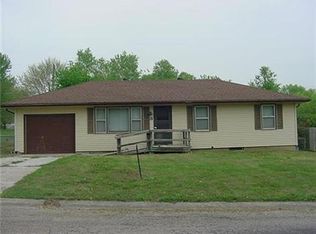
- $255,0003 bd2 ba1.6k sqft503 W State Route A, Archie, MO 64725For Sale
 MLS ID #2643791, Cheryl Bush, Crown Realty. Heartland MLS as distributed by MLS GRID
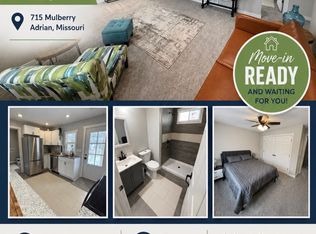
- $225,0003 bd2 ba1.1k sqft715 N Mulberry St, Adrian, MO 64720For Sale By Owner
- $199,0003 bd1 ba1.3k sqft307 N Maple St, Butler, MO 64730For Sale
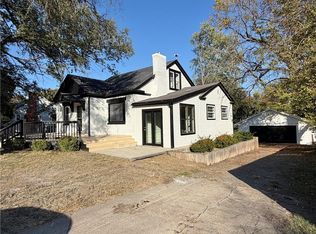 MLS ID #2649719, Erin Dubray, Glory Realty. Heartland MLS as distributed by MLS GRID
- $194,9922 bd2 ba1.3k sqft905 Gale Ln, Butler, MO 64730For Sale
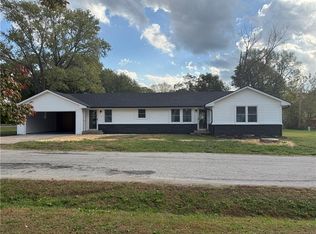 MLS ID #2649570, Renee Sargent, Glory Realty. Heartland MLS as distributed by MLS GRID
- $223,7783 bd1 ba1.3k sqft27217 S Obannon Rd, Garden City, MO 64747For Sale
 MLS ID #104553, Stacey Shanks, EXP Realty LLC. WCAR MO
