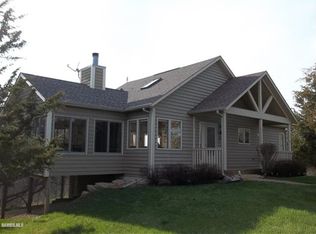
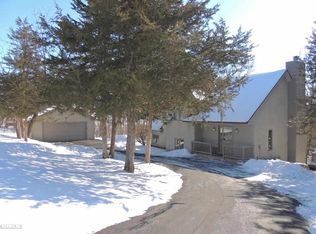
Turnkey meticulously maintained 3-bedroom home in The Galena Territories offering an excellent opportunity for both personal enjoyment and short-term rental income, comes certified with a Jo Daviess County Accommodation Guest License (STR). With a strong rental history and desirable wooded setting, this property is well-suited for buyers seeking a proven vacation rental or a comfortable retreat in one of the area’s most desirable communities. The main living area features an open flow between the living room, dining space, and kitchen, creating an inviting environment for guests and gatherings. Three bedrooms provide comfortable accommodations, including a primary suite with all-new bedroom furniture. The loft area adds additional recreational space and has new arcade and foosball games. Recent updates include exterior landscaping, a professionally installed fire pit, and new retaining walls. The outdoor living space has also been improved with a new concrete patio, providing a more durable and functional area for relaxing or entertaining. Many updates throughout, including a new furnace installed December 2025. The property also includes a spacious detached two-car garage, offering ample room for vehicles, storage, or additional recreational equipment. Located within the Galena Territories, owners and guests enjoy access to community amenities including the Owner’s Club, indoor and outdoor pools, fitness facilities, and miles of scenic trails. With its established rental performance, thoughtful updates, and desirable location, this property represents a strong opportunity for buyers seeking a well-cared-for home with proven short-term rental potential.
Pending
Price cut: $5K (6/8)
$475,000
1 High Ridge Run, Galena, IL 61036
3beds
2,370sqft
Single Family Residence
Built in 2004
0.95 Acres Lot
$455,100 Zestimate®
$200/sqft
$117/mo HOA
What's special
Exterior landscapingDesirable wooded settingNew retaining wallsProfessionally installed fire pit
- 182 days
- 60
- 0
Zillow last checked:
Listing updated:
Listed by:
Sandra Kirkendall,
Century 21 Signature Real Estate
Source: NorthWest Illinois Alliance of REALTORS®,MLS#: 202601188
Facts & features
Interior
Bedrooms & bathrooms
- Bedrooms: 3
- Bathrooms: 4
- Full bathrooms: 3
- 1/2 bathrooms: 1
- Main level bathrooms: 2
- Main level bedrooms: 1
Primary bedroom
- Level: Main
- Area: 229.5
- Dimensions: 13.5 x 17
Bedroom 2
- Level: Lower
- Area: 222.75
- Dimensions: 13.5 x 16.5
Bedroom 3
- Level: Lower
- Area: 174
- Dimensions: 12 x 14.5
Dining room
- Level: Main
- Area: 140
- Dimensions: 10 x 14
Family room
- Level: Lower
- Area: 240.25
- Dimensions: 15.5 x 15.5
Kitchen
- Level: Main
- Area: 147
- Dimensions: 10.5 x 14
Living room
- Level: Main
- Area: 306
- Dimensions: 17 x 18
Heating
- Forced Air, Propane
Cooling
- Central Air
Appliances
- Included: Dishwasher, Dryer, Microwave, Refrigerator, Stove/Cooktop, Washer, Water Softener, LP Gas Tank, LP Gas Water Heater
- Laundry: Main Level
Features
- Ceiling-Vaults/Cathedral
- Basement: Full,Finished
- Number of fireplaces: 1
- Fireplace features: Gas, Fire-Pit/Fireplace
Interior area
- Total structure area: 2,370
- Total interior livable area: 2,370 sqft
- Finished area above ground: 1,374
- Finished area below ground: 996
Video & virtual tour
Property
Parking
- Total spaces: 2
- Parking features: Detached
- Garage spaces: 2
Features
- Levels: One and One Half
- Stories: 1
- Patio & porch: Patio, Deck-Covered
- Has spa: Yes
- Spa features: Private
Lot
- Size: 0.95 Acres
- Features: Covenants
Details
- Parcel number: 430811000100
Construction
Type & style
- Home type: SingleFamily
- Property subtype: Single Family Residence
Materials
- Cement Board
- Roof: Shingle
Condition
- Year built: 2004
Utilities & green energy
- Electric: Circuit Breakers
- Sewer: Septic Tank
- Water: City/Community
Community & HOA
Community
- Subdivision: IL
HOA
- Has HOA: Yes
- Services included: Pool Access
- HOA fee: $1,404 annually
Location
- Region: Galena
Financial & listing details
- Price per square foot: $200/sqft
- Tax assessed value: $362,667
- Annual tax amount: $6,079
- Price range: $475K - $475K
- Date on market: 3/6/2026
- Cumulative days on market: 183 days
- Ownership: Fee Simple
- Road surface type: Hard Surface Road
Estimated market value
$455,100
$432,000 - $478,000
$2,513/mo
Price history
| Date | Event | Price |
|---|---|---|
| 7/24/2026 | Contingent | $475,000$200/sqft |
Source:  East Central Iowa AOR as distributed by MLS GRID #154086 Report a problem East Central Iowa AOR as distributed by MLS GRID #154086 Report a problem | ||
| 7/24/2026 | Pending sale | $475,000$200/sqft |
Source:  NorthWest Illinois Alliance of REALTORS® #202601188 Report a problem NorthWest Illinois Alliance of REALTORS® #202601188 Report a problem | ||
| 6/8/2026 | Price change | $475,000-1%$200/sqft |
Source: East Central Iowa AOR as distributed by MLS GRID #154086 Report a problem | ||
| 3/6/2026 | Listed for sale | $480,000+5.5%$203/sqft |
Source: East Central Iowa AOR as distributed by MLS GRID #154086 Report a problem | ||
| 3/20/2023 | Sold | $455,000+1.1%$192/sqft |
Source: NorthWest Illinois Alliance of REALTORS® #202300529 Report a problem | ||
| 2/14/2023 | Pending sale | $450,000$190/sqft |
Source: NorthWest Illinois Alliance of REALTORS® #202300529 Report a problem | ||
| 2/6/2023 | Listed for sale | $450,000+80.6%$190/sqft |
Source: NorthWest Illinois Alliance of REALTORS® #202300529 Report a problem | ||
| 2/19/2021 | Sold | $249,217+0.1%$105/sqft |
Source: Agent Provided Report a problem | ||
| 1/17/2021 | Pending sale | $249,000$105/sqft |
Source: RANWIL #20210025 Report a problem | ||
| 1/17/2021 | Listed for sale | $249,000$105/sqft |
Source: RANWIL #20210025 Report a problem | ||
| 1/17/2021 | Pending sale | $249,000$105/sqft |
Source: EAGLE RIDGE REALTY #20210025 Report a problem | ||
| 1/12/2021 | Listed for sale | $249,000+18.6%$105/sqft |
Source: EAGLE RIDGE REALTY #20210025 Report a problem | ||
| 12/10/2017 | Listing removed | $210,000$89/sqft |
Source: EAGLE RIDGE REALTY #20170815 Report a problem | ||
| 10/10/2017 | Pending sale | $210,000$89/sqft |
Source: EAGLE RIDGE REALTY #20170815 Report a problem | ||
| 5/10/2017 | Listed for sale | $210,000$89/sqft |
Source: EAGLE RIDGE REALTY #20170815 Report a problem | ||
| 2/12/2017 | Listing removed | $210,000$89/sqft |
Source: EAGLE RIDGE REALTY #20131695 Report a problem | ||
| 7/23/2016 | Price change | $210,000-4.5%$89/sqft |
Source: EAGLE RIDGE REALTY #20131695 Report a problem | ||
| 2/15/2015 | Listed for sale | $220,000$93/sqft |
Source: Eagle Ridge Realty #20131695 Report a problem | ||
| 2/8/2014 | Listing removed | $220,000$93/sqft |
Source: Eagle Ridge Realty #20131695 Report a problem | ||
| 8/13/2013 | Listed for sale | $220,000-2.2%$93/sqft |
Source: Eagle Ridge Realty #20131695 Report a problem | ||
| 7/1/2013 | Listing removed | $225,000$95/sqft |
Source: Preferred Properties at Eagle Ridge LLC #20111217 Report a problem | ||
| 5/2/2013 | Price change | $225,000-1.7%$95/sqft |
Source: Preferred Properties at Eagle Ridge LLC #20111217 Report a problem | ||
| 3/17/2012 | Price change | $229,000-4.5%$97/sqft |
Source: Preferred Properties at Eagle Ridge LLC #20111217 Report a problem | ||
| 10/28/2011 | Price change | $239,900-4%$101/sqft |
Source: Preferred Properties at Eagle Ridge LLC #20111217 Report a problem | ||
| 6/9/2011 | Listed for sale | $250,000$105/sqft |
Source: Preferred Properties at Eagle Ridge LLC #20111217 Report a problem | ||
Public tax history
| Year | Property taxes | Tax assessment |
|---|---|---|
| 2024 | $6,033 +6.2% | $120,889 +15.7% |
| 2023 | $5,683 +15.3% | $104,507 +34% |
| 2022 | $4,927 +12.3% | $77,990 +15.3% |
| 2021 | $4,386 +0.1% | $67,642 +2.6% |
| 2020 | $4,381 +2% | $65,899 +1.7% |
| 2019 | $4,296 +1.5% | $64,797 -1.2% |
| 2018 | $4,232 | $65,591 |
| 2017 | $4,232 +1.9% | $65,591 -0.1% |
| 2016 | $4,154 +2% | $65,649 |
| 2015 | $4,073 +0.4% | $65,649 -6.2% |
| 2014 | $4,058 +12.1% | $70,008 +1.2% |
| 2013 | $3,620 | $69,207 -10.5% |
| 2010 | -- | $77,335 -10.6% |
| 2009 | -- | $86,530 |
Find assessor info on the county website
Monthly payment
Est. payment
Payment breakdown
Explore the cost of this home by adjusting the details. Changes won't be saved.Climate risks
Neighborhood: 61036
Nearby schools
Schools provided by the listing agent
- Elementary: River Ridge
- Middle: River Ridge
- High: River Ridge
- District: River Ridge
Source: NorthWest Illinois Alliance of REALTORS®. This data may not be complete. We recommend contacting the local school district to confirm school assignments for this home.
Similar homes
- $549,9004 bd3 ba2.9k sqft33 Sugarcreek Trl, Galena, IL 61036For Sale
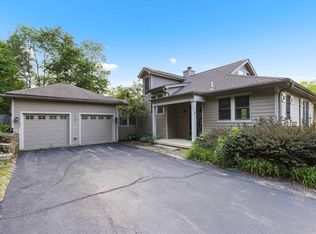 MLS ID #202605074, Philip Williams. NorthWest Illinois Alliance of REALTORS®
 - $469,9003 bd2 ba3k sqft2 Concord Ct, Galena, IL 61036For Sale
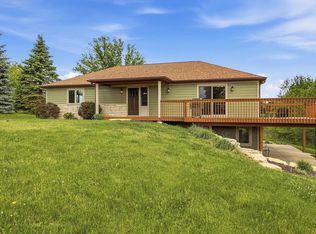 MLS ID #202602935, MARK SUMPTER. NorthWest Illinois Alliance of REALTORS®
 - $429,9003 bd3 ba2.7k sqft463 Territory Dr, Galena, IL 61036For Sale
 MLS ID #202602528, DAMON HEIM. NorthWest Illinois Alliance of REALTORS®
 - $389,9003 bd4 ba2k sqft5 Sundance Trl, Galena, IL 61036Active
 MLS ID #12743523, Peter Osmanski, Ardain Real Estate Inc.. MRED as distributed by MLS GRID
