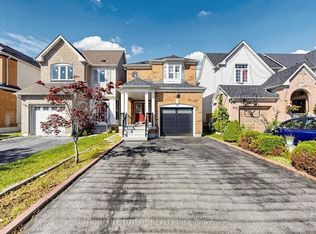
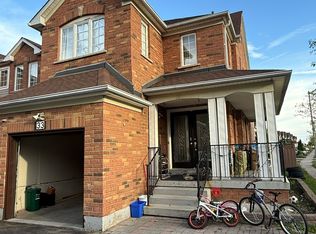
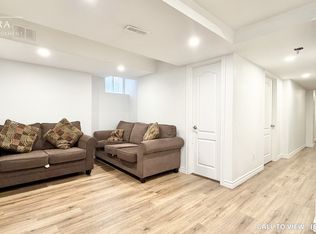
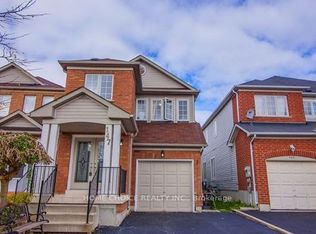
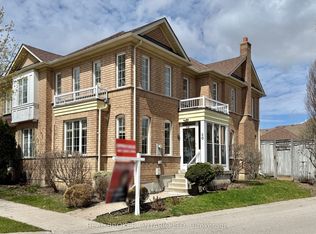
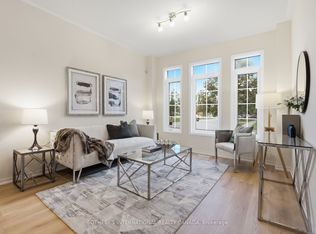
Welcome to this bright and inviting 3+1 bedroom, 4-bathroom corner lot home in one of Markham's most desirable communities. Drenched in natural light from windows on multiple sides, this cozy yet spacious home offers a functional layout that flows effortlessly for both everyday living and entertaining. The open-concept main floor features generous living and dining spaces, while upstairs you'll find 3 well-sized bedrooms, including a primary suite with an ensuite bath. A finished basement with a separate entrance, additional bedroom, and full bathroom offers excellent potential for an in-law suite or multi-generational living. Complete with a built-in garage and private driveway, this home is ideally located close to top-rated schools, parks, shopping, Costco, Walmart, Home Depot, and Highways 401 and 407. A fantastic opportunity to own a light-filled family home with great bones, endless potential, and the chance to add your own style and vision in a highly sought-after neighbourhood.
For sale
C$999,000
1 Holloway Rd, Markham, ON L3S 4P4
4beds
4baths
Single Family Residence
Built in ----
-- sqft lot
$-- Zestimate®
C$--/sqft
C$-- HOA
What's special
Bright and invitingCorner lotCozy yet spacious homeOpen-concept main floorBuilt-in garagePrivate drivewayLight-filled family home
- 89 days
- 17
- 1
Zillow last checked:
Listing updated:
Listed by:
ROYAL LEPAGE SIGNATURE REALTY
Source: TRREB,MLS®#: N13449398 Originating MLS®#: Toronto Regional Real Estate Board
Originating MLS®#: Toronto Regional Real Estate BoardFacts & features
Interior
Bedrooms & bathrooms
- Bedrooms: 4
- Bathrooms: 4
Primary bedroom
- Level: Second
- Dimensions: 5.2 x 3.1
Bedroom 2
- Level: Second
- Dimensions: 2.1 x 3.1
Bedroom 3
- Level: Second
- Dimensions: 4 x 3.1
Bedroom 4
- Level: Basement
- Dimensions: 4 x 3
Dining room
- Level: Main
- Dimensions: 0 x 0
Kitchen
- Level: Main
- Dimensions: 5.4 x 3.5
Kitchen
- Level: Basement
- Dimensions: 3.1 x 3.1
Living room
- Level: Main
- Dimensions: 6.3 x 2.8
Recreation
- Level: Basement
- Dimensions: 0 x 0
Heating
- Forced Air, Gas
Cooling
- Central Air
Features
- Flooring: Carpet Free
- Basement: Finished with Walk-Out
- Has fireplace: No
Interior area
- Living area range: 1500-2000 null
Property
Parking
- Total spaces: 3
- Parking features: Private
- Has garage: Yes
Features
- Stories: 2
- Pool features: None
Lot
- Features: Irregular Lot
Details
- Additional structures: Fence - Full, Garden Shed
- Parcel number: 029370803
Construction
Type & style
- Home type: SingleFamily
- Property subtype: Single Family Residence
Materials
- Brick
- Foundation: Concrete
- Roof: Asphalt Shingle
Utilities & green energy
- Sewer: Sewer
Community & HOA
Location
- Region: Markham
Financial & listing details
- Annual tax amount: C$4,301
- Date on market: 6/16/2026
Price history
Price history is unavailable.
Public tax history
Tax history is unavailable.
Climate risks
Neighborhood: Armadale
Nearby schools
GreatSchools rating
No schools nearby
We couldn't find any schools near this home.
Similar homes
- C$1,099,9005 bd4 ba-- sqft160 Sophia Rd, Markham, ON L3S 3Y9For Sale
 MLS ID #N13766318, BALASUBRAMANIAM, PRATHEEP . TRREB
 - C$998,0005 bd4 ba-- sqft30 Little Angel Rd, Markham, ON L3R 4X1For Sale
 MLS ID #N13770048, REAL BROKER ONTARIO LTD.. TRREB
 - C$1,080,0003 bd3 ba-- sqft42 Chasser Dr, Markham, ON L6E 1S6For Sale
 MLS ID #N13764832, SOTHEBY'S INTERNATIONAL REALTY CANADA. TRREB
 - C$1,049,9995 bd4 ba-- sqft58 Andriana Cres, Markham, ON L6B 0C9For Sale
 MLS ID #N13660188, RE/MAX ACE REALTY INC.. TRREB
