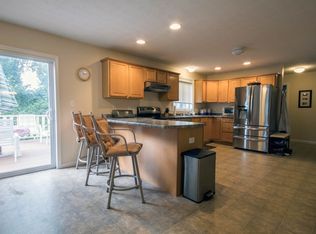
****OPEN HOUSES CANCELLED*****Welcome to 1 Jake Road, where pride of ownership is evident throughout this beautifully maintained home, situated on a spacious corner lot with irrigation in the heart of Londonderry. Thoughtfully updated over the years, this property offers the ideal blend of comfort, style, and functionality. Step inside to a welcoming foyer highlighted by gleaming hardwood floors. The first level features a home office and an elegant formal dining room enhanced with crown molding, wainscoting, and shadow box detailing. The heart of the home is the expansive open-concept kitchen, complete with abundant cabinetry, granite countertops, a peninsula with seating, a pantry, and a sunny breakfast nook overlooking the backyard through sliding glass doors leading to the deck. Flowing seamlessly from the kitchen is the inviting family room, featuring a vaulted ceiling, a cozy corner gas fireplace, and an abundance of windows that fill the space with natural light. A convenient half bath and first-floor laundry complete the main level. Upstairs, the spacious primary suite offers a beautifully updated en-suite bath with a custom tiled shower and glass enclosure. Three additional generously sized bedrooms, all with hardwood flooring, share a well-appointed full bathroom featuring a tiled tub/shower surround and sliding glass doors. The finished lower level provides exceptional additional living space, making it the perfect family room, media room, or entertaining area. Step outside to your own private backyard retreat. The composite deck with aluminum railings overlooks a beautifully landscaped yard featuring a saltwater pool, spacious patio surround, and a white vinyl privacy fence creating the perfect setting for summer entertaining or relaxing with family and friends. This exceptional home combines quality updates, generous living space, and an outstanding outdoor oasis in one of Londonderry's most desirable locations.
Closed
Zillow last checked:
Listing updated:
Bought with:
Tyler Costa
Keller Williams Realty-Metropolitan
Source: PrimeMLS,MLS#: 5104226
Price history
| Date | Event | Price |
|---|---|---|
| 11/6/2026 | Sold | $905,000+0.9%$296/sqft |
Source:  PrimeMLS #5104226 Report a problem | ||
| 8/17/2026 | Listed for sale | $897,000+136.7%$294/sqft |
Source: PrimeMLS #5104226 Report a problem | ||
| 7/24/2013 | Sold | $379,000$124/sqft |
Source: Public Record Report a problem | ||
Get a cash offer in 3 minutes
Find out how much your home could sell for in as little as 3 minutes with a no-obligation cash offer.
Estimated market value
