Please come and view this beautiful, well maintained, 3 bedroom home with numerous upgrades throughout. This home is in move in condition. The lovely newer kitchen has under cabinet lighting and a convenient layout. From the dining area you can step outside to an 18 x 10 wood deck. Below the deck is a screened in sunroom. You will enjoy cooking out, dining, entertaining or simply just sitting and looking at the lovely rear yard. The walk out lower level is finished with the 3rd bedroom, an office/family room and laundry room. The home is air conditioned and has dual heat. The newer heat pump maintains the heat and air and there are also electric baseboard heaters, if you chose to use them. New steel siding with a transferable warranty was just installed. There are 3 sheds, one attached and 2 detached for extra storage. Make your appointment today, as this home will not last.
Closed
Zestimate®
$233,000
1 Jasmin, Rittman, OH 44270
3beds
1,454sqft
Single Family Residence
Built in 1988
7,666 Square Feet Lot
$233,000 Zestimate®
$160/sqft
$1,515 Estimated rent
Home value
$233,000
$221,000 - $245,000
$1,515/mo
Zestimate® history
Owner options
List your home for rent
$1,515/mo
Rent Zestimate®
Find your next renter with Zillow Rental Manager. Plus, with online applications, you can quickly screen prospective tenants – for free.
$1,515/mo
Rent Zestimate®
Refinance and save
$1,571/mo
Est. payment
Refinancing to a lower rate could help reduce your monthly payments and save thousands over the life of the loan.
$1,571/mo
Est. payment
Explore your selling options
Work with a Zillow partner agent
Leverage their expertise and Zillow's premium Showcase listings to get your home seen by more buyers.
Get startedList with your own agent
Get your home in front of millions of buyers by listing it on Zillow.
Learn how to do itSell it yourself
Take full control of how buyers see your home on Zillow by listing For Sale by Owner (FSBO).
List your homeWhat's special
Lovely newer kitchenNumerous upgrades throughoutUnder cabinet lightingWalk out lower levelLovely rear yardNewer heat pump
Zillow last checked:
Listing updated:
Listed by:
Frances F Leatherman 330-927-1404 brian@miltoncorp.com,
The Milton Corporation
Bought with:
Evonne M Snyder, 2002007808
RE/MAX Showcase
Source: MLS Now,MLS#: 5234397 Originating MLS: Wayne Holmes Association of REALTORS
Originating MLS: Wayne Holmes Association of REALTORSFacts & features
Interior
Bedrooms & bathrooms
- Bedrooms: 3
- Bathrooms: 1
- Full bathrooms: 1
- Main level bathrooms: 1
- Main level bedrooms: 2
Bedroom
- Description: Flooring: Laminate
- Level: Second
- Dimensions: 13 x 12
Bedroom
- Description: Flooring: Laminate
- Level: Second
- Dimensions: 11 x 9
Bedroom
- Description: Flooring: Laminate
- Level: Lower
- Dimensions: 14 x 11
Dining room
- Description: Flooring: Linoleum
- Level: Second
- Dimensions: 9 x 8
Family room
- Description: Flooring: Laminate
- Level: Lower
- Dimensions: 13 x 12
Kitchen
- Description: Flooring: Linoleum
- Level: Second
- Dimensions: 12 x 12
Laundry
- Description: Flooring: Ceramic Tile
- Level: Lower
- Dimensions: 11 x 8
Living room
- Description: Flooring: Laminate
- Level: Second
- Dimensions: 16 x 12
Heating
- Baseboard, Dual System, Electric, Forced Air, Heat Pump
Cooling
- Central Air, Heat Pump
Appliances
- Included: Dryer, Dishwasher, Disposal, Range, Refrigerator, Washer
- Laundry: Washer Hookup, Electric Dryer Hookup, Lower Level, Laundry Tub, Sink
Features
- Ceiling Fan(s)
- Windows: Blinds, Double Pane Windows, Drapes, Screens, Window Coverings, Window Treatments
- Basement: Finished,Walk-Out Access
- Has fireplace: No
- Fireplace features: None
Interior area
- Total structure area: 1,454
- Total interior livable area: 1,454 sqft
- Finished area above ground: 864
- Finished area below ground: 590
Property
Parking
- Total spaces: 1
- Parking features: Driveway, Garage Faces Front, Garage, Garage Door Opener
- Garage spaces: 1
Accessibility
- Accessibility features: None
Features
- Levels: Two,Multi/Split
- Stories: 2
- Patio & porch: Covered, Deck, Enclosed, Patio, Porch, Screened
- Exterior features: Fire Pit, Storage
- Fencing: None
Lot
- Size: 7,666 Square Feet
- Features: Back Yard, Corner Lot, City Lot, Landscaped
Details
- Parcel number: 633298.36
Construction
Type & style
- Home type: SingleFamily
- Architectural style: Bi-Level
- Property subtype: Single Family Residence
Materials
- Batts Insulation, Blown-In Insulation, Steel Siding, Stone
- Foundation: Block
- Roof: Shingle
Condition
- Year built: 1988
Utilities & green energy
- Sewer: Public Sewer
- Water: Public
Community & HOA
Community
- Security: Smoke Detector(s)
HOA
- Has HOA: No
Location
- Region: Rittman
Financial & listing details
- Price per square foot: $160/sqft
- Tax assessed value: $164,680
- Annual tax amount: $2,207
- Date on market: 8/6/2026
- Cumulative days on market: 31 days
Price history
| Date | Event | Price |
|---|---|---|
| 9/18/2026 | Sold | $233,000+1.3%$160/sqft |
Source:  MLS Now #5234397 Report a problem MLS Now #5234397 Report a problem | ||
| 9/6/2026 | Pending sale | $229,900$158/sqft |
Source: MLS Now #5234397 Report a problem | ||
| 8/6/2026 | Listed for sale | $229,900$158/sqft |
Source: MLS Now #5234397 Report a problem | ||
Public tax history
| Year | Property taxes | Tax assessment |
|---|---|---|
| 2025 | $2,358 -0.4% | $57,640 |
| 2024 | $2,368 +0.3% | $57,640 |
| 2023 | $2,362 +25.4% | $57,640 +41% |
| 2022 | $1,883 -1.6% | $40,880 |
| 2021 | $1,913 -2% | $40,880 |
| 2020 | $1,952 +20.8% | $40,880 +26.8% |
| 2019 | $1,616 -0.8% | $32,250 |
| 2018 | $1,629 +0.6% | $32,250 |
| 2017 | $1,619 +1.3% | $32,250 +4% |
| 2016 | $1,598 +1.5% | $31,010 |
| 2015 | $1,575 +0.3% | $31,010 |
| 2014 | $1,570 +1.5% | $31,010 +1% |
| 2013 | $1,547 +0.1% | $30,690 |
| 2012 | $1,546 -1% | $30,690 |
| 2011 | $1,561 -8.8% | $30,690 -12% |
| 2010 | $1,712 +0.1% | $34,880 |
| 2009 | $1,711 +0.1% | $34,880 |
| 2008 | $1,710 +12.7% | $34,880 +13.1% |
| 2007 | $1,516 +1.9% | $30,850 |
| 2006 | $1,489 | $30,850 |
| 2005 | -- | $30,850 +15% |
| 2004 | $1,208 -0.1% | $26,830 |
| 2003 | $1,209 +15.1% | $26,830 |
| 2002 | $1,051 +0.9% | $26,830 +8.4% |
| 2001 | $1,041 +0.4% | $24,750 +0.8% |
| 2000 | $1,037 | $24,550 |
Find assessor info on the county website
Neighborhood: 44270
Nearby homes
- $182,4002 bd1 ba864 sqft5 Jasmin, Rittman, OH 44270Off Market
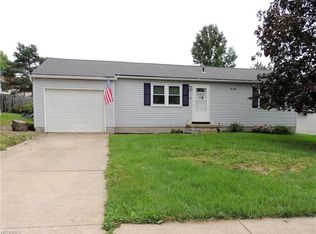
- $175,5003 bd1 ba922 sqft26 Windswept, Rittman, OH 44270Off Market
- $182,7003 bd1 ba1k sqft9 Jasmin, Rittman, OH 44270Off Market
- $178,0002 bd1 ba816 sqft22 Windswept, Rittman, OH 44270Off Market
- $178,9002 bd2 ba900 sqft70 Hawk Rdg, Rittman, OH 44270Off Market
- $166,3002 bd1 ba864 sqft74 Hawk Rdg, Rittman, OH 44270Off Market
- $175,4003 bd1 ba922 sqft66 Hawk Rdg, Rittman, OH 44270Off Market
- $187,9003 bd2 ba922 sqft18 Windswept, Rittman, OH 44270Off Market
Nearby schools
GreatSchools rating
- 7/10Rittman Elementary SchoolGrades: K-5Distance: 1.9 mi
- 7/10Rittman Middle SchoolGrades: 6-8Distance: 1.9 mi
- 7/10Rittman High SchoolGrades: 9-12Distance: 1.9 mi
Schools provided by the listing agent
- District: Rittman EVSD - 8507
Source: MLS Now. This data may not be complete. We recommend contacting the local school district to confirm school assignments for this home.
Get a cash offer in 3 minutes
Find out how much your home could sell for in as little as 3 minutes with a no-obligation cash offer.
Estimated market value
$233,000
Get a cash offer in 3 minutes
Find out how much your home could sell for in as little as 3 minutes with a no-obligation cash offer.
Estimated market value
$233,000
- Ohio
- Wayne County
- Rittman
- 44270
- 1 Jasmin
