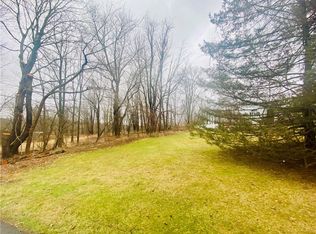
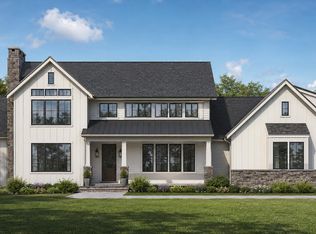
The perfect home in the perfect setting. Envisioned to be a spacious home with lake views, thoughtful architectural details, abundant natural light, and seamless indoor-outdoor living spaces this luxurious beauty will be designed to harmonize with the serene outdoor setting.
This to be built home has everything a modern homeowner could desire. A two story foyer invites you into this beautifully designed space. Elegance abounds and no detail missed. Enter into the Great Room with light pouring in, cathedral ceiling, fire place, chef's kitchen and a place for dining ... what a welcoming space. The primary suite sits on one side of the home with a large bath featuring a soaking tub and large glass enclosed shower. There are 2 additional bedrooms on this level, set apart from the primary with their own bathroom. Off of the foyer there is a sitting room and a third beautifully designed full bathroom. Don't miss loft with its flexible space that could be used for a family room, office, yoga or craft space, music room or more! Additional amenities to be sure to see are the mud room off of the garage and the oversized laundry room. Every detail has been thought of! Full walk out basement adds additional storage.
In addition to the main residence, the property an buyer can add a detached barn style garage or shop—perfect for a car enthusiasts or to use the space as a workshop, creative studio, office or additional storage, all within steps of your private sanctuary.
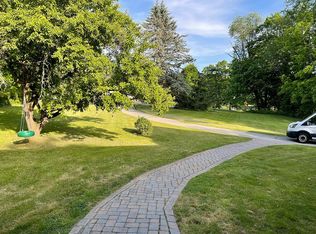
Offering a gated entry, lake views and close proximity to the Village of Warwick, this extraordinary property will not disappoint. Quality craftsmanship, high-end finishes, superior construction as well as thoughtful landscaping and hardscaping will elevate what you have come to expect from other traditional new construction offerings.
Whether you envision enjoying peaceful mornings on your deck, pursuing your hobbies in a custom-designed space, or popping into the village to meet friends for lunch or dinner, this property offers limitless potential. With its natural beauty and proximity to the village, it’s a rare opportunity to create the estate of your dreams. The possibilities are Endless.
For sale
Price cut: $100 (9/8)
$1,499,900
1 Jessup Road, Warwick, NY 10990
3beds
3,319sqft
Single Family Residence, Residential
Built in 2026
1.6 Acres Lot
$-- Zestimate®
$452/sqft
$-- HOA
What's special
- 111 days
- 462
- 11
Zillow last checked:
Listing updated:
Listed by:
Keller Williams Realty 845-928-8000,
Christine Koenig 845-551-1564
Source: OneKey® MLS as distributed by MLS GRID,MLS#: 1011707
Facts & features
Interior
Bedrooms & bathrooms
- Bedrooms: 3
- Bathrooms: 3
- Full bathrooms: 3
Heating
- Forced Air
Cooling
- Central Air
Appliances
- Included: Other
- Laundry: Washer/Dryer Hookup
Features
- First Floor Bedroom, First Floor Full Bath, Beamed Ceilings, Cathedral Ceiling(s), Chefs Kitchen, Double Vanity, Eat-in Kitchen, High Ceilings, Pantry, Primary Bathroom, Master Downstairs, Quartz/Quartzite Counters, Recessed Lighting, Soaking Tub, Storage, Tile Counters, Walk-In Closet(s)
- Basement: Full
- Attic: Partial
- Number of fireplaces: 1
Interior area
- Total structure area: 3,319
- Total interior livable area: 3,319 sqft
Property
Parking
- Total spaces: 4
- Parking features: Garage
- Garage spaces: 4
Features
- Has view: Yes
- View description: Lake, Mountain(s), Trees/Woods, Water
- Has water view: Yes
- Water view: Lake,Water
Lot
- Size: 1.6 Acres
Details
- Parcel number: 3354890290000001034.0000000
- Special conditions: None
Construction
Type & style
- Home type: SingleFamily
- Architectural style: Chalet,Colonial,Contemporary,Craftsman,Exp Ranch,Farmhouse,Log,Mini Estate
- Property subtype: Single Family Residence, Residential
Materials
- Other
- Foundation: Other
Condition
- Year built: 2026
Utilities & green energy
- Sewer: Septic Tank
- Water: Well
- Utilities for property: Electricity Connected
Community & HOA
HOA
- Has HOA: No
Location
- Region: Warwick
Financial & listing details
- Price per square foot: $452/sqft
- Tax assessed value: $30,900
- Annual tax amount: $7,260
- Date on market: 6/10/2026
- Cumulative days on market: 407 days
- Listing agreement: Exclusive Right To Sell
- Electric utility on property: Yes
Estimated market value
Not available
Estimated sales range
Not available
Not available
Price history
| Date | Event | Price |
|---|---|---|
| 9/8/2026 | Price change | $1,499,9000%$452/sqft |
Source:  OneKey® MLS as distributed by MLS GRID #1011707 Report a problem OneKey® MLS as distributed by MLS GRID #1011707 Report a problem | ||
| 6/10/2026 | Listed for sale | $1,500,000$452/sqft |
Source: OneKey® MLS as distributed by MLS GRID #1011707 Report a problem | ||
| 5/1/2026 | Listing removed | $1,500,000$452/sqft |
Source: OneKey® MLS as distributed by MLS GRID #950790 Report a problem | ||
| 1/13/2026 | Listed for sale | $1,500,0000%$452/sqft |
Source: OneKey® MLS as distributed by MLS GRID #950790 Report a problem | ||
| 1/1/2026 | Listing removed | $1,500,100$452/sqft |
Source: OneKey® MLS as distributed by MLS GRID #881748 Report a problem | ||
| 11/5/2025 | Price change | $1,500,100+0%$452/sqft |
Source: OneKey® MLS as distributed by MLS GRID #881748 Report a problem | ||
| 6/24/2025 | Listed for sale | $1,500,000+500%$452/sqft |
Source: OneKey® MLS as distributed by MLS GRID #881748 Report a problem | ||
| 8/5/2024 | Sold | $250,000-2%$75/sqft |
Source: OneKey® MLS as distributed by MLS GRID #H6284828 Report a problem | ||
| 3/9/2024 | Pending sale | $255,000$77/sqft |
Source: OneKey® MLS as distributed by MLS GRID #H6284828 Report a problem | ||
| 2/14/2024 | Listing removed | -- |
Source: OneKey® MLS as distributed by MLS GRID #H6284828 Report a problem | ||
| 2/3/2024 | Price change | $255,000-12%$77/sqft |
Source: OneKey® MLS as distributed by MLS GRID #H6284828 Report a problem | ||
| 1/25/2024 | Listed for sale | $289,900+61.1%$87/sqft |
Source: OneKey® MLS as distributed by MLS GRID #H6284828 Report a problem | ||
| 5/23/2002 | Sold | $180,000$54/sqft |
Source: Agent Provided Report a problem | ||
Public tax history
| Year | Property taxes | Tax assessment |
|---|---|---|
| 2024 | -- | $30,900 |
| 2023 | -- | $30,900 |
| 2022 | -- | $30,900 |
| 2021 | -- | $30,900 |
| 2020 | -- | $30,900 |
| 2019 | -- | $30,900 |
| 2018 | -- | $30,900 |
| 2017 | $4,644 | $30,900 |
| 2016 | -- | $30,900 |
| 2015 | -- | $30,900 |
| 2014 | -- | $30,900 |
| 2013 | -- | $30,900 |
| 2012 | -- | $30,900 |
| 2011 | -- | $30,900 |
| 2010 | -- | $30,900 |
| 2009 | -- | $30,900 |
| 2007 | -- | $30,900 |
| 2006 | -- | $30,900 |
| 2005 | -- | $30,900 |
| 2004 | -- | $30,900 |
| 2002 | -- | $30,900 |
| 2001 | -- | $30,900 |
| 2000 | -- | $30,900 |
Find assessor info on the county website
Monthly payment
Climate risks
Neighborhood: Edenville
Nearby schools
Schools provided by the listing agent
- Elementary: Sanfordville Elementary School
- Middle: Warwick Valley Middle School
- High: Warwick Valley High School
Source: OneKey® MLS as distributed by MLS GRID. This data may not be complete. We recommend contacting the local school district to confirm school assignments for this home.
Similar homes
- $850,0004 bd4 ba3.1k sqft33 Jessup Road, Warwick, NY 10990For Sale

 MLS ID #989800, Kimberly A Corkum, Listing by: Keller Williams Realty. OneKey® MLS as distributed by MLS GRID
 - $949,0003 bd2 ba2.2k sqft12 Whitefield Avenue, Warwick, NY 10990For Sale
 MLS ID #1052271, Carmela Lopez Borrazas, Listing by: Serhant LLC. OneKey® MLS as distributed by MLS GRID
 - $1,199,9004 bd6 ba3.8k sqft5 Walnut Hill Road, Warwick, NY 10990For Sale
 MLS ID #1018205, Philip Barnao, Listing by: eXp Realty. OneKey® MLS as distributed by MLS GRID
 - $775,0003 bd3 ba1.9k sqft122 Dekay Road, Warwick, NY 10990For Sale
 MLS ID #1050527, Samantha Klein, Listing by: Keller Williams Realty. OneKey® MLS as distributed by MLS GRID
 - $980,0004 bd4 ba3.7k sqft36 Chardavoyne Road, Warwick, NY 10990For SaleMLS ID #1015967, Ramanjit Dhanoa, Listing by: eXp Realty. OneKey® MLS as distributed by MLS GRID
- $799,9003 bd3 ba2.8k sqft42 Somerset Lane, Warwick, NY 10990For SaleMLS ID #1002872, Luisa Figlia, Listing by: Howard Hanna Rand Realty. OneKey® MLS as distributed by MLS GRID
- $794,9993 bd4 ba2.9k sqft42 Colonial Avenue, Warwick, NY 10990For SaleMLS ID #1042388, Richard Baxter, Listing by: Keller Williams Realty. OneKey® MLS as distributed by MLS GRID
- $1,249,9995 bd4 ba4.9k sqft151 Bellvale Lakes Road, Warwick, NY 10990For SaleMLS ID #1031337, Lisa Taormina, Listing by: Werner Realty of New York. OneKey® MLS as distributed by MLS GRID
- $899,9004 bd4 ba3.4k sqft26 Maple Avenue, Warwick, NY 10990For SaleMLS ID #991564, Julie Pip Klein, Listing by: BHG Real Estate Green Team. OneKey® MLS as distributed by MLS GRID
- $774,0003 bd3 ba2.4k sqft1 Cedar Hill Drive, Warwick, NY 10990For SaleMLS ID #1034702, Kimberly A Corkum, Listing by: Keller Williams Realty. OneKey® MLS as distributed by MLS GRID
- $999,0004 bd3 ba2.9k sqft315 Bellvale Lakes Road, Warwick, NY 10990For SaleMLS ID #1016008, Jennifer DiCostanzo, Listing by: RE/MAX Town & Country. OneKey® MLS as distributed by MLS GRID
- $2,195,0006 bd4 ba4.2k sqft7 Greenfield Drive, Warwick, NY 10990For SaleMLS ID #1032555, Irene M Mc Carthy, Listing by: Keller Williams Hudson Valley. OneKey® MLS as distributed by MLS GRID
- $799,0004 bd4 ba2.5k sqft18 Baron Drive, Warwick, NY 10990For SaleMLS ID #1024327, James J. Cosenza, Listing by: BHG Real Estate Green Team. OneKey® MLS as distributed by MLS GRID
- $1,388,0002 bd2 ba2k sqft285 Maple Avenue, Goshen, NY 10924For SaleMLS ID #990600, JoAnn Maxwell, Listing by: Howard Hanna Rand Realty. OneKey® MLS as distributed by MLS GRID
- $834,9004 bd3 ba3.2k sqft481 Union Corners Road, Florida, NY 10921New ConstructionMLS ID #990406, Carla J Terranova, Listing by: Keller Williams Realty. OneKey® MLS as distributed by MLS GRID
- $1,099,9004 bd3 ba3.8k sqft24 Northgate, Goshen, NY 10924For SaleMLS ID #1009523, Hai Li, Listing by: KW Hudson Valley United. OneKey® MLS as distributed by MLS GRID
- $1,200,0004 bd3 ba2.7k sqft5 Spruce Hill Lane, Warwick, NY 10990For SaleMLS ID #972737, Nancy A Sardo, Listing by: BHG Real Estate Green Team. OneKey® MLS as distributed by MLS GRID
- $829,9004 bd3 ba2.8k sqft477 Union Corners Road, Florida, NY 10921New ConstructionMLS ID #1006498, Carla J Terranova, Listing by: Keller Williams Realty. OneKey® MLS as distributed by MLS GRID
