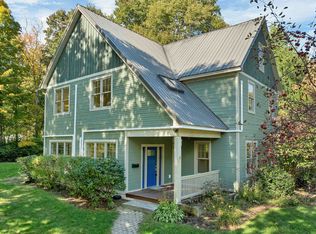
Welcome to this stunning remodeled Victorian Colonial in the desirable West End! Offering 3,838 sq ft across three finished floors, this spacious home spans three stories and features 6 bedrooms plus an additional office, 3.5 baths, and a 2nd-floor laundry room. The formal living room with a wood-burning fireplace, formal dining room, and library/den with a gas log fireplace provide ample space for gatherings, while original details like the stately columns and built-ins add character throughout. Enjoy the spacious, updated eat-in kitchen with a new granite workstation sink, natural-wood cabinets, abundant natural light, and bamboo flooring. Retreat to the expansive primary suite with a walk-in closet, private en-suite, and high ceilings. Outside, relax on the newly refinished front porch or back patio, and admire the professionally designed landscaping, irrigation system, and detached 2-car garage plus shed. Modern updates include mini-splits, updated electrical, updated plumbing, newer siding and roof, and a whole-house generator. Located in a wonderful neighborhood, just minutes from Concord Hospital, schools, parks, highways, and downtown. Don’t miss this exceptional home!
Active under contract
Listed by: EXP Realty
$980,000
1 Kensington Road, Concord, NH 03301
6beds
3,838sqft
Est.:
Single Family Residence
Built in 1909
0.4 Acres Lot
$966,400 Zestimate®
$255/sqft
$-- HOA
What's special
- 35 days |
- 946 |
- 25 |
Zillow last checked:
Listing updated:
Listed by:
Tammy Mores,
EXP Realty Phone:978-344-2445,
Ann Bennett,
EXP Realty
Source: PrimeMLS,MLS#: 5084433
Facts & features
Interior
Bedrooms & bathrooms
- Bedrooms: 6
- Bathrooms: 4
- Full bathrooms: 2
- 3/4 bathrooms: 1
- 1/2 bathrooms: 1
Heating
- Natural Gas, Steam, Mini Split
Cooling
- Mini Split
Appliances
- Included: Dishwasher, Disposal, Dryer, Range Hood, Gas Range, Refrigerator, Washer
- Laundry: 2nd Floor Laundry
Features
- Dining Area, Kitchen Island, Lead/Stain Glass, Primary BR w/ BA, Natural Light, Natural Woodwork, Walk-In Closet(s)
- Flooring: Bamboo, Carpet, Hardwood, Tile
- Windows: Triple Pane Windows
- Basement: Concrete Floor,Full,Exterior Stairs,Interior Stairs,Interior Access,Exterior Entry,Interior Entry
- Has fireplace: Yes
- Fireplace features: Gas, Wood Burning
Interior area
- Total structure area: 5,570
- Total interior livable area: 3,838 sqft
- Finished area above ground: 3,838
- Finished area below ground: 0
Property
Parking
- Total spaces: 2
- Parking features: Paved, Driveway, Garage, Off Street, Detached
- Garage spaces: 2
- Has uncovered spaces: Yes
Features
- Levels: 3
- Stories: 3
- Patio & porch: Patio, Covered Porch
- Exterior features: Garden, Natural Shade, Shed
- Fencing: Dog Fence
- Frontage length: Road frontage: 112
Lot
- Size: 0.4 Acres
- Features: Near Shopping, Near Hospital, Near School(s)
Details
- Parcel number: CNCDM39BB1L13
- Zoning description: Residential
- Other equipment: Standby Generator
Construction
Type & style
- Home type: SingleFamily
- Architectural style: Victorian
- Property subtype: Single Family Residence
Materials
- Wood Frame, Shingle Siding, Wood Siding
- Foundation: Brick, Granite
- Roof: Architectural Shingle
Condition
- New construction: No
- Year built: 1909
Utilities & green energy
- Electric: 200+ Amp Service
- Sewer: Public Sewer
- Utilities for property: Cable Available, Phone Available
Community & HOA
Location
- Region: Concord
Financial & listing details
- Price per square foot: $255/sqft
- Tax assessed value: $531,300
- Annual tax amount: $15,585
- Date on market: 4/20/2026
- Road surface type: Paved
Estimated market value
$966,400
$918,000 - $1.01M
$4,170/mo
Price history
| Date | Event | Price |
|---|---|---|
| 5/17/2026 | Contingent | $980,000$255/sqft |
Source: eXp Realty #5084433 Report a problem | ||
| 4/30/2026 | Listed for sale | $980,000$255/sqft |
Source: | ||
| 2/17/2026 | Listing removed | $980,000$255/sqft |
Source: eXp Realty #5066179 Report a problem | ||
| 10/17/2025 | Listed for sale | $980,000+113%$255/sqft |
Source: | ||
| 5/24/2018 | Sold | $460,000-5.2%$120/sqft |
Source: | ||
| 5/10/2018 | Pending sale | $485,000$126/sqft |
Source: Ruedig Realty #4672821 Report a problem | ||
| 4/15/2018 | Price change | $485,000-2.8%$126/sqft |
Source: Ruedig Realty #4672821 Report a problem | ||
| 3/1/2018 | Price change | $499,000-4%$130/sqft |
Source: Ruedig Realty #4672821 Report a problem | ||
| 1/10/2018 | Listed for sale | $520,000+333.3%$135/sqft |
Source: Ruedig Realty #4672821 Report a problem | ||
| 6/3/2010 | Sold | $120,000$31/sqft |
Source: Public Record Report a problem | ||
Public tax history
| Year | Property taxes | Tax assessment |
|---|---|---|
| 2024 | $13,346 | $531,300 |
| 2023 | $13,346 | $531,300 |
| 2022 | $13,346 +3.5% | $531,300 +10.2% |
| 2020 | $12,898 -2.2% | $482,000 +1.6% |
| 2019 | $13,184 +38.6% | $474,600 +0.4% |
| 2018 | $9,511 -18% | $472,800 +15.1% |
| 2017 | $11,595 +4.2% | $410,600 +2.1% |
| 2016 | $11,126 +2.7% | $402,100 +0.1% |
| 2015 | $10,838 +0.6% | $401,700 |
| 2014 | $10,770 -6.8% | $401,700 -28.8% |
| 2008 | $11,552 | $563,800 |
Find assessor info on the county website
Monthly payment
Est. payment$--/mo
Payment breakdown
Explore the cost of this home by adjusting the details. Changes won't be saved.
All calculations are estimates and provided by Zillow, Inc. for informational purposes only. Actual amounts may vary.
HOA fees may include property taxes on listings classified as Co-Ops. Contact the listing agent and/or owner for fee details.
Mortgage interest rates are dependent on a number of factors, including credit score, down payment, and repayment length. Interest rate data provided by Zillow Group Marketplace, Inc. as of 1/1/1970 from various mortgage lenders with which we have lead or other similar arrangements; the Estimated Payment is an average of those rates.
See how much you could borrow to make a competitive offer.
Climate risks
Neighborhood: 03301
Nearby schools
GreatSchools rating
- 8/10Christa Mcauliffe SchoolGrades: K-5Distance: 0.8 mi
- 6/10Rundlett Middle SchoolGrades: 6-8Distance: 0.9 mi
- 4/10Concord High SchoolGrades: 9-12Distance: 0.3 mi
Schools provided by the listing agent
- Elementary: Christa McAuliffe School
- Middle: Rundlett Middle School
- High: Concord High School
- District: Concord School District SAU #8
Source: PrimeMLS. This data may not be complete. We recommend contacting the local school district to confirm school assignments for this home.
A local agent can set up tours, give advice and negotiate with sellers.
A local lender can help you make sure your offer is ready when you are.
- New Hampshire
- Merrimack County
- Concord
- 03301
- 1 Kensington Road


