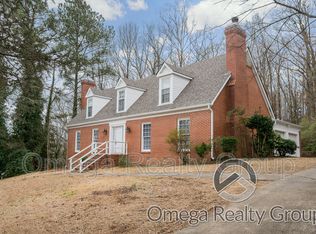
PRICED TO MOVE! Stunning full-brick home in sought-after Hillyer Highlands featuring an open-concept floor plan, smooth ceilings, recessed lighting, gas fireplace, and spacious kitchen with gas stove, pantry, and eat-in area. Separate dining room and large laundry room with direct backyard access. Enjoy outdoor living on the patio overlooking the fully fenced yard. Main level offers 3 spacious bedrooms, including a large primary suite with a spectacular glass-enclosed sunroom retreat. Finished basement features a wet bar, lower patio access, storm/storage shelter, 4th bedroom, and full bath—perfect for an in-law suite or guest quarters. Attached 2-car garage and 1-year home warranty included. Conveniently located with easy access to Oxford, I-20, downtown Anniston, and White Plains. Exceptional space, flexibility, and value—schedule your tour today!
Pending
$299,000
1 Laurel Springs Rd, Anniston, AL 36207
4beds
3,215sqft
:
Get pre-qualified$1,760/mo
Single Family Residence
Built in 1977
-- sqft lot
$-- Zestimate®
$93/sqft
$-- HOA
What's special
Gas fireplaceLower patio accessFinished basementWet barFully fenced yardSeparate dining roomEat-in area
- 64 days |
- 81 |
- 1 |
Likely to sell faster than
Zillow last checked:
Listing updated:
Listed by:
Ashley Mitchell 256-689-2688,
ERA King Real Estate
Source: GALMLS,MLS#: 21455494
Facts & features
Interior
Bedrooms & bathrooms
- Bedrooms: 4
- Bathrooms: 3
- Full bathrooms: 3
Rooms
- Room types: Bedroom, Den/Family (ROOM), Bathroom, Kitchen, Master Bathroom, Master Bedroom
Primary bedroom
- Level: First
Bedroom 1
- Level: First
Bedroom 2
- Level: First
Bedroom 3
- Level: Basement
Primary bathroom
- Level: First
Bathroom 1
- Level: First
Family room
- Level: First
Kitchen
- Features: Tile Counters, Eat-in Kitchen
- Level: First
Basement
- Area: 0
Heating
- Central
Cooling
- Central Air, Ceiling Fan(s)
Appliances
- Included: Gas Cooktop, Dishwasher, Ice Maker, Microwave, Electric Oven, Self Cleaning Oven, Plumbed for Gas in Kit, Refrigerator, Stove-Gas, Gas Water Heater
- Laundry: Electric Dryer Hookup, Washer Hookup, Main Level, Laundry Room, Yes
Features
- Recessed Lighting, Cathedral/Vaulted, High Ceilings, Crown Molding, Linen Closet, Tub/Shower Combo
- Flooring: Laminate, Tile
- Windows: Window Treatments
- Basement: Partial,Finished,Daylight
- Attic: Pull Down Stairs,Yes
- Number of fireplaces: 1
- Fireplace features: Insert, Family Room, Gas
Interior area
- Total interior livable area: 3,215 sqft
- Finished area above ground: 3,215
- Finished area below ground: 0
Video & virtual tour
Property
Parking
- Total spaces: 2
- Parking features: Assigned, Attached, Garage Faces Front
- Attached garage spaces: 2
Features
- Levels: One
- Stories: 1
- Patio & porch: Covered, Patio, Porch, Open (DECK), Deck
- Pool features: None
- Fencing: Fenced
- Has view: Yes
- View description: Mountain(s)
- Waterfront features: No
Lot
- Features: Few Trees, Subdivision
Details
- Parcel number: 2102093001060.000
- Special conditions: N/A
Construction
Type & style
- Home type: SingleFamily
- Property subtype: Single Family Residence
Materials
- Brick
- Foundation: Basement
Condition
- Year built: 1977
Utilities & green energy
- Sewer: Septic Tank
- Water: Public
Green energy
- Energy efficient items: Lighting, Thermostat
Community & HOA
Community
- Features: Street Lights
- Security: Safe Room/Storm Cellar
- Subdivision: Hillyer Highlands
Location
- Region: Anniston
Financial & listing details
- Price per square foot: $93/sqft
- Tax assessed value: $262,880
- Annual tax amount: $1,312
- Price range: $299K - $299K
- Date on market: 6/8/2026
- Road surface type: Paved
Estimated market value
Zestimate®
Not available
Estimated sales range
Not available
Rent Zestimate®
Not available
Price history
| Date | Event | Price |
|---|---|---|
| 6/13/2026 | Pending sale | $299,000$93/sqft |
Source: | ||
| 6/8/2026 | Listed for sale | $299,000$93/sqft |
Source: | ||
| 6/3/2026 | Listing removed | $299,000$93/sqft |
Source: | ||
| 5/29/2026 | Price change | $299,000-3.5%$93/sqft |
Source: | ||
| 5/13/2026 | Price change | $310,000-2.8%$96/sqft |
Source: | ||
| 4/20/2026 | Price change | $319,000-3%$99/sqft |
Source: | ||
| 4/1/2026 | Listed for sale | $329,000+23.2%$102/sqft |
Source: | ||
| 12/2/2022 | Sold | $267,000-11%$83/sqft |
Source: | ||
| 11/1/2022 | Pending sale | $299,900$93/sqft |
Source: | ||
| 10/17/2022 | Price change | $299,900-7.7%$93/sqft |
Source: | ||
| 9/19/2022 | Price change | $324,900-7.1%$101/sqft |
Source: | ||
| 8/16/2022 | Price change | $349,900-5.4%$109/sqft |
Source: | ||
| 7/28/2022 | Listed for sale | $369,900+8120%$115/sqft |
Source: | ||
| 4/26/2017 | Listing removed | $4,500$1/sqft |
Source: Keller Williams - Anniston #596046 Report a problem | ||
| 2/10/2017 | Price change | $4,500-49.4%$1/sqft |
Source: Keller Williams - Anniston #596046 Report a problem | ||
| 4/29/2016 | Price change | $8,900-10.1%$3/sqft |
Source: Keller Williams - Anniston #596046 Report a problem | ||
| 4/3/2015 | Listed for sale | $9,900$3/sqft |
Source: Keller Williams - Anniston #596046 Report a problem | ||
Public tax history
| Year | Property taxes | Tax assessment |
|---|---|---|
| 2025 | $1,312 -5.2% | $26,280 -5.7% |
| 2024 | $1,384 -44.6% | $27,860 -42.6% |
| 2023 | $2,499 | $48,520 |
| 2022 | $2,499 +18.3% | $48,520 +18.3% |
| 2021 | $2,113 +0.3% | $41,020 +0.8% |
| 2020 | $2,106 | $40,700 -2.6% |
| 2019 | $2,106 -2.5% | $41,768 +0% |
| 2018 | $2,161 | $41,760 +120.3% |
| 2017 | $2,161 +131% | $18,960 |
| 2016 | $935 | $18,960 +2.9% |
| 2013 | $935 +4.2% | $18,420 |
| 2010 | $898 | $18,420 |
Find assessor info on the county website
Monthly payment
Est. payment
Payment breakdown
Explore the cost of this home by adjusting the details. Changes won't be saved.Climate risks
Neighborhood: 36207
Getting around
Nearby schools
GreatSchools rating
- 3/10Golden Springs Elementary SchoolGrades: 1-5Distance: 2 mi
- 3/10Anniston Middle SchoolGrades: 6-8Distance: 4.5 mi
- 2/10Anniston High SchoolGrades: 9-12Distance: 1.4 mi
Schools provided by the listing agent
- Elementary: Golden Springs
- Middle: Anniston
- High: Anniston
Source: GALMLS. This data may not be complete. We recommend contacting the local school district to confirm school assignments for this home.
- $500,300-- bd1 ba4.5k sqft601 Hillyer High Rd, Anniston, AL 36207Off Market
Save - $423,000-- bd1 ba3.5k sqft7 Laurel Springs Rd, Anniston, AL 36207Off Market
Save - $310,0003 bd2 ba2.3k sqft4 Laurel Springs Rd, Anniston, AL 36207Off Market
Save 
- $359,5004 bd3 ba7.2k sqft603 Hillyer High Rd, Anniston, AL 36207Off Market
Save - $726,200-- bd2 ba5.2k sqft545 Hillyer High Rd, Anniston, AL 36207Off Market
Save - $340,1005 bd4 ba3.2k sqft6 Laurel Springs Rd, Anniston, AL 36207Off Market
Save - $231,700-- bd-- ba-- sqft8 Laurel Springs Rd, Anniston, AL 36207Off Market
Save - $354,2005 bd5 ba3.3k sqft607 Hillyer High Rd, Anniston, AL 36207Off Market
Save
A local agent can set up tours, give advice and negotiate with sellers.