Secluded on a calm, closed-end JP street, 1 Lennoco Rd is a striking architectural gem blending historic exterior charm with a massive 2021 renovation & addition. This home instantly captures your attention with its steep front gables, artisan Craftsman timber accents, and breathtaking, sweeping cat-slide roofline framing a whimsical garden archway. Abutting an urban wild and cemetery, this private oasis features nearly new systems: Hardie siding, roof, windows, brand new deck, spray-foam, and 4-zone Heat Pump HVAC. Main level boasts open formal living/dining, massive kitchen, cozy family room with sliders out to side deck abutting Urban Wild wilderness. Rare layout puts all 4 bedrooms on the 2nd floor, including a primary suite with 4-piece bath, double vanity, and 2 walk-in closets. Lower level offers direct entry from a 2-car garage with EV charger, mudroom, 3rd full bath, and a flexible room ideal for a home office, gym, or guests. Unmatched tranquility just minutes from Forest Hills T, Arnold Arboretum, Franklin Park. Recently installed new deck.
Sold for $1,530,000
$1,530,000
1 Lennoco Rd, Jamaica Plain, MA 02130
4beds
2,717sqft
Single Family Residence
Built in 1910
5,000 Square Feet Lot
$1,500,100 Zestimate®
$563/sqft
$4,504 Estimated rent
Home value
$1,500,100
$1.43M - $1.58M
$4,504/mo
Zestimate® history
Owner options
List your home for rent
$4,504/mo
Rent Zestimate®
Find your next renter with Zillow Rental Manager. Plus, with online applications, you can quickly screen prospective tenants – for free.
$4,504/mo
Rent Zestimate®
Refinance and save
$9,818/mo
Est. payment
Refinancing to a lower rate could help reduce your monthly payments and save thousands over the life of the loan.
$9,818/mo
Est. payment
Explore your selling options
Work with a Zillow partner agent
Leverage their expertise and Zillow's premium Showcase listings to get your home seen by more buyers.
Get startedList with your own agent
Get your home in front of millions of buyers by listing it on Zillow.
Learn how to do itSell it yourself
Take full control of how buyers see your home on Zillow by listing For Sale by Owner (FSBO).
List your homeWhat's special
Hardie sidingWhimsical garden archwayArtisan craftsman timber accentsBrand new deckPrivate oasisHistoric exterior charmBreathtaking sweeping cat-slide roofline
Zillow last checked:
Listing updated:
Listed by:
Christian Iantosca Team 617-543-0501,
Arborview Realty Inc. 617-522-2421
Bought with:
Adams & Co. Team
Real Broker MA, LLC
Source: MLS PIN,MLS#: 73522135
Facts & features
Interior
Bedrooms & bathrooms
- Bedrooms: 4
- Bathrooms: 4
- Full bathrooms: 3
- 1/2 bathrooms: 1
Primary bedroom
- Level: Second
- Area: 195
- Dimensions: 15 x 13
Bedroom 2
- Level: Second
- Area: 117
- Dimensions: 13 x 9
Bedroom 3
- Level: Second
- Area: 126
- Dimensions: 14 x 9
Bedroom 4
- Level: Second
- Area: 168
- Dimensions: 14 x 12
Primary bathroom
- Features: Yes
Bathroom 1
- Level: First
Bathroom 2
- Level: Second
Bathroom 3
- Level: Second
Dining room
- Level: First
- Area: 273
- Dimensions: 21 x 13
Family room
- Level: First
- Area: 266
- Dimensions: 19 x 14
Kitchen
- Level: First
- Area: 234
- Dimensions: 18 x 13
Living room
- Level: First
- Area: 192
- Dimensions: 16 x 12
Heating
- Air Source Heat Pumps (ASHP)
Cooling
- Air Source Heat Pumps (ASHP)
Appliances
- Included: Electric Water Heater, Water Heater
- Laundry: Second Floor
Features
- Bathroom, Bonus Room, Exercise Room
- Flooring: Hardwood
- Windows: Insulated Windows
- Basement: Partially Finished,Interior Entry
- Has fireplace: No
Interior area
- Total structure area: 2,717
- Total interior livable area: 2,717 sqft
- Finished area above ground: 2,256
- Finished area below ground: 461
Property
Parking
- Total spaces: 5
- Parking features: Under, Garage Door Opener, Driveway
- Attached garage spaces: 2
- Uncovered spaces: 3
Lot
- Size: 5,000 Square Feet
- Features: Wooded
Details
- Parcel number: 1353601
- Zoning: 0
Construction
Type & style
- Home type: SingleFamily
- Architectural style: Colonial,Victorian,Cottage,Gothic Revival
- Property subtype: Single Family Residence
Materials
- Frame
- Foundation: Other
- Roof: Shingle
Condition
- Year built: 1910
Utilities & green energy
- Electric: Circuit Breakers, 200+ Amp Service
- Sewer: Public Sewer
- Water: Public
Community & HOA
HOA
- Has HOA: No
Location
- Region: Jamaica Plain
Financial & listing details
- Price per square foot: $563/sqft
- Tax assessed value: $1,267,200
- Annual tax amount: $11,460
- Date on market: 7/13/2026
Price history
| Date | Event | Price |
|---|---|---|
| 10/20/2026 | Sold | $1,530,000-2.9%$563/sqft |
Source: MLS PIN #73522135 Report a problem | ||
| 9/26/2026 | Pending sale | $1,575,000$580/sqft |
Source: MLS PIN #73522135 Report a problem | ||
| 9/22/2026 | Contingent | $1,575,000$580/sqft |
Source: MLS PIN #73522135 Report a problem | ||
| 8/20/2026 | Price change | $1,575,000-3.1%$580/sqft |
Source: MLS PIN #73522135 Report a problem | ||
| 7/22/2026 | Listed for sale | $1,625,000$598/sqft |
Source: MLS PIN #73522135 Report a problem | ||
| 6/23/2026 | Listing removed | $1,625,000$598/sqft |
Source: MLS PIN #73522135 Report a problem | ||
| 6/2/2026 | Price change | $1,625,000-4.4%$598/sqft |
Source: MLS PIN #73522135 Report a problem | ||
| 5/21/2026 | Listed for sale | $1,699,000+161.4%$625/sqft |
Source: MLS PIN #73522135 Report a problem | ||
| 3/13/2020 | Sold | $650,000$239/sqft |
Source: Public Record Report a problem | ||
Public tax history
| Year | Property taxes | Tax assessment |
|---|---|---|
| 2025 | $14,247 +16.2% | $1,230,300 +9.4% |
| 2024 | $12,263 +1.5% | $1,125,000 |
| 2023 | $12,083 +88.3% | $1,125,000 +90.7% |
| 2022 | $6,418 +4% | $589,900 +2% |
| 2021 | $6,172 +11.4% | $578,400 +10.2% |
| 2020 | $5,542 +5.2% | $524,800 +5% |
| 2019 | $5,268 +10.6% | $499,800 +10% |
| 2018 | $4,763 +1457% | $454,500 +7% |
| 2017 | $306 -93.1% | $424,600 +5% |
| 2016 | $4,447 +8.5% | $404,300 +19.5% |
| 2015 | $4,098 +4.1% | $338,400 +8.1% |
| 2014 | $3,936 -1.4% | $312,900 +3% |
| 2013 | $3,992 +9.7% | $303,800 +8.9% |
| 2012 | $3,638 +2% | $279,000 |
| 2011 | $3,568 +6.6% | $279,000 -1% |
| 2010 | $3,348 +2.9% | $281,800 -7.9% |
| 2009 | $3,254 -12.5% | $306,100 -9.7% |
| 2008 | $3,717 -0.1% | $338,800 +0% |
| 2007 | $3,722 | $338,700 |
Find assessor info on the county website
Neighborhood: Jamaica Plain
Nearby homes
- $790,4003 bd1 ba1.5k sqft5-7 Lennoco Rd, Jamaica Plain, MA 02130Off Market
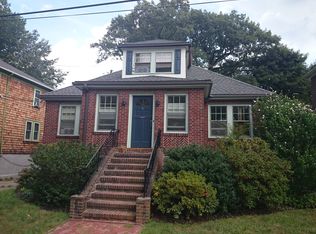
- $862,5003 bd1 ba1.5k sqft5 Lennoco Rd, Jamaica Plain, MA 02130Off Market
- $869,3003 bd2 ba2.1k sqft9 Lennoco Rd, Jamaica Plain, MA 02130Off Market
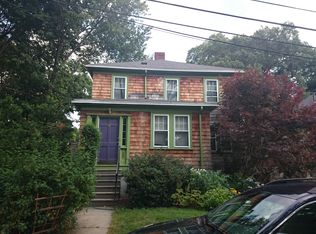
- $923,5003 bd2 ba1.6k sqft74 Orchardhill Rd, Jamaica Plain, MA 02130Off Market

- $1,205,3003 bd3 ba2.1k sqft6 Lennoco Rd, Jamaica Plain, MA 02130Off Market
- $1,129,2004 bd3 ba1.7k sqft72 Orchardhill Rd, Jamaica Plain, MA 02130Off Market
- $1,154,4003 bd2 ba1.9k sqft8 Lennoco Rd, Jamaica Plain, MA 02130Off Market
- $983,1003 bd3 ba1.4k sqft77 Orchardhill Rd #77A, Boston, MA 02130Off Market
Nearby schools
GreatSchools rating
- 3/10Boston Teachers Union SchoolGrades: PK-8Distance: 0.4 mi
- 1/10The English High SchoolGrades: 7-12Distance: 0.5 mi
- 4/10Margarita Muniz AcademyGrades: 7-12Distance: 0.6 mi
Get a cash offer in 3 minutes
Find out how much your home could sell for in as little as 3 minutes with a no-obligation cash offer.
Estimated market value
$1,500,100
Get a cash offer in 3 minutes
Find out how much your home could sell for in as little as 3 minutes with a no-obligation cash offer.
Estimated market value
$1,500,100
