Absolutely charming Cape Cod style home is nestled on 2.52 acres of lush greenery and features 3 bedrooms, 3 FULL baths, beautiful pine floors on the main level, gorgeous maple floors on the upper level and an attached 2 car garage! Cozy living room with fireplace, wainscoting and crown molding. Eat in kitchen is well equipped with NEW Quartz countertops, NEW stainless steel refrigerator, center island, breakfast nook and lots of storage space. Light and bright family room boasts skylights, a Palladian window and wood stove! First floor freshly painted, NEW roof in 2018 and NEW driveway in 2026! Primary bedroom with en suite bath that features a Whirlpool tub! Backyard is like your own private retreat! Relax on the stone patio with a glass of lemonade while dinner cooks on the grill OR make s'mores at sunset and gaze up at the stars! Tucked away yet minutes from Enders State Forest, McLean Game Refuge, Barkhamstead Reservoir, shopping, restaurants, schools, local highways and SO much more!
Accepting backups
Price cut: $30K (8/13)
$499,900
1 Long Lott Road, Granby, CT 06090
3beds
2,489sqft
Single Family Residence
Built in 1998
2.52 Acres Lot
$487,000 Zestimate®
$201/sqft
$-- HOA
What's special
- 63 days
- 1,277
- 83
Zillow last checked:
Listing updated:
Listed by:
BROOKE TEAM AT EXP REALTY,
Nicolas Demastrie (413)297-1977,
eXp Realty 866-828-3951
Source: Smart MLS,MLS#: 24189805
Facts & features
Interior
Bedrooms & bathrooms
- Bedrooms: 3
- Bathrooms: 3
- Full bathrooms: 3
Primary bedroom
- Features: Full Bath, Whirlpool Tub, Hardwood Floor
- Level: Upper
Bedroom
- Features: Softwood Floor
- Level: Main
Bedroom
- Features: Full Bath, Walk-In Closet(s)
- Level: Upper
Dining room
- Features: Built-in Features, Softwood Floor
- Level: Main
Family room
- Features: Palladian Window(s), Skylight, Wood Stove, Softwood Floor
- Level: Main
Kitchen
- Features: Breakfast Nook, Quartz Counters, Kitchen Island, Softwood Floor
- Level: Main
Living room
- Features: Fireplace, Softwood Floor
- Level: Main
Rec play room
- Level: Lower
Heating
- Forced Air, Wood/Coal Stove, Oil, Wood
Cooling
- None
Appliances
- Included: Oven/Range, Refrigerator, Dishwasher, Washer, Water Heater
- Laundry: Lower Level
Features
- Sound System, Wired for Data, Central Vacuum
- Basement: Full,Heated,Storage Space,Garage Access,Interior Entry,Walk-Out Access
- Attic: None
- Number of fireplaces: 1
Interior area
- Total structure area: 2,489
- Total interior livable area: 2,489 sqft
- Finished area above ground: 2,489
Video & virtual tour
Property
Parking
- Total spaces: 6
- Parking features: Attached, Off Street, Driveway, Garage Door Opener, Paved
- Attached garage spaces: 2
- Has uncovered spaces: Yes
Accessibility
- Accessibility features: 32" Minimum Door Widths, Accessible Bath, Stair Lift, Accessible Hallway(s)
Features
- Patio & porch: Patio
- Exterior features: Rain Gutters, Garden, Lighting, Stone Wall
Lot
- Size: 2.52 Acres
- Features: Corner Lot, Wetlands, Few Trees, Dry, Sloped
Details
- Additional structures: Shed(s)
- Parcel number: 1936774
- Zoning: R2A
Construction
Type & style
- Home type: SingleFamily
- Architectural style: Cape Cod
- Property subtype: Single Family Residence
Materials
- Vinyl Siding
- Foundation: Concrete Perimeter
- Roof: Asphalt
Condition
- New construction: No
- Year built: 1998
Utilities & green energy
- Sewer: Septic Tank
- Water: Well
- Utilities for property: Underground Utilities, Cable Available
Green energy
- Energy efficient items: Insulation, Ridge Vents
Community & HOA
Community
- Subdivision: West Granby
HOA
- Has HOA: No
Location
- Region: West Granby
Financial & listing details
- Price per square foot: $201/sqft
- Tax assessed value: $289,380
- Annual tax amount: $9,975
- Date on market: 7/8/2026
Estimated market value
$487,000
$463,000 - $511,000
$3,975/mo
Price history
| Date | Event | Price |
|---|---|---|
| 8/20/2026 | Contingent | $499,900$201/sqft |
Source: eXp Realty #24189805 Report a problem | ||
| 8/13/2026 | Price change | $499,900-5.7%$201/sqft |
Source:  Smart MLS #24189805 Report a problem Smart MLS #24189805 Report a problem | ||
| 8/4/2026 | Price change | $529,900-7%$213/sqft |
Source: Smart MLS #24189805 Report a problem | ||
| 7/23/2026 | Price change | $569,900-4.9%$229/sqft |
Source: Smart MLS #24189805 Report a problem | ||
| 7/10/2026 | Listed for sale | $599,000+1122.4%$241/sqft |
Source: Smart MLS #24189805 Report a problem | ||
| 8/23/1996 | Sold | $49,000$20/sqft |
Source: Public Record Report a problem | ||
Public tax history
| Year | Property taxes | Tax assessment |
|---|---|---|
| 2025 | $9,900 +3.3% | $289,380 |
| 2024 | $9,587 +3.9% | $289,380 |
| 2023 | $9,228 +8.7% | $289,380 +36.3% |
| 2022 | $8,491 +0.9% | $212,380 |
| 2021 | $8,412 | $212,380 |
| 2020 | $8,412 | $212,380 |
| 2019 | $8,412 +2.4% | $212,380 |
| 2018 | $8,217 +1.2% | $212,380 -0.8% |
| 2017 | $8,121 +2.7% | $214,060 |
| 2016 | $7,907 +2% | $214,060 |
| 2015 | $7,753 +2% | $214,060 |
| 2014 | $7,603 +2% | $214,060 |
| 2013 | $7,456 +1.6% | $214,060 -10.5% |
| 2012 | $7,341 +2% | $239,190 |
| 2011 | $7,200 +2.2% | $239,190 |
| 2010 | $7,047 +0.4% | $239,190 |
| 2009 | $7,020 +12.6% | $239,190 +12.5% |
| 2008 | $6,237 +2.1% | $212,520 +25.1% |
| 2007 | $6,108 +3.7% | $169,820 |
| 2006 | $5,888 +3.8% | $169,820 |
| 2005 | $5,674 +4.5% | $169,820 |
| 2004 | $5,429 +4.5% | $169,820 |
| 2003 | $5,196 +14.7% | $169,820 +34% |
| 2001 | $4,531 +4.1% | $126,770 +0.3% |
| 2000 | $4,354 +224.7% | $126,350 +145.1% |
| 1995 | $1,341 | $51,550 |
Find assessor info on the county website
Monthly payment
Est. payment
Payment breakdown
Explore the cost of this home by adjusting the details. Changes won't be saved.Climate risks
Neighborhood: 06090
Nearby schools
Schools provided by the listing agent
- Elementary: Kelly Lane
- Middle: Granby
- High: Granby Memorial
Source: Smart MLS. This data may not be complete. We recommend contacting the local school district to confirm school assignments for this home.
Similar homes

- $499,0004 bd3 ba2.8k sqft7 Forge Hill Road, Barkhamsted, CT 06063For Sale
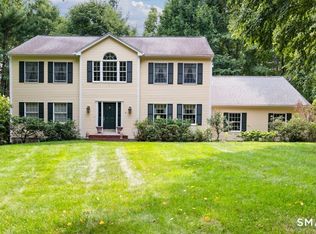
 MLS ID #24202827, Scott D. Sasinouski, LPT Realty. Smart MLS
 - $475,0003 bd3 ba2.3k sqft112 Hedgehog Lane, Simsbury, CT 06092For Sale
 MLS ID #24193123, Pamela C. Marra, Coldwell Banker Realty. Smart MLS
 - $550,0004 bd3 ba2.6k sqft7 Banbury Drive, Simsbury, CT 06092For Sale
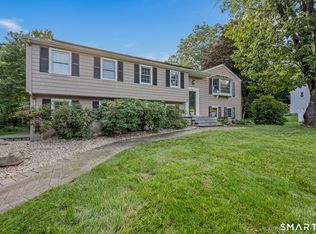 MLS ID #24204218, Jessica C. Starr, Starr Team at LPT Realty. Smart MLS
 - $539,9994 bd3 ba2.7k sqft9 Candlewood Lane, Granby, CT 06035For Sale
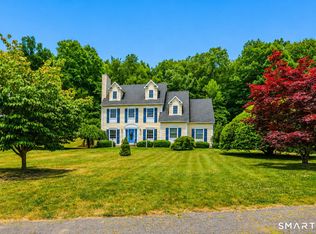 MLS ID #24200639, Stephen Simard, Real Broker CT, LLC. Smart MLS
 - $589,9004 bd3 ba2.2k sqft23 Berkshire Way, Simsbury, CT 06070For SaleMLS ID #24205847, Gabrielle Renaud, Coldwell Banker Realty. Smart MLS
- $445,0003 bd2 ba2.3k sqft77-R Old Stagecoach Road, Granby, CT 06035For SaleMLS ID #24195423, Matt R. Christie, Berkshire Hathaway NE Prop.. Smart MLS
- $545,0003 bd2 ba2.3k sqft178 Center Street, Hartland, CT 06091For SaleMLS ID #24161897, John Harney, William Pitt Sotheby's Int'l. Smart MLS
- $600,0004 bd3 ba2.7k sqft221 Old Farms Road, Simsbury, CT 06070For SaleMLS ID #24201706, Harry Finer, William Raveis Real Estate. Smart MLS
- $565,0004 bd3 ba2.1k sqft183 Steele Road, New Hartford, CT 06057For SaleMLS ID #24194644, Kim D. Trumbull, William Raveis Real Estate. Smart MLS
- $479,0003 bd2 ba2.1k sqft1127 East Street North, Suffield, CT 06078For SaleMLS ID #24189897, Shannon Slate, Coldwell Banker Realty. Smart MLS
- $495,0003 bd2 ba2.2k sqft437 Lovely Street, Avon, CT 06001For SaleMLS ID #24186143, Gregory Frey, RE/MAX Prime Realty. Smart MLS
- $460,0004 bd3 ba2.1k sqft346 Long Hill Road, South Windsor, CT 06074For SaleMLS ID #24205067, Michael D. Long, Roundtree Realty LLC. Smart MLS
- $465,0004 bd2 ba1.8k sqft44 Climax Road, Simsbury, CT 06070For SaleMLS ID #24197334, Peter Nowak, Ryze Realty Group LLC. Smart MLS
- $499,9004 bd3 ba2.1k sqft282 Tunxis Road, West Hartford, CT 06107For SaleMLS ID #24197137, Matthew Thurston, KW Legacy Partners. Smart MLS
- $509,9003 bd3 ba2.2k sqft321 Guerdat Road, Torrington, CT 06790For SaleMLS ID #24190463, Kristin Leblanc, Mary LeBlanc Realty. Smart MLS
- $449,9003 bd4 ba2.4k sqft9 Kelly Drive, Enfield, CT 06082For SaleMLS ID #24197169, Stacey Costanzo, LPT Realty. Smart MLS
- $524,9004 bd3 ba2.1k sqft44 West District Road, Farmington, CT 06085For SaleMLS ID #24194964, Nichole Morrell, KW Legacy Partners. Smart MLS
- $475,0003 bd2 ba2k sqft14 Jerome Avenue, Burlington, CT 06013For SaleMLS ID #24185864, Britany L. Goyen, BB Realty CT. Smart MLS
- $509,9003 bd3 ba1.6k sqft35 Maple Avenue, Bristol, CT 06010For SaleMLS ID #24201988, Jill A. Salafia, KW Legacy Partners. Smart MLS
