PERFECT CONDITION! Cherished by the same family for generations. Located in the highly desirable Fox Hill Lake community, the home offers seasonal water views, and a flexible floor plan perfectly suited to today's lifestyle. Featuring 3 bedrooms and 2 full baths, the centerpiece of the home is the stunning living room with soaring vaulted ceilings and a spectacular floor-to-ceiling stone wood-burning fireplace, creating a warm and inviting space for gatherings. Enjoy the peaceful natural setting from the expansive deck, ideal for entertaining, dining outdoors, or simply relaxing. The walk-out lower level provides outstanding versatility. Additional highlights include abundant natural light and flexible living spaces that can easily adapt to your needs. Optional membership in the Fox Hill Lake Association (approximately $150 annually) provides access to the community beach and kayak launch,
Under contract
Price cut: $54K (9/2)
$595,000
1 Lookout Drive, Ridgefield, CT 06877
3beds
1,876sqft
Single Family Residence
Built in 1955
0.28 Acres Lot
$-- Zestimate®
$317/sqft
$-- HOA
What's special
Seasonal water viewsAbundant natural lightWalk-out lower levelFlexible floor planFlexible living spacesNew siding
- 84 days
- 1,265
- 88
Zillow last checked:
Listing updated:
Listed by:
Jefferson A. Guthrie (203)788-9400,
Coldwell Banker Realty 203-438-9000
Source: Smart MLS,MLS#: 24190632
Facts & features
Interior
Bedrooms & bathrooms
- Bedrooms: 3
- Bathrooms: 2
- Full bathrooms: 2
Primary bedroom
- Features: Hardwood Floor
- Level: Main
- Area: 154 Square Feet
- Dimensions: 14 x 11
Bedroom
- Level: Main
- Area: 120 Square Feet
- Dimensions: 12 x 10
Bedroom
- Features: Hardwood Floor
- Level: Main
- Area: 120 Square Feet
- Dimensions: 10 x 12
Dining room
- Level: Main
Kitchen
- Level: Upper
- Area: 264 Square Feet
- Dimensions: 24 x 11
Kitchen
- Level: Lower
- Area: 266 Square Feet
- Dimensions: 19 x 14
Living room
- Features: Vaulted Ceiling(s), Dining Area, Fireplace, Wood Stove, Hardwood Floor
- Level: Main
- Area: 272 Square Feet
- Dimensions: 17 x 16
Living room
- Level: Lower
- Area: 209 Square Feet
- Dimensions: 19 x 11
Other
- Level: Lower
Heating
- Hot Water, Oil
Cooling
- Window Unit(s)
Appliances
- Included: Oven/Range, Refrigerator, Freezer, Dishwasher, Washer, Dryer, Water Heater
Features
- Wired for Data, Open Floorplan, In-Law Floorplan
- Basement: Full,Heated,Apartment,Cooled,Interior Entry
- Attic: Access Via Hatch
- Number of fireplaces: 1
Interior area
- Total structure area: 1,876
- Total interior livable area: 1,876 sqft
- Finished area above ground: 1,176
- Finished area below ground: 700
Property
Parking
- Total spaces: 1
- Parking features: Attached
- Attached garage spaces: 1
Features
- Patio & porch: Deck
- Waterfront features: Seasonal
Lot
- Size: 0.28 Acres
- Features: Cleared
Details
- Parcel number: 279741
- Zoning: RA
Construction
Type & style
- Home type: SingleFamily
- Architectural style: Hi-Ranch
- Property subtype: Single Family Residence
Materials
- Vinyl Siding
- Foundation: Concrete Perimeter
- Roof: Asphalt
Condition
- New construction: No
- Year built: 1955
Utilities & green energy
- Sewer: Septic Tank
- Water: Well
Community & HOA
Community
- Subdivision: North Ridgefield
HOA
- Has HOA: No
Location
- Region: Ridgefield
Financial & listing details
- Price per square foot: $317/sqft
- Tax assessed value: $268,520
- Annual tax amount: $7,355
- Date on market: 7/10/2026
Estimated market value
Not available
Estimated sales range
Not available
Not available
Price history
| Date | Event | Price |
|---|---|---|
| 9/10/2026 | Pending sale | $595,000$317/sqft |
Source:  Smart MLS #24190632 Report a problem Smart MLS #24190632 Report a problem | ||
| 9/2/2026 | Price change | $595,000-8.3%$317/sqft |
Source: Smart MLS #24190632 Report a problem | ||
| 8/21/2026 | Price change | $649,000-6.6%$346/sqft |
Source: Smart MLS #24190632 Report a problem | ||
| 7/10/2026 | Price change | $695,000-6%$370/sqft |
Source: Smart MLS #24190632 Report a problem | ||
| 5/29/2026 | Listed for sale | $739,000+146.3%$394/sqft |
Source: Smart MLS #24176591 Report a problem | ||
| 11/6/2003 | Sold | $300,000$160/sqft |
Source: Public Record Report a problem | ||
Public tax history
| Year | Property taxes | Tax assessment |
|---|---|---|
| 2025 | $7,355 +3.9% | $268,520 |
| 2024 | $7,076 +2.1% | $268,520 |
| 2023 | $6,931 +4.5% | $268,520 +15.1% |
| 2022 | $6,633 +0.8% | $233,320 |
| 2021 | $6,582 +0.3% | $233,320 |
| 2020 | $6,561 | $233,320 |
| 2019 | $6,561 +1.2% | $233,320 |
| 2018 | $6,482 +7.4% | $233,320 +5.2% |
| 2017 | $6,034 +10.2% | $221,760 +8.1% |
| 2016 | $5,476 +2.6% | $205,160 |
| 2015 | $5,336 | $205,160 |
| 2014 | $5,336 -1.6% | $205,160 -22.9% |
| 2012 | $5,421 -1.2% | $266,150 |
| 2011 | $5,485 +1% | $266,150 |
| 2010 | $5,429 +2% | $266,150 |
| 2009 | $5,323 +0.5% | $266,150 |
| 2008 | $5,299 +8.3% | $266,150 +35.3% |
| 2007 | $4,892 +2.6% | $196,710 |
| 2006 | $4,766 +3.5% | $196,710 |
| 2005 | $4,603 +7.1% | $196,710 +0.8% |
| 2004 | $4,299 +5.2% | $195,210 -0.8% |
| 2003 | $4,086 +37.8% | $196,710 +54.2% |
| 2000 | $2,966 | $127,590 |
Find assessor info on the county website
Monthly payment
Est. payment
Payment breakdown
Explore the cost of this home by adjusting the details. Changes won't be saved.Climate risks
Neighborhood: Lake East
Nearby schools
Schools provided by the listing agent
- High: Ridgefield
Source: Smart MLS. This data may not be complete. We recommend contacting the local school district to confirm school assignments for this home.
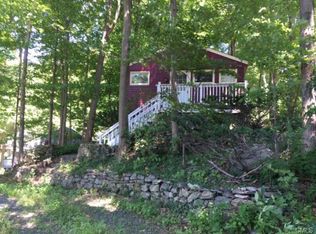
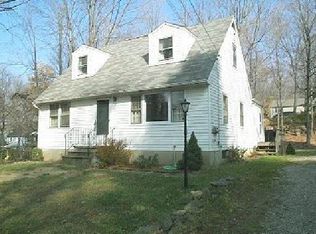
Similar homes
- $699,9993 bd2 ba1.9k sqft55 Old Sib Road, Ridgefield, CT 06877For Sale
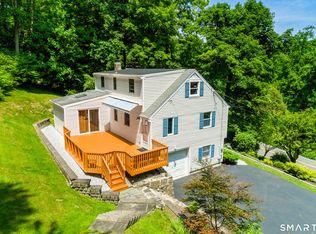
 MLS ID #24210779, Muhaimin Khandaker, Better Homes and Gardens Real Estate Executive Real Estate. Smart MLS
 - $748,3334 bd3 ba2k sqft16 Sherwood Road, Ridgefield, CT 06877For Sale
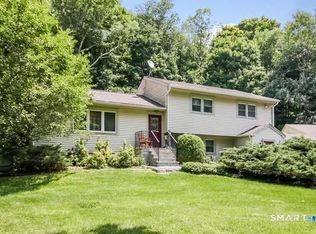 MLS ID #24166477, Susan Hanson, William Raveis Real Estate. Smart MLS
 - $615,0003 bd3 ba2k sqft27 Hattertown Road, Newtown, CT 06470For Sale
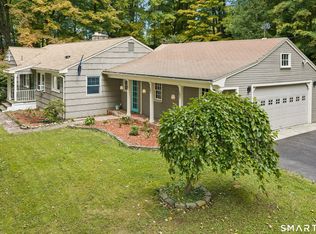 MLS ID #24211004, Andy Sachs, Compass Connecticut, LLC. Smart MLS
 - $619,0003 bd3 ba2.1k sqft11 Ann Road, Carmel, NY 10512For Sale
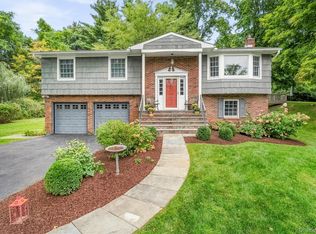
 MLS ID #1053334, Patricia A. Wagner, Listing by: Compass Greater NY, LLC. OneKey® MLS as distributed by MLS GRID
 - $499,0003 bd2 ba1.7k sqft10 Horseshoe Drive, Danbury, CT 06811For SaleMLS ID #24211189, Lisa Weisenberger, Luks Realty. Smart MLS
- $529,9003 bd2 ba2.6k sqft2 Ward Drive, Danbury, CT 06810For SaleMLS ID #24205643, Svetlana Mastrogiannis, William Raveis Real Estate. Smart MLS
- $747,5003 bd2 ba2.1k sqft87 Giles Hill Road, Redding, CT 06896For SaleMLS ID #24208310, Michael Caporizzo, William Pitt Sotheby's Int'l. Smart MLS
- $599,0003 bd2 ba2.3k sqft233 Hattertown Road, Newtown, CT 06470For SaleMLS ID #24195374, Mitzi Muller, William Raveis Real Estate. Smart MLS
- $570,0003 bd2 ba1.8k sqft30 Maple Ave Extension, Bethel, CT 06801For SaleMLS ID #24189977, Melissa Luks Fidanza, Luks Realty. Smart MLS
- $550,0004 bd2 ba2.3k sqft36 Middle River Road, Danbury, CT 06811For SaleMLS ID #24187524, Patricia A. Kelly, William Pitt Sotheby's Int'l. Smart MLS
- $599,9003 bd3 ba2.3k sqft51 Rocky Hill Road, New Fairfield, CT 06812For SaleMLS ID #24194811, Lisa Weisenberger, Luks Realty. Smart MLS
- $655,0003 bd3 ba2.5k sqft480 Haviland Drive, Patterson, NY 12563For SaleMLS ID #1045806, Anne S. Durante, Listing by: Briante Realty Group, LLC. OneKey® MLS as distributed by MLS GRID
- $695,0005 bd3 ba1.8k sqft85 Mountain Road, Redding, CT 06896For SaleMLS ID #24202631, Heather Salaga, Houlihan Lawrence. Smart MLS
- $724,9004 bd2 ba2k sqft248 Simpaug Turnpike, Redding, CT 06896For SaleMLS ID #24206309, Rick Maiolo Jr, Coldwell Banker Realty. Smart MLS
- $590,0004 bd2 ba2.2k sqft4 Muller Street, New Fairfield, CT 06812For SaleMLS ID #24203570, Rafat Fahim, Coldwell Banker Realty. Smart MLS
- $535,0003 bd2 ba1.7k sqft48 Putnam Park Road, Bethel, CT 06801For SaleMLS ID #24200986, Courtney Ciscato, RE/MAX One. Smart MLS
- $679,0003 bd2 ba2.1k sqft4 Hillside Road, Danbury, CT 06811For SaleMLS ID #24159775, Mary Ellen Barnett, William Pitt Sotheby's Int'l. Smart MLS
- $725,0004 bd3 ba2.4k sqft9 Huckleberry Drive South, Norwalk, CT 06850For SaleMLS ID #24211296, Kate Johnson, William Raveis Real Estate. Smart MLS
- $554,9003 bd2 ba1.6k sqft9 Chimney Drive, Bethel, CT 06801For SaleMLS ID #24201222, Kim Gifford, Coldwell Banker Realty. Smart MLS
- $615,0004 bd3 ba1.8k sqft27 Powder Horn Hill, Brookfield, CT 06804For SaleMLS ID #24199352, Kellie E. Martone, William Pitt Sotheby's Int'l. Smart MLS
