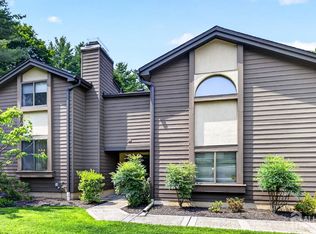
Rare In-Town Luxury Condo with Garden Views & Two-Car Garage Live the Princeton lifestyle in this exceptional and rarely available 2-bedroom, 2-bathroom luxury condo, ideally situated just moments from downtown. Tucked on the first floor of an exclusive elevator building, this sophisticated home, one of only five homes in the community to enjoy a private wraparound garden—your own serene outdoor retreat in the heart of town and combines comfort, style, and unparalleled convenience. Step into a sun-drenched open living space with 18-foot ceilings and dramatic floor-to-ceiling windows that frame views of a beautifully landscaped wraparound garden—your own serene outdoor retreat. Enter directly from your private 2-car garage and take the elevator to your front door—perfect for easy, secure access. Inside, the renovated gourmet kitchen is a chef’s dream, featuring custom cream cabinetry, quartz countertops, stainless steel appliances, tile backsplash and floor, and an instant hot water faucet for your morning tea or evening pasta. The primary suite is a private sanctuary with direct garden access, a spacious walk-in closet, custom drapes with a decorative cornice, and a luxurious en-suite bath complete with a walk-in tiled shower. The second bedroom, was currently styled as a den, offers flexible use, ample closet space, and garden access—ideal for guests or a peaceful home office. All of this located just minutes from Princeton University, shops, restaurants, theaters, museums, and more. Commuters will love the easy access to public transit to NYC right at the corner, and Princeton Junction train station nearby. Across the street, enjoy everyday conveniences like an organic market, bank, and hair salon. Don’t miss this rare opportunity to own a stylish, low-maintenance home in one of Princeton’s most sought-after locations. Schedule your private showing today!
For sale
$838,000
1 Markham Rd APT 1D, Princeton, NJ 08540
2beds
1,106sqft
Condominium
Built in 1985
-- sqft lot
$-- Zestimate®
$758/sqft
$740/mo HOA
What's special
Two-car garageBeautifully landscaped wraparound gardenPrivate wraparound gardenSpacious walk-in closetDramatic floor-to-ceiling windowsGarden viewsAmple closet space
- 44 days
- 739
- 25
Zillow last checked:
Listing updated:
Listed by:
Victoria Zapantis 609-731-5700,
Douglas Elliman of NJ, LLC
Source: Bright MLS,MLS#: NJME2081806
Facts & features
Interior
Bedrooms & bathrooms
- Bedrooms: 2
- Bathrooms: 2
- Full bathrooms: 2
- Main level bathrooms: 2
- Main level bedrooms: 2
Rooms
- Room types: Primary Bedroom, Bedroom 2, Kitchen, Great Room, Bathroom 2, Primary Bathroom
Primary bedroom
- Features: Flooring - Tile/Brick, Walk-In Closet(s), Window Treatments
- Level: Main
- Area: 180 Square Feet
- Dimensions: 15 X 12
Bedroom 2
- Features: Flooring - Carpet
- Level: Main
- Area: 150 Square Feet
- Dimensions: 15 X 10
Primary bathroom
- Features: Bathroom - Walk-In Shower, Countertop(s) - Quartz, Countertop(s) - Solid Surface, Flooring - Ceramic Tile
- Level: Main
Bathroom 2
- Features: Bathroom - Tub Shower
- Level: Main
Great room
- Features: Cathedral/Vaulted Ceiling, Flooring - Tile/Brick, Lighting - Ceiling, Window Treatments
- Level: Main
- Area: 234 Square Feet
- Dimensions: 18 X 13
Kitchen
- Features: Countertop(s) - Quartz, Double Sink, Flooring - Ceramic Tile, Kitchen - Electric Cooking, Lighting - Ceiling
- Level: Main
- Area: 99 Square Feet
- Dimensions: 9 X 11
Heating
- Heat Pump, Hot Water, Forced Air, Electric
Cooling
- Central Air, Electric
Appliances
- Included: Built-In Range, Dishwasher, Dryer, Energy Efficient Appliances, ENERGY STAR Qualified Washer, ENERGY STAR Qualified Dishwasher, Instant Hot Water, Intercom, Self Cleaning Oven, Oven, Oven/Range - Electric, Range Hood, Refrigerator, Washer, Water Dispenser, Water Heater, Electric Water Heater
- Laundry: Dryer In Unit, Has Laundry, Main Level, Washer In Unit, In Unit
Features
- Bathroom - Tub Shower, Bathroom - Walk-In Shower, Combination Dining/Living, Elevator, Entry Level Bedroom, Open Floorplan, Kitchen - Galley, Kitchen - Gourmet, Primary Bath(s), Recessed Lighting, Upgraded Countertops, Walk-In Closet(s), Other, 9'+ Ceilings, High Ceilings, Vaulted Ceiling(s)
- Flooring: Tile/Brick, Carpet, Ceramic Tile
- Doors: Sliding Glass
- Windows: Screens, Sliding, Window Treatments
- Basement: Full,Garage Access,Interior Entry,Exterior Entry,Walk-Out Access,Drain
- Has fireplace: No
Interior area
- Total structure area: 1,106
- Total interior livable area: 1,106 sqft
- Finished area above ground: 1,106
Property
Parking
- Total spaces: 4
- Parking features: Storage, Basement, Garage Faces Front, Garage Door Opener, Inside Entrance, Oversized, Assigned, Private, Secured, Attached, On Street, Garage
- Attached garage spaces: 4
- Has uncovered spaces: Yes
- Details: Assigned Parking
Accessibility
- Accessibility features: Accessible Doors, Accessible Hallway(s), Accessible Electrical and Environmental Controls, Accessible Elevator Installed, Grip-Accessible Features, Accessible Entrance, No Stairs
Features
- Levels: Three
- Stories: 3
- Patio & porch: Wrap Around
- Exterior features: Extensive Hardscape, Storage, Other, Lighting, Lawn Sprinkler
- Pool features: None
- Fencing: Full,Wood
- Has view: Yes
- View description: Courtyard, Garden
Lot
- Features: Downtown
Details
- Additional structures: Above Grade
- Parcel number: 1400053 0100011 14C04
- Zoning: RESIDENTIAL
- Special conditions: Standard
- Other equipment: Intercom
Construction
Type & style
- Home type: Condo
- Architectural style: Other,Contemporary
- Property subtype: Condominium
- Attached to another structure: Yes
Materials
- Concrete, Masonry
- Roof: Flat
Condition
- Excellent
- New construction: No
- Year built: 1985
Utilities & green energy
- Sewer: Public Sewer
- Water: Public
- Utilities for property: Cable Available, Electricity Available, Multiple Phone Lines, Sewer Available, Cable
Community & HOA
Community
- Security: Main Entrance Lock, Smoke Detector(s)
- Subdivision: Riverside
HOA
- Has HOA: Yes
- Amenities included: Elevator(s), Reserved/Assigned Parking, Storage
- Services included: All Ground Fee, Common Area Maintenance, Custodial Services Maintenance, Maintenance Grounds, Trash, Other, Maintenance Structure, Management, Snow Removal
- HOA fee: $740 monthly
Location
- Region: Princeton
- Municipality: PRINCETON
Financial & listing details
- Price per square foot: $758/sqft
- Tax assessed value: $464,300
- Annual tax amount: $12,364
- Date on market: 8/7/2026
- Listing agreement: Exclusive Right To Sell
- Listing terms: Cash,Conventional
- Inclusions: Washer, Dryer, Refrigerator, Dishwasher, Instant Hot Water Faucet, Stove
- Exclusions: Great Room Custom Area Rug Negotiable
- Ownership: Condominium
Estimated market value
Not available
Estimated sales range
Not available
Not available
Price history
| Date | Event | Price |
|---|---|---|
| 8/7/2026 | Listed for sale | $838,000-4.8%$758/sqft |
Source:  Bright MLS #NJME2081806 Report a problem Bright MLS #NJME2081806 Report a problem | ||
| 5/14/2026 | Listing removed | $880,000$796/sqft |
Source: Bright MLS #NJME2076982 Report a problem | ||
| 5/12/2026 | Listed for sale | $880,000$796/sqft |
Source: Bright MLS #NJME2076982 Report a problem | ||
| 5/11/2026 | Listing removed | $880,000$796/sqft |
Source: Bright MLS #NJME2064200 Report a problem | ||
| 2/6/2026 | Price change | $880,000-1.7%$796/sqft |
Source: Bright MLS #NJME2064200 Report a problem | ||
| 10/11/2025 | Listed for sale | $895,000$809/sqft |
Source: Bright MLS #NJME2064200 Report a problem | ||
Public tax history
Tax history is unavailable.
Monthly payment
Est. payment
Payment breakdown
Explore the cost of this home by adjusting the details. Changes won't be saved.Climate risks
Neighborhood: 08540
Nearby schools
Schools provided by the listing agent
- Elementary: Riverside
- High: Princeton
- District: Princeton Regional Schools
Source: Bright MLS. This data may not be complete. We recommend contacting the local school district to confirm school assignments for this home.
Similar homes
- $684,8002 bd3 ba1.6k sqft167 Sayre Dr, Princeton, NJ 08540For Sale
 MLS ID #2702778R, SUSAN NORMAN. All Jersey MLS
 - $599,0002 bd2 ba1.4k sqft2234 Windrow Dr, Princeton, NJ 08540For Sale

 MLS ID #NJMX2012492, Eric Olson, Princeton Windrows Realty LLC. Bright MLS
 - $539,0002 bd2 ba1.5k sqft47 Hedge Row Rd, Princeton, NJ 08540For Sale
 MLS ID #2609991R, ANN C. LEE. All Jersey MLS
 - $550,0002 bd3 ba1.2k sqft117 William Patterson Ct, Princeton, NJ 08540For Sale
 MLS ID #NJME2083136, Christy Jiang, Keller Williams Real Estate - Princeton. Bright MLS
 - $475,0001 bd2 ba1.3k sqft2206 Windrow Dr, Princeton, NJ 08540For SaleMLS ID #NJMX2012350, John P Dykes, Princeton Windrows Realty LLC. Bright MLS
- $515,0002 bd3 ba1.3k sqft119 N Barrow Pl, Princeton, NJ 08540For SaleMLS ID #NJME2082232, Victoria Holly, Callaway Henderson Sotheby's Int'l-Princeton. Bright MLS
- $649,0003 bd3 ba1.5k sqft17 Taft Ct, Princeton, NJ 08540For SaleMLS ID #NJSO2005804, Connie Ling, Hutchinson Homes Real Estate. Bright MLS
- $995,0002 bd2 ba1.5k sqft1 Culvert Dr Unit 202, Princeton Junction, NJ 08550New ConstructionMLS ID #NJME2083052, Neena Sampat, Keller Williams Cornerstone Realty. Bright MLS
- $440,0002 bd2 ba1.3k sqft187 Newport Rd #A, Monroe Township, NJ 08831For SaleMLS ID #2770526M, CYNTHIA GAUDIO. All Jersey MLS
- $525,0002 bd2 ba1.3k sqft17 Old New Rd, Monmouth Junction, NJ 08852For SaleMLS ID #2704406R, AMJAD THARIANI. All Jersey MLS
- $666,8003 bd3 ba1.6k sqft1203 Yarrow Cir, Dayton, NJ 08810For SaleMLS ID #2616095R, MIN TANG. All Jersey MLS
- $445,0002 bd2 ba1k sqft274 Convent Rd #B, Monroe Township, NJ 08831For SaleMLS ID #2703913R, SUE NADWODNY. All Jersey MLS
- $425,0003 bd3 ba1.4k sqft24 Topaz Ln, Hamilton, NJ 08690For SaleMLS ID #NJME2082040, Smita Shah, Realty Mark Central, LLC. Bright MLS
- $564,0002 bd3 ba1.6k sqft644 Lorhan Dr, Piscataway, NJ 08854For SaleMLS ID #2702362R, ANTHONY PUZINO. All Jersey MLS
- $469,9002 bd2 ba1.2k sqft530B Ardmore Rd, Monroe Township, NJ 08831For SaleMLS ID #2703615R, GERARDO MEDINA. All Jersey MLS
- $479,0002 bd2 ba1.3k sqft110C Chatham Dr, Monroe Township, NJ 08831For SaleMLS ID #2702802R, LAURA A. AKOPIAN. All Jersey MLS
- $615,0004 bd3 ba1.4k sqft43 Jared Dr, North Brunswick, NJ 08902For SaleMLS ID #2702793R, ANUPAMA TADIKONDA. All Jersey MLS
- $523,9002 bd3 ba1.6k sqft66 Kingsberry Dr, Somerset, NJ 08873For SaleMLS ID #2703290R, TANYA D. MANGANO. All Jersey MLS
- $699,0003 bd3 ba1.6k sqft980 Gates Ave, Piscataway, NJ 08854For SaleMLS ID #2700631R, ATIF USMAN. All Jersey MLS
- $579,9993 bd4 ba1.6k sqft386 Oak Knoll Drive #38-6, Englishtown, NJ 07726For Sale
 MLS ID #22628485, Aleksandr Pritsker, EXP Realty. MoreMLS
