Skip main navigation
    House for rent
  • $5,200/moFees may apply

    1 Marseille Way, Foothill Ranch, CA 92610

    4beds
    2,291sqft

    Price may not include required fees and charges. Learn more|

    Singlefamily
    Available Tue Sep 1 2026
    Cats, small dogs OK
    Gas dryer hookup laundry
    2 Parking spaces parking
    Contact manager for more details about this home.

    What's special

    Spacious loftDesigner finishesPrivate putting greenCul-de-sac locationExpansive loftBeautifully remodeled spa-inspired bathroomLuxurious primary suite
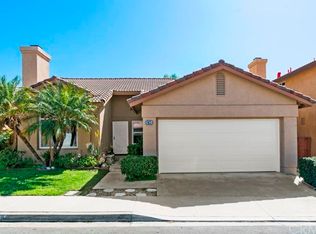
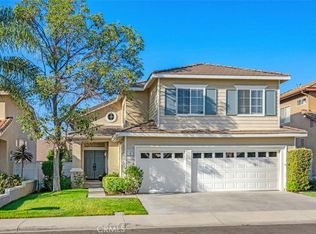
    Welcome to this stunning solar-powered home, perfectly situated on a desirable corner lot along one of the neighborhood's most sought-after streets, with a Cul-de-sac location, offering four bedrooms, two and a half bathrooms, a spacious loft, and an open-concept floor plan, this beautifully appointed residence blends elegance, comfort, and modern convenience. From the moment you enter, you'll appreciate the rich Travertine flooring, oversized baseboards, and thoughtfully designed living spaces. At the heart of the home is a gourmet chef's kitchen featuring gorgeous granite countertops, an eye-catching decorative backsplash, a large center island perfect for entertaining, soft-close cabinetry, and abundant storage. Premium Bosch stainless steel appliances include two dishwashers, a four-door refrigerator, a state-of-the-art steam oven with precise temperature and humidity controls for exceptional cooking results, and a convenient warming drawer. Designed for both everyday living and entertaining, the main levels offer a spacious living room, a separate formal dining room, and a welcoming family room with a cozy gas fireplace that opens seamlessly to the kitchen. Upstairs, the luxurious primary suite serves a private retreat, complete with a beautifully remodeled spa-inspired bathroom featuring an oversized walk-in shower and dual vanities. Two generously sized secondary bedrooms, an expansive loft, and a permitted bonus room provide exceptional flexibility for a home office, media room, playroom, or additional living space. The remodeled secondary bathroom is equally impressive, showcasing a custom-tiled walk-in shower and designer finishes. Step outside to your private backyard oasis, thoughtfully designed for year-round enjoyment. Highlights include a built-in granite BBQ, outdoor refrigerator, and a private putting green - creating the perfect setting for relaxing evenings or memorable gatherings with family and friends. This home also comes with a smart garage door opener, smart sprinkler system, a nest thermostat and a smart water usage with a leak detector. Ideally located near scenic walking trails, parks, restaurants and shopping. This exceptional home offers the perfect combination of luxury, functionality, and an unbeatable location. This is truly a home you'll be proud to own and delighted to show.
    5 days
    |
    --
    |
    --
    |

    Zillow last checked:

    Listing updated:

    Travel times

    Let’s turn your rent into credit progress

    Build credit history with every on-time payment and get credit for the payment you’re already making.

    Facts & features

    Interior

    Bedrooms & bathrooms
    • Bedrooms: 4
    • Bathrooms: 3
    • Full bathrooms: 2
    • 1/2 bathrooms: 1
    Appliances
    • Laundry: Gas Dryer Hookup, Laundry Room, Washer Hookup
    Features
    • All Bedrooms Up, Cathedral Ceiling(s), Ceiling Fan(s), Granite Counters, High Ceilings, Loft, Open Floorplan, Recessed Lighting, Separate/Formal Dining Room, Walk-In Closet(s)
    Interior area
    • Total interior livable area: 2,291 sqft

    Property

    Parking
    • Total spaces: 2
    • Details: Contact manager
    Features
    • Stories: 2
    • Pool features: Association, Community, Gunite, In Ground
    Details
    • Parcel number: 60121415

    Construction

    Type & style
    • Home type: SingleFamily
    • Property subtype: SingleFamily
    Condition
    • Year built: 1996

    Community & HOA

    Location
    • Region: Foothill Ranch

    Financial & listing details

    • Lease term: 12 Months

    Price history

    DateEventPrice
    7/20/2026Listed for rent$5,200+4%$2/sqft
    Source: CRMLS #OC26157647 Report a problem
    3/20/2025Listing removed$5,000$2/sqft
    Source: CRMLS #OC25023048 Report a problem
    3/18/2025Listed for rent$5,000$2/sqft
    Source: CRMLS #OC25023048 Report a problem
    3/17/2025Listing removed$5,000$2/sqft
    Source: Zillow Rentals Report a problem
    2/1/2025Listed for rent$5,000+2%$2/sqft
    Source: Zillow Rentals Report a problem
    3/17/2024Listing removed--
    Source: CRMLS #OC24042050 Report a problem
    3/12/2024Price change$4,900-2%$2/sqft
    Source: CRMLS #OC24042050 Report a problem
    3/1/2024Listed for rent$5,000$2/sqft
    Source: CRMLS #OC24042050 Report a problem
    6/9/2011Sold$600,000-4%$262/sqft
    Source: Public Record Report a problem
    4/1/2011Listed for sale$624,900+64.4%$273/sqft
    Source: Steven Patrick Thomas #S653384 Report a problem
    7/31/2000Sold$380,000+74.3%$166/sqft
    Source: Public Record Report a problem
    9/27/1996Sold$218,000$95/sqft
    Source: Public Record Report a problem

    Neighborhood: 92610

    Nearby schools

    GreatSchools rating