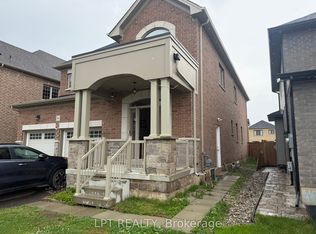
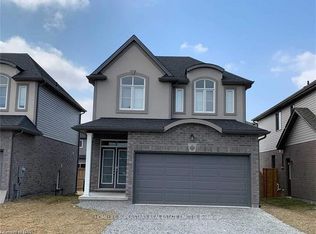
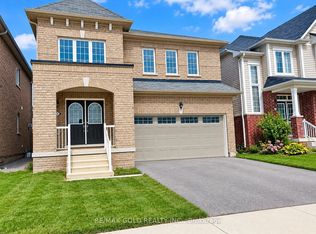
GORGEOUS 4-BEDROOM DETACHED HOUSE WITH MODERN FINISHES
This property blends brand new interiors, luxury upgrades and lifestyle friendly outdoor features, ideal for families or professionals seeking space and comfort, with highlights like heated floors and central vacuum and a private garage with walk out access.
KEY PROPERTY DETAILS:
- Type: Detached House
- Bedrooms: 4
- Bathrooms: 3.5
- Size: 2700 SQF
- Parking: 4 spots included
- Availability: Immediately
UNIT AMENITIES:
- Property Condition: Brand New: The unit is newly built, offering pristine finishes and a fresh, move in ready feel.
- Internet Inclusion: Internet service is included, ensuring seamless connectivity from day one.
- Upgraded Kitchen: A brand new kitchen with built in appliances, quartz counters and an upgraded backsplash.
- Dishwasher: Makes kitchen cleanup quick and convenient, perfect for modern living.
- Microwave: Adds functionality while keeping your counters clutter free.
- Heated Floors: Radiant heated floors add comfort and luxury, especially during colder months.
- Ice Maker: Adds convenience for entertaining and everyday use.
- Central Vacuum: Provides efficient, whole home cleaning convenience.
- Laundry: Ensuite: In suite laundry provides everyday convenience without the need for shared facilities.
- Personal Thermostat: Control heating and cooling to your exact comfort level year round.
- Closets: The primary bedroom includes a spacious walk in closet for organized storage.
- Flooring: A mix of elegant hardwood and carpet floors add warmth, durability, and timeless style throughout the unit.
- Unfurnished: A blank canvas that allows you to personalize the space to your taste and lifestyle.
- 9 Foot Ceilings: Higher ceilings create an airy, open atmosphere throughout the living space.
- Upgraded Bathrooms: The primary bedroom includes a private en suite, with additional Jack and Jill bathrooms for convenience.
- Open Concept: A seamless living, dining, and kitchen layout that maximizes flow and natural light.
- Corner Unit: Positioned as a corner unit, offering extra windows, enhanced privacy, and more natural light.
- Tons of Natural Light: Large windows brighten the home throughout the day, creating a warm and inviting atmosphere.
BUILDING AMENITIES:
- Backyard: Included: A private backyard provides outdoor space for gardening, recreation, or leisure.
- Walk Out Garage: Direct garage access from the unit provides convenience and privacy.
- Full Driveway: A spacious driveway provides convenient access and ample parking for residents and guests.
- View: City and Conservation: Expansive windows and outdoor areas showcase vibrant cityscapes alongside serene conservation landscapes.
NEIGHBORHOOD:
Willson Drive in Thorold is a peaceful residential street located in a family-friendly community. The neighborhood offers easy access to schools, parks, and everyday amenities, while being just minutes from Brock University and the Pen Centre for shopping and dining. With nearby transit routes and quick connections to Highway 406 and the QEW, residents enjoy convenient commuting across Niagara and beyond. It's a welcoming pocket that blends suburban comfort with excellent accessibility.
To book a showing, please contact us today and we will be happy to show you this exceptional unit.
Tenants will be responsible for all utilities. This gorgeous detached house comes with 4 parking spots.
House for rent
Single family residence
Available now
No pets
Air conditioner, central air
In unit laundry
Attached garage parking
Central, forced air
What's special
Brand new interiorsLuxury upgradesLifestyle friendly outdoor featuresHeated floorsCentral vacuumQuartz countersUpgraded backsplash
- 1 day |
- -- |
- -- |
Zillow last checked:
Listing updated:
Travel times

Let’s turn your rent into credit progress
Build credit history with every on-time payment and get credit for the payment you’re already making.
Facts & features
Interior
Bedrooms & bathrooms
- Bedrooms: 4
- Bathrooms: 4
- Full bathrooms: 3
- 1/2 bathrooms: 1
Heating
- Central, Forced Air
Cooling
- Air Conditioner, Central Air
Appliances
- Included: Dishwasher, Dryer, Microwave Oven, Oven, Refrigerator, Washer
- Laundry: In Unit
Features
- Central Vacuum, Walk In Closet
- Flooring: Carpet, Hardwood
Interior area
- Total interior livable area: 2,700 sqft
Property
Parking
- Parking features: Attached, Driveway, Garage
- Has attached garage: Yes
- Details: Contact manager
Features
- Exterior features: Heated Floors
Lot
- Features: Back Yard
Details
- Additional structures: Garage(s)
Construction
Type & style
- Home type: SingleFamily
- Property subtype: Single Family Residence
Utilities & green energy
- Utilities for property: Internet
Community & HOA
Location
- Region: Thorold
Financial & listing details
- Lease term: 1 Year
Nearby apartments for rent


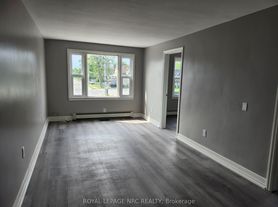
Price history
| Date | Event | Price |
|---|---|---|
| 11/5/2026 | Listed for rent | C$2,695C$1/sqft |
Source: Zillow Rentals Report a problem | ||