Skip main navigation
For sale
  • Listed by: Real Estate Source, Inc • Sommer Myers • Contact: 916-307-3444
    $1,150,000

    1 Mill Ridge Farm Msn, Ladera Ranch, CA 92694

    3beds
    1,864sqft
    : 
    Loading
    Get pre-qualified
    Single Family Residence
    Built in 2003
    2,506 Square Feet Lot
    $-- Zestimate®
    $617/sqft
    $376/mo HOA

    What's special

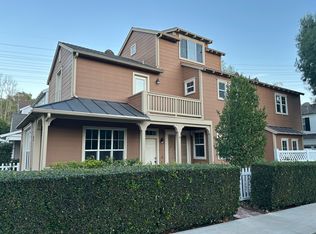
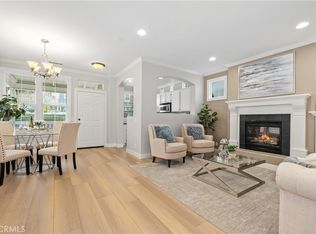
    Welcome to Surrey Farm, one of Ladera Ranch’s most desirable neighborhoods, where resort-style living meets coastal convenience. This beautifully upgraded and highly sought-after floor plan offers 3 spacious bedrooms, 3 bathrooms, and a unique third-floor loft retreat within the primary suite, creating the perfect space for a home office, fitness area, reading lounge, or private getaway. Designed for both everyday comfort and entertaining, the expansive kitchen features granite countertops, abundant cabinetry, generous prep space, and opens seamlessly to the light-filled living areas. Thoughtful upgrades throughout include wood flooring, plantation shutters, a charming window seat, and direct access to the attached two-car garage. The primary suite offers a private balcony overlooking a neighborhood park and breathtaking sunset views, creating the perfect place to unwind at the end of the day. Residents of Ladera Ranch enjoy an unparalleled lifestyle with miles of scenic walking and biking trails, resort-style pools, splash pads, water parks, playgrounds, a skate park, community clubhouses, sports courts, year-round events, and popular weekly farmers markets. Ideally located just minutes from world-class beaches, Dana Point Harbor, charming downtown San Juan Capistrano, and top-rated schools, this home offers the very best of Orange County living.
    18 days
    |
    265
    |
    9
    |

    Zillow last checked:

    Listing updated:

    Listed by:

    Sommer Myers DRE #01449473 949-302-5600,

    Real Estate Source, Inc

    Source: CRMLS,MLS#: OC26132843MLS LogoOriginating MLS: California Regional MLS

    Loading...

      Facts & features

      Interior

      Bedrooms & bathrooms
      • Bedrooms: 3
      • Bathrooms: 3
      • Full bathrooms: 2
      • 1/2 bathrooms: 1
      • Main level bathrooms: 1
      Rooms
      • Room types: Bedroom, Family Room, Kitchen, Laundry, Loft, Primary Bedroom, Other
      Primary bedroom
      • Features: Primary Suite
      Bedroom
      • Features: All Bedrooms Up
      Bathroom
      • Features: Bathtub, Granite Counters, Soaking Tub, Separate Shower, Tile Counters, Tub Shower, Walk-In Shower
      Kitchen
      • Features: Kitchen Island, Kitchen/Family Room Combo, Stone Counters
      Other
      • Features: Walk-In Closet(s)
      Heating
      • Central
      Cooling
      • Central Air
      Appliances
      • Included: Convection Oven, Dishwasher, Gas Cooktop, Microwave
      • Laundry: Electric Dryer Hookup, Gas Dryer Hookup, Laundry Closet
      Features
      • Breakfast Bar, Breakfast Area, Cathedral Ceiling(s), Tile Counters, All Bedrooms Up, Loft, Primary Suite, Walk-In Closet(s)
      • Flooring: Vinyl
      • Windows: Double Pane Windows
      • Has fireplace: Yes
      • Fireplace features: Family Room
      • Common walls with other units/homes: No Common Walls
      Interior area
      • Total interior livable area: 1,864 sqft

      Property

      Parking
      • Total spaces: 2
      • Parking features: Garage Faces Rear
      • Attached garage spaces: 2
      Features
      • Levels: Three Or More
      • Stories: 3
      • Entry location: 1
      • Patio & porch: Deck
      • Pool features: Association
      • Has spa: Yes
      • Spa features: Association
      • Fencing: Wood
      • Has view: Yes
      • View description: Park/Greenbelt
      Lot
      • Size: 2,506 Square Feet
      • Features: Corner Lot, Greenbelt, Zero Lot Line
      Details
      • Parcel number: 74117124
      • Special conditions: Standard,Trust

      Construction

      Type & style
      • Home type: SingleFamily
      • Architectural style: Craftsman
      • Property subtype: Single Family Residence
      Materials
      • Stucco
      • Foundation: Slab
      Condition
      • New construction: No
      • Year built: 2003
      Details
      • Builder name: Barratt American

      Utilities & green energy

      • Electric: Standard
      • Sewer: Public Sewer
      • Water: Public
      • Utilities for property: Cable Available, Electricity Connected, Natural Gas Connected, Sewer Connected, Overhead Utilities

      Community & HOA

      Community
      • Features: Suburban, Sidewalks
      • Security: Smoke Detector(s)
      • Subdivision: Surrey Farm (Surf)
      HOA
      • Has HOA: Yes
      • Amenities included: Clubhouse, Dog Park, Playground, Pool, Pet Restrictions, Spa/Hot Tub
      • HOA fee: $376 monthly
      • HOA name: LARMARC
      • HOA phone: 949-218-0900
      Location
      • Region: Ladera Ranch

      Financial & listing details

      • Price per square foot: $617/sqft
      • Date on market: 6/17/2026
      • Cumulative days on market: 18 days
      • Listing terms: Cash,Cash to New Loan

        Estimated market value

        Not available

        Estimated sales range

        Not available

        $5,061/mo

        Price history

        DateEventPrice
        7/4/2026Listed for sale$1,150,000$617/sqft
        Source: CRMLS #OC26132843 Report a problem
        2/11/2025Listing removed$4,300$2/sqft
        Source: Zillow Rentals Report a problem
        2/4/2025Price change$4,300-2.3%$2/sqft
        Source: Zillow Rentals Report a problem
        1/13/2025Listed for rent$4,400$2/sqft
        Source: Zillow Rentals Report a problem

        Public tax history

        Tax history is unavailable.

        Monthly payment

        Est. payment

        Payment breakdown

        Explore the cost of this home by adjusting the details. Changes won't be saved.
        All calculations are estimates and provided by Zillow, Inc. for informational purposes only. Actual amounts may vary.
        HOA fees may include property taxes on listings classified as Co-Ops. Contact the listing agent and/or owner for fee details.
        Mortgage interest rates are dependent on a number of factors, including credit score, down payment, and repayment length. Interest rate data provided by Zillow Group Marketplace, Inc. as of 1/1/1970 from various mortgage lenders with which we have lead or other similar arrangements; the Estimated Payment is an average of those rates.
        See how much you could borrow to make a competitive offer.

        Climate risks

        Neighborhood: Wycliffe Village

        Getting around

        27 / 100
        Car-Dependent
        9 / 100
        Somewhat Bikeable

        Nearby schools

        GreatSchools rating
        Schools provided by the listing agent
        • Elementary: Oso Grande
        • Middle: Ladera Ranch
        • High: San Juan

        Source: CRMLS. This data may not be complete. We recommend contacting the local school district to confirm school assignments for this home.

        A local agent can set up tours, give advice and negotiate with sellers.

        Browse local experts

        Similar homes

        Skip to the end of the carouselSkip to the beginning of the carousel
            • Local buyer's agents are ready to help