Welcome to this beautifully maintained and improved young Colonial located in the highly sought after Woodhaven neighborhood. Sited on a private 14,816 sf lot, this home offers a blend of comfort, and functionality highlighted by fine architectural detail. The main level features a spacious family room w/cathedral ceiling, cozy fireplace, & direct patio access for indoor-outdoor living. Enjoy a well-appointed eat-in kitchen w/center island & gas cooking, formal living & dining rooms for entertaining and a home office w/custom built-ins. Four well sized bedrooms include an impressive primary suite w/ample closets, including a generous walk-in, a spacious private bath, and an adjoining second office or den. The appealing LL includes a game room, exercise room, arts & crafts space, bath & storage as well as expansion potential in the walk-up attic. All within walking distance of the elementary, middle & high schools, Hayden Woods trails, and easy access to Route 2 to Boston/Cambridge.
Pending
$1,985,000
1 Munroe Rd, Lexington, MA 02421
4beds
4,262sqft
Single Family Residence
Built in 2002
0.34 Acres Lot
$2,286,500 Zestimate®
$466/sqft
$-- HOA
What's special
Cozy fireplaceFine architectural detailExercise roomBath and storageArts and crafts spaceSpacious private bathGame room
- 24 days |
- 49 |
- 0 |
Zillow last checked:
Listing updated:
Listed by:
Judith Moore 781-264-2661,
Barrett Sotheby's International Realty 781-862-1700
Source: MLS PIN,MLS#: 73517456
Facts & features
Interior
Bedrooms & bathrooms
- Bedrooms: 4
- Bathrooms: 4
- Full bathrooms: 3
- 1/2 bathrooms: 1
Primary bedroom
- Features: Bathroom - Full, Walk-In Closet(s), Closet/Cabinets - Custom Built, Flooring - Hardwood, Recessed Lighting
- Level: Second
- Area: 210
- Dimensions: 14 x 15
Bedroom 2
- Features: Closet, Flooring - Hardwood
- Level: Second
- Area: 196
- Dimensions: 14 x 14
Bedroom 3
- Features: Walk-In Closet(s), Flooring - Hardwood
- Level: Second
- Area: 182
- Dimensions: 14 x 13
Bedroom 4
- Features: Walk-In Closet(s), Flooring - Hardwood
- Level: Second
- Area: 182
- Dimensions: 14 x 13
Primary bathroom
- Features: Yes
Bathroom 1
- Features: Bathroom - Half, Flooring - Hardwood
- Level: First
- Area: 40
- Dimensions: 8 x 5
Bathroom 2
- Features: Bathroom - Full, Bathroom - Double Vanity/Sink, Bathroom - Tiled With Shower Stall, Flooring - Stone/Ceramic Tile, Jacuzzi / Whirlpool Soaking Tub
- Level: Second
- Area: 143
- Dimensions: 11 x 13
Bathroom 3
- Features: Bathroom - Full, Bathroom - Double Vanity/Sink, Bathroom - Tiled With Tub & Shower, Flooring - Stone/Ceramic Tile
- Level: Second
- Area: 64
- Dimensions: 8 x 8
Dining room
- Features: Flooring - Hardwood, Chair Rail
- Level: Main,First
- Area: 210
- Dimensions: 14 x 15
Family room
- Features: Skylight, Cathedral Ceiling(s), Flooring - Hardwood
- Level: Main,First
- Area: 300
- Dimensions: 20 x 15
Kitchen
- Features: Flooring - Hardwood, Dining Area, Pantry, Countertops - Stone/Granite/Solid, Kitchen Island, Open Floorplan, Recessed Lighting, Stainless Steel Appliances
- Level: Main,First
- Area: 330
- Dimensions: 22 x 15
Living room
- Features: Flooring - Hardwood, Recessed Lighting, Crown Molding
- Level: Main,First
- Area: 252
- Dimensions: 14 x 18
Office
- Features: Closet/Cabinets - Custom Built, Flooring - Hardwood, French Doors
- Level: Main
- Area: 154
- Dimensions: 14 x 11
Heating
- Forced Air, Baseboard, Natural Gas
Cooling
- Central Air
Appliances
- Included: Gas Water Heater, Water Heater, Range, Oven, Dishwasher, Disposal, Microwave, Refrigerator, Washer, Dryer, Vacuum System
- Laundry: Electric Dryer Hookup, Washer Hookup, In Basement
Features
- Closet/Cabinets - Custom Built, Open Floorplan, Recessed Lighting, Bathroom - Full, Home Office, Game Room, Bathroom, Exercise Room, Central Vacuum, Walk-up Attic
- Flooring: Tile, Carpet, Hardwood, Flooring - Hardwood, Flooring - Wall to Wall Carpet, Flooring - Vinyl, Flooring - Stone/Ceramic Tile
- Doors: French Doors
- Windows: Insulated Windows
- Basement: Full,Finished,Bulkhead,Sump Pump
- Number of fireplaces: 1
- Fireplace features: Family Room
Interior area
- Total structure area: 4,262
- Total interior livable area: 4,262 sqft
- Finished area above ground: 3,212
- Finished area below ground: 1,050
Video & virtual tour
Property
Parking
- Total spaces: 6
- Parking features: Attached, Garage Door Opener, Paved Drive
- Attached garage spaces: 2
- Uncovered spaces: 4
Features
- Patio & porch: Patio
- Exterior features: Patio, Rain Gutters, Professional Landscaping, Sprinkler System
- Frontage length: 110.00
Lot
- Size: 0.34 Acres
- Features: Corner Lot
Details
- Parcel number: M:0025 L:000098,549861
- Zoning: RS
Construction
Type & style
- Home type: SingleFamily
- Architectural style: Colonial
- Property subtype: Single Family Residence
Materials
- Frame
- Foundation: Concrete Perimeter
- Roof: Shingle
Condition
- Year built: 2002
Utilities & green energy
- Electric: Circuit Breakers
- Sewer: Public Sewer
- Water: Public
- Utilities for property: for Gas Range, for Electric Dryer, Washer Hookup
Green energy
- Energy efficient items: Thermostat
Community & HOA
Community
- Features: Public Transportation, Shopping, Pool, Tennis Court(s), Park, Walk/Jog Trails, Golf, Medical Facility, Bike Path, Conservation Area, Highway Access, Private School, Public School
- Security: Security System
- Subdivision: Woodhaven
HOA
- Has HOA: No
Location
- Region: Lexington
Financial & listing details
- Price per square foot: $466/sqft
- Tax assessed value: $1,987,000
- Annual tax amount: $24,460
- Date on market: 6/28/2026
- Road surface type: Paved
Estimated market value
$2,286,500
$2.10M - $2.47M
$6,824/mo
Price history
| Date | Event | Price |
|---|---|---|
| 5/30/2026 | Pending sale | $1,985,000$466/sqft |
Source: MLS PIN #73517456 Report a problem | ||
| 5/20/2026 | Contingent | $1,985,000$466/sqft |
Source: MLS PIN #73517456 Report a problem | ||
| 5/13/2026 | Listed for sale | $1,985,000+87.3%$466/sqft |
Source: MLS PIN #73517456 Report a problem | ||
| 3/15/2002 | Sold | $1,060,000+129.9%$249/sqft |
Source: Public Record Report a problem | ||
| 4/30/2001 | Sold | $461,000$108/sqft |
Source: Public Record Report a problem | ||
Public tax history
| Year | Property taxes | Tax assessment |
|---|---|---|
| 2025 | $23,139 +4.1% | $1,892,000 +4.2% |
| 2024 | $22,234 +4.8% | $1,815,000 +11.2% |
| 2023 | $21,216 +3.5% | $1,632,000 +9.8% |
| 2022 | $20,507 +0.9% | $1,486,000 +5.2% |
| 2021 | $20,319 +7.6% | $1,412,000 +5.1% |
| 2020 | $18,883 +3.2% | $1,344,000 +3.7% |
| 2019 | $18,300 +2.7% | $1,296,000 +4% |
| 2018 | $17,818 +1.8% | $1,246,000 +3.1% |
| 2017 | $17,504 +4.2% | $1,208,000 +5% |
| 2016 | $16,805 +3.8% | $1,151,000 +5.7% |
| 2015 | $16,183 -1.1% | $1,089,000 +3.2% |
| 2014 | $16,363 +1.9% | $1,055,000 -0.1% |
| 2013 | $16,051 +4.1% | $1,056,000 +2.5% |
| 2012 | $15,419 -0.9% | $1,030,000 -4.6% |
| 2011 | $15,552 +3.2% | $1,080,000 -0.6% |
| 2010 | $15,066 +5.8% | $1,087,000 -1% |
| 2009 | $14,241 +7.1% | $1,098,000 +3.4% |
| 2008 | $13,296 +4.5% | $1,062,000 -5.3% |
| 2007 | $12,723 -0.4% | $1,122,000 -2.4% |
| 2006 | $12,777 +9% | $1,150,000 +11.2% |
| 2005 | $11,726 +10.1% | $1,034,000 +1.7% |
| 2004 | $10,648 +9.3% | $1,017,000 +14.3% |
| 2003 | $9,746 +148.3% | $890,000 +155.7% |
| 2002 | $3,925 +7.5% | $348,000 +16.8% |
| 2000 | $3,651 +12% | $298,000 +16.9% |
| 1999 | $3,261 | $255,000 |
Find assessor info on the county website
Monthly payment
Est. payment
Payment breakdown
Explore the cost of this home by adjusting the details. Changes won't be saved.Climate risks
Neighborhood: 02421
Nearby schools
GreatSchools rating
- 10/10Bridge Elementary SchoolGrades: K-5Distance: 0.5 mi
- 10/10Jonas Clarke Middle SchoolGrades: 6-8Distance: 0.7 mi
- 10/10Lexington High SchoolGrades: 9-12Distance: 1 mi
Schools provided by the listing agent
- Elementary: Bridge
- Middle: Clarke
- High: Lhs
Source: MLS PIN. This data may not be complete. We recommend contacting the local school district to confirm school assignments for this home.
- $3,007,3005 bd6 ba4.1k sqft5 Munroe Rd, Lexington, MA 02421Off Market
- $1,385,7003 bd3 ba1.9k sqft46 Spring St, Lexington, MA 02421Off Market
- $1,648,2004 bd3 ba2.5k sqft50 Spring St, Lexington, MA 02421Off Market
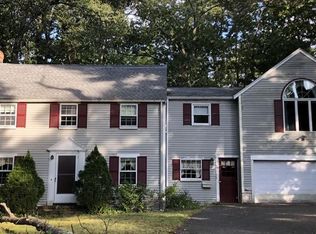
- $1,520,7004 bd2 ba2.2k sqft4 Hudson Rd, Lexington, MA 02421Off Market
- $835,3002 bd2 ba1.2k sqft2 Manor Ter UNIT 212, Lexington, MA 02420Off Market
- $823,9002 bd2 ba1.2k sqft2 Manor Ter UNIT 218, Lexington, MA 02420Off Market
- $848,5002 bd2 ba1.2k sqft2 Manor Ter UNIT 211, Lexington, MA 02420Off Market
- $868,5002 bd2 ba1.2k sqft2 Manor Ter UNIT 247, Lexington, MA 02420Off Market
A local agent can set up tours, give advice and negotiate with sellers.
A local lender can help you make sure your offer is ready when you are.
Similar homes
- $1,999,0004 bd4 ba4.1k sqft9 Woodcliffe Rd, Lexington, MA 02421For Sale
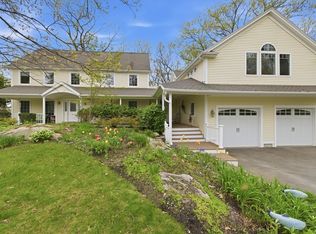 MLS ID #73517790, Beth Sager Group, Keller Williams Realty Boston Northwest. MLS PIN
 - $1,629,0003 bd3 ba3.2k sqft12 Middle St, Lexington, MA 02421For Sale
 MLS ID #73534303, Lotika Paintal, Keller Williams Realty Boston Northwest. MLS PIN
 - $1,998,9994 bd3 ba3.7k sqft10 Ballard Ter, Lexington, MA 02420For Sale
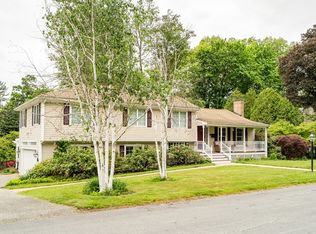 MLS ID #73496368, Robert Cohen, Coldwell Banker Realty - Lexington. MLS PIN
 - $2,525,0005 bd5 ba5.1k sqft5 Walnut St, Lexington, MA 02421For Sale
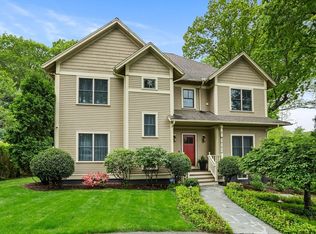 MLS ID #73513713, The Carter Team, Barrett Sotheby's International Realty. MLS PIN
 - $1,995,0005 bd5 ba4.6k sqft107 Rowe St, Newton, MA 02466For SaleMLS ID #73547255, The Kennedy Lynch Team, Hammond Residential Real Estate. MLS PIN
- $1,949,0004 bd6 ba5.9k sqft220 Newtown Rd, Acton, MA 01720For SaleMLS ID #73552916, Janet Stuart, Coldwell Banker Realty - Concord. MLS PIN
- $1,625,0003 bd3 ba2.4k sqft109 Grove St, Lexington, MA 02420For SaleMLS ID #73546197, Martha Sevigny, William Raveis R.E. & Home Services. MLS PIN
- $1,890,0005 bd4 ba4.2k sqft308 Brighton St, Belmont, MA 02478For SaleMLS ID #73524933, Kent & Buckley Realty Group, Coldwell Banker Realty - Boston. MLS PIN
- $2,225,0005 bd4 ba3.7k sqft74 Spring Valley Rd, Belmont, MA 02478For SaleMLS ID #73541511, Christine Pomer, Coldwell Banker Realty - Lexington. MLS PIN
- $1,899,0005 bd4 ba3.2k sqft79 Grove St, Winchester, MA 01890For SaleMLS ID #73545952, Pirani & Wile Group, Gibson Sotheby's International Realty. MLS PIN
- $1,599,0004 bd4 ba2.4k sqft241 Ridge St, Winchester, MA 01890For SaleMLS ID #73546455, Team Lillian Montalto, Lillian Montalto Signature Properties. MLS PIN
- $1,989,0004 bd4 ba5.4k sqft153 Walpole St, Dover, MA 02030For SaleMLS ID #73546925, Sino-US Realty Team, Keller Williams Realty. MLS PIN
- $1,849,0003 bd4 ba3.4k sqft30 Goose Pond Rd, Lincoln, MA 01773For SaleMLS ID #73538613, Senkler, Pasley & Whitney, Coldwell Banker Realty - Concord. MLS PIN
- $2,750,0005 bd5 ba5.6k sqft136 Cedar St, Lexington, MA 02420For SaleMLS ID #73498836, Danielle Fleming, MA Properties. MLS PIN
- $1,598,0004 bd3 ba2.4k sqft9 Meeting House Cir, Bedford, MA 01730For SaleMLS ID #73533427, Team Suzanne and Company, Compass. MLS PIN
- $1,795,0003 bd3 ba3.2k sqft44 Old Rd, Weston, MA 02493For SaleMLS ID #73543866, Karen Kirk, Engel & Volkers Wellesley. MLS PIN
- $2,200,0004 bd3 ba3.6k sqft11 Concord Rd, Wayland, MA 01778For SaleMLS ID #73534765, Nikki Milott McCay, Gibson Sotheby's International Realty. MLS PIN
- $2,150,0005 bd4 ba3.7k sqft77 Cedar St, Wellesley, MA 02481For SaleMLS ID #73526173, The Lara & Chelsea Collaborative, Coldwell Banker Realty - Wellesley. MLS PIN
- $1,850,0004 bd4 ba5.5k sqft94 College Rd, Concord, MA 01742For SaleMLS ID #73521758, The Diamond Group, Keller Williams Realty-Merrimack. MLS PIN
- $1,549,0004 bd4 ba3.5k sqft150 Dedham St, Dover, MA 02030For SaleMLS ID #73550360, The Bohlin Group, Compass. MLS PIN
