Effortless lakefront living awaits in this penthouse residence at the desirable Vista Del Lago condominium on Park Lake in Park Ridge. Designed for those ready to simplify without sacrificing comfort or style, this beautifully updated 2-bedroom, 2-bath home offers serene views, modern finishes, and resort-style amenities. Renovated in 2022, the home features an open-concept kitchen created by removing the wall and adding a generous island-ideal for casual dining and entertaining. Updates include new cabinetry, countertops, lighting, doors, trim, and engineered flooring throughout. The living area showcases custom wall-to-wall built-in cabinetry, providing elegant storage and display space. The primary bath has just been updated. Relax on your private lanai overlooking Park Lake, or enjoy the outdoor pool and lakeside patio, perfect for peaceful mornings or entertaining. Laundry is conveniently located on the same floor and shared by only four units. Additional features include one heated, attached garage parking space and a private storage unit directly behind the space. Additional parking may be available for rent. This well-maintained, owner-occupied building offers a quiet, community-oriented lifestyle with no rentals permitted and no pets (exceptions may apply for certified service animals). A rare opportunity for refined, low-maintenance living in one of Park Ridge's most scenic settings. Monthly assessments are $763.75 and includes Comcast cable and internet. Annual lake assessment of $400.00 has been paid by the seller.
Closed
$380,000
1 N Dee Rd APT 3G, Park Ridge, IL 60068
2beds
1,475sqft
Condominium, Single Family Residence
Built in 1971
-- sqft lot
$383,000 Zestimate®
$258/sqft
$2,491 Estimated rent
Home value
$383,000
$349,000 - $421,000
$2,491/mo
Zestimate® history
Owner options
List your home for rent
$2,491/mo
Rent Zestimate®
Find your next renter with Zillow Rental Manager. Plus, with online applications, you can quickly screen prospective tenants – for free.
$2,491/mo
Rent Zestimate®
Refinance and save
$3,475/mo
Est. payment
Refinancing to a lower rate could help reduce your monthly payments and save thousands over the life of the loan.
$3,475/mo
Est. payment
Explore your selling options
Work with a Zillow partner agent
Leverage their expertise and Zillow's premium Showcase listings to get your home seen by more buyers.
Get startedList with your own agent
Get your home in front of millions of buyers by listing it on Zillow.
Learn how to do itSell it yourself
Take full control of how buyers see your home on Zillow by listing For Sale by Owner (FSBO).
List your homeWhat's special
Modern finishesOutdoor poolSerene viewsOpen-concept kitchenEngineered flooring throughoutNew cabinetryCustom wall-to-wall built-in cabinetry
Zillow last checked:
Listing updated:
Listed by:
Jan Kupiec, ABR,SFR 312-636-3340,
Baird & Warner
Bought with:
Marco Amidei
RE/MAX Suburban
Source: MRED as distributed by MLS GRID,MLS#: 12589357
Facts & features
Interior
Bedrooms & bathrooms
- Bedrooms: 2
- Bathrooms: 2
- Full bathrooms: 2
Rooms
- Room types: Eating Area, Sun Room, Foyer
Primary bedroom
- Features: Flooring (Laminate), Bathroom (Full)
- Level: Main
- Area: 312 Square Feet
- Dimensions: 12X26
Bedroom 2
- Features: Flooring (Laminate)
- Level: Main
- Area: 165 Square Feet
- Dimensions: 11X15
Dining room
- Features: Flooring (Laminate)
- Level: Main
- Area: 72 Square Feet
- Dimensions: 12X6
Eating area
- Features: Flooring (Laminate)
- Level: Main
- Area: 56 Square Feet
- Dimensions: 7X8
Foyer
- Features: Flooring (Laminate)
- Level: Main
- Area: 72 Square Feet
- Dimensions: 8X9
Kitchen
- Features: Kitchen (Eating Area-Breakfast Bar, Eating Area-Table Space, Galley, Island, Custom Cabinetry, Updated Kitchen), Flooring (Laminate)
- Level: Main
- Area: 171 Square Feet
- Dimensions: 9X19
Living room
- Features: Flooring (Laminate)
- Level: Main
- Area: 238 Square Feet
- Dimensions: 14X17
Sun room
- Features: Flooring (Laminate)
- Level: Main
- Area: 182 Square Feet
- Dimensions: 26X7
Heating
- Electric
Cooling
- Central Air
Appliances
- Included: Range, Microwave, Dishwasher, High End Refrigerator, Stainless Steel Appliance(s), Wine Refrigerator, Cooktop, Oven, Water Purifier Owned
Features
- Elevator, 1st Floor Full Bath, Storage, Built-in Features
- Flooring: Laminate
- Basement: None
Interior area
- Total structure area: 0
- Total interior livable area: 1,475 sqft
Property
Parking
- Total spaces: 1
- Parking features: Garage Door Opener, Heated Garage, Yes, Garage Owned, Attached, Garage
- Attached garage spaces: 1
- Has uncovered spaces: Yes
Accessibility
- Accessibility features: No Disability Access
Features
- Has view: Yes
- View description: Back of Property
- Has water view: Yes
- Water view: Back of Property
Details
- Parcel number: 09274170841023
- Special conditions: List Broker Must Accompany
Construction
Type & style
- Home type: Condo
- Property subtype: Condominium, Single Family Residence
Materials
- Brick
Condition
- New construction: No
- Year built: 1971
- Major remodel year: 2022
Utilities & green energy
- Electric: Circuit Breakers
- Sewer: Public Sewer
- Water: Lake Michigan
Community & HOA
HOA
- Has HOA: Yes
- Amenities included: Elevator in Residence, Pool
- Services included: Water, Parking, Insurance, Pool, Exterior Maintenance, Lawn Care, Scavenger, Snow Removal, Lake Rights
- HOA fee: $763 monthly
Location
- Region: Park Ridge
Financial & listing details
- Price per square foot: $258/sqft
- Tax assessed value: $369,800
- Annual tax amount: $9,764
- Date on market: 3/11/2026
- Listing terms: Cash
- Ownership: Condo
Price history
| Date | Event | Price |
|---|---|---|
| 6/25/2026 | Sold | $380,000-4.8%$258/sqft |
Source:  MRED as distributed by MLS GRID #12589357 Report a problem MRED as distributed by MLS GRID #12589357 Report a problem | ||
| 5/20/2026 | Listing removed | $399,000$271/sqft |
Source: MRED as distributed by MLS GRID #12589357 Report a problem | ||
| 5/12/2026 | Contingent | $399,000$271/sqft |
Source: MRED as distributed by MLS GRID #12589357 Report a problem | ||
| 3/11/2026 | Listed for sale | $399,000-11.1%$271/sqft |
Source: MRED as distributed by MLS GRID #12589357 Report a problem | ||
| 3/11/2026 | Listing removed | $449,000$304/sqft |
Source: MRED as distributed by MLS GRID #12542703 Report a problem | ||
| 2/5/2026 | Listed for sale | $449,000+49.7%$304/sqft |
Source: MRED as distributed by MLS GRID #12542703 Report a problem | ||
| 10/14/2020 | Sold | $300,000-9.1%$203/sqft |
Source: MRED as distributed by MLS GRID #10836926 Report a problem | ||
| 9/15/2020 | Pending sale | $329,900$224/sqft |
Source: @properties #10836926 Report a problem | ||
| 8/27/2020 | Price change | $329,900-2.9%$224/sqft |
Source: @properties #10836926 Report a problem | ||
| 7/7/2020 | Price change | $339,900-0.8%$230/sqft |
Source: @properties #10836926 Report a problem | ||
| 4/9/2020 | Listed for sale | $342,500+67.1%$232/sqft |
Source: @properties #10671556 Report a problem | ||
| 10/16/2000 | Sold | $205,000+2.5%$139/sqft |
Source: Public Record Report a problem | ||
| 12/9/1996 | Sold | $200,000+14.3%$136/sqft |
Source: Public Record Report a problem | ||
| 12/6/1994 | Sold | $175,000$119/sqft |
Source: Public Record Report a problem | ||
Public tax history
| Year | Property taxes | Tax assessment |
|---|---|---|
| 2024 | $9,765 +6.9% | $36,980 |
| 2023 | $9,137 -5% | $36,980 |
| 2022 | $9,617 +3.4% | $36,980 +20.9% |
| 2021 | $9,302 +270.3% | $30,584 |
| 2020 | $2,512 +1.4% | $30,584 -10.6% |
| 2019 | $2,478 -9.1% | $34,221 +50.4% |
| 2018 | $2,725 +2.2% | $22,757 |
| 2017 | $2,666 -47.4% | $22,757 |
| 2016 | $5,069 -2.5% | $22,757 +6.5% |
| 2015 | $5,201 +39% | $21,360 |
| 2014 | $3,741 +3.1% | $21,360 |
| 2013 | $3,628 +23.4% | $21,360 +31.1% |
| 2012 | $2,940 +3.4% | $16,297 |
| 2011 | $2,843 +12.5% | $16,297 |
| 2010 | $2,526 +9.5% | $16,297 -38.3% |
| 2009 | $2,306 -0.2% | $26,413 -12% |
| 2008 | $2,311 -6.9% | $30,014 |
| 2007 | $2,483 -9.3% | $30,014 +30.8% |
| 2006 | $2,738 +5.5% | $22,948 |
| 2005 | $2,594 -0.6% | $22,948 |
| 2004 | $2,611 -12.5% | $22,948 +14.5% |
| 2003 | $2,985 +2.6% | $20,049 |
| 2002 | $2,910 -13.9% | $20,049 |
| 2001 | $3,378 -18.1% | $20,049 -0.9% |
| 2000 | $4,125 +2.3% | $20,226 -4.5% |
| 1999 | $4,034 | $21,187 |
Find assessor info on the county website
Neighborhood: 60068
Nearby homes
- $390,2002 bd2 ba2k sqft1 N Dee Rd, Park Ridge, IL 60068Off Market
- $538,5003 bd-- ba16k sqft1 N Dee Rd APT 1A, Park Ridge, IL 60068Off Market
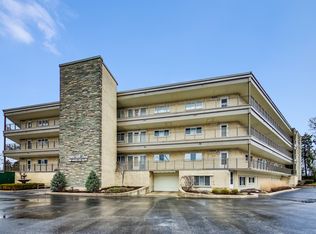
- $350,0002 bd2 ba1.5k sqft1 N Dee Rd APT 1B, Park Ridge, IL 60068Sold
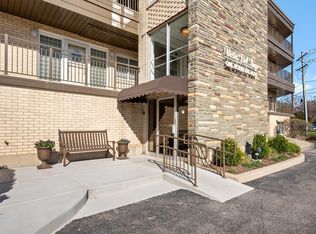
- $470,0002 bd2 ba1.7k sqft1 N Dee Rd APT 1C, Park Ridge, IL 60068Sold
- $481,2003 bd-- ba16k sqft1 N Dee Rd APT 1D, Park Ridge, IL 60068Off Market
- $691,5003 bd-- ba16k sqft1 N Dee Rd APT 1E, Park Ridge, IL 60068Off Market
- $564,6002 bd2 ba1.7k sqft1 N Dee Rd APT 1F, Park Ridge, IL 60068Off Market
- $507,6003 bd-- ba16k sqft1 N Dee Rd APT 1G, Park Ridge, IL 60068Off Market
- $577,2003 bd2 ba1.6k sqft1 N Dee Rd APT 1H, Park Ridge, IL 60068Off Market
Nearby schools
GreatSchools rating
- 7/10George B Carpenter Elementary SchoolGrades: K-5Distance: 0.3 mi
- 8/10Emerson Middle SchoolGrades: 6-8Distance: 1.5 mi
- 10/10Maine South High SchoolGrades: 9-12Distance: 0.7 mi
Schools provided by the listing agent
- Elementary: George B Carpenter Elementary Sc
- Middle: Emerson Middle School
- High: Maine South High School
- District: 64
Source: MRED as distributed by MLS GRID. This data may not be complete. We recommend contacting the local school district to confirm school assignments for this home.
Get a cash offer in 3 minutes
Find out how much your home could sell for in as little as 3 minutes with a no-obligation cash offer.
Estimated market value
$383,000
Get a cash offer in 3 minutes
Find out how much your home could sell for in as little as 3 minutes with a no-obligation cash offer.
Estimated market value
$383,000
- Illinois
- Cook County
- Park Ridge
- 60068
- 1 N Dee Rd Apartment 3G
Nearby cities
Nearby zip codes
Other Park Ridge Topics
