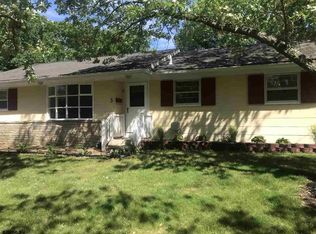
Make your dream a reality with a home close to the beach! Perfect for a personal home or rental. Welcome to this well maintained split level home at 1 Nassau Rd. This home offers 3 bedrooms on the upper level, two linen closets and a recently remodeled bathroom with stall shower. On the main level you'll find a cozy living room that leads into the ample sized eat-in kitchen with stainless steel appliances including a new stainless steel fridge (2026), granite countertops and a newer dishwasher (2025). The lower level offers a possible fourth bedroom or office, half bath and laundry room. You'll find newer ceiling fans throughout the home as well as a newer HVAC (2023) to keep you comfortable. Attic storage is available on the upper level. The private backyard features a recently renovated patio for entertaining and newer dogwood fence, as well as a newer shed for storage. The yard offers space for installing a pool if you desire! Attached 1 car garage with lower level access and concrete driveway with parking for two cars. Leased solar panels installed in 2025 to provide energy efficiency and savings, with a low cost of $47.58 per month and minimal electric bill! Panels are located on rear pitch, visible from back of home. Other updates include new front and back doors, as well as a new attic fan (August 2026). This home is located minutes from Ocean City as well as shopping, restaurants, and more. Don't wait, take advantage of all Somers Point has to offer!
For sale
Price cut: $10K (6/8)
$435,000
1 Nassau Rd, Somers Point, NJ 08244
4beds
1,319sqft
Single Family Residence
Built in 1962
7,950 Square Feet Lot
$-- Zestimate®
$330/sqft
$-- HOA
What's special
Private backyardNewer dogwood fenceNewer shed for storageAmple sized eat-in kitchenStainless steel appliancesGranite countertops
- 110 days
- 1,102
- 42
Zillow last checked:
Listing updated:
Listed by:
Jen Butz 856-296-3402,
HomeSmart First Advantage Realty
Source: Bright MLS,MLS#: NJAC2024402
Facts & features
Interior
Bedrooms & bathrooms
- Bedrooms: 4
- Bathrooms: 2
- Full bathrooms: 1
- 1/2 bathrooms: 1
Rooms
- Room types: Living Room, Primary Bedroom, Bedroom 3, Bedroom 4, Kitchen, Laundry, Bathroom 2, Full Bath, Half Bath
Primary bedroom
- Level: Upper
- Area: 169 Square Feet
- Dimensions: 13 X 13
Bedroom 3
- Level: Upper
- Area: 140 Square Feet
- Dimensions: 10 X 14
Bedroom 4
- Level: Lower
- Area: 143 Square Feet
- Dimensions: 11 X 13
Bathroom 2
- Level: Upper
- Area: 121 Square Feet
- Dimensions: 11 X 11
Other
- Level: Upper
Half bath
- Level: Lower
Kitchen
- Level: Main
- Area: 209 Square Feet
- Dimensions: 11 X 19
Laundry
- Level: Lower
- Area: 80 Square Feet
- Dimensions: 8 X 10
Living room
- Level: Main
- Area: 280 Square Feet
- Dimensions: 14 X 20
Heating
- Forced Air, Natural Gas
Cooling
- Central Air, Ceiling Fan(s), Electric
Appliances
- Included: Microwave, Dishwasher, Dryer, Oven/Range - Gas, Refrigerator, Washer, Water Heater, Gas Water Heater
- Laundry: In Basement, Laundry Room
Features
- Attic, Bathroom - Stall Shower, Ceiling Fan(s), Combination Dining/Living, Eat-in Kitchen, Recessed Lighting
- Flooring: Ceramic Tile, Laminate, Hardwood
- Windows: Screens
- Basement: Heated,Concrete,Rear Entrance
- Has fireplace: No
Interior area
- Total structure area: 1,319
- Total interior livable area: 1,319 sqft
- Finished area above ground: 1,319
- Finished area below ground: 0
Property
Parking
- Total spaces: 3
- Parking features: Basement, Inside Entrance, Concrete, Attached, Driveway, On Street
- Attached garage spaces: 1
- Uncovered spaces: 2
Accessibility
- Accessibility features: Doors - Swing In
Features
- Levels: Multi/Split,Two
- Stories: 2
- Patio & porch: Patio, Porch
- Exterior features: Rain Gutters
- Pool features: None
- Fencing: Privacy,Wood
Lot
- Size: 7,950 Square Feet
- Dimensions: 106.00 x 75.00
- Features: Front Yard, Rear Yard, SideYard(s)
Details
- Additional structures: Above Grade, Below Grade
- Parcel number: 210142600001
- Zoning: R-1
- Special conditions: Standard
Construction
Type & style
- Home type: SingleFamily
- Property subtype: Single Family Residence
Materials
- Frame, Vinyl Siding
- Foundation: Crawl Space
- Roof: Pitched,Shingle
Condition
- Very Good
- New construction: No
- Year built: 1962
Utilities & green energy
- Electric: Circuit Breakers
- Sewer: Private Sewer
- Water: Public
Green energy
- Energy efficient items: Home Energy Management
Community & HOA
Community
- Security: Carbon Monoxide Detector(s), Smoke Detector(s)
- Subdivision: Somers Point
HOA
- Has HOA: No
Location
- Region: Somers Point
- Municipality: SOMERS POINT CITY
Financial & listing details
- Price per square foot: $330/sqft
- Tax assessed value: $190,400
- Annual tax amount: $7,086
- Date on market: 5/12/2026
- Listing agreement: Exclusive Right To Sell
- Listing terms: Cash,Conventional,FHA
- Inclusions: Refrigerator, Range, Microwave, Dishwasher, Washer, Dryer, Window Treatments, Outdoor Storage Box And Shed.
- Exclusions: Personal Property
- Ownership: Fee Simple
Estimated market value
Not available
Estimated sales range
Not available
$3,159/mo
Price history
| Date | Event | Price |
|---|---|---|
| 6/8/2026 | Price change | $435,000-2.2%$330/sqft |
Source:  Bright MLS #NJAC2024402 Report a problem Bright MLS #NJAC2024402 Report a problem | ||
| 5/12/2026 | Listed for sale | $445,000+122.6%$337/sqft |
Source: Bright MLS #NJAC2024402 Report a problem | ||
| 6/15/2020 | Sold | $199,900$152/sqft |
Source:  SJSRMLS #529644 Report a problem SJSRMLS #529644 Report a problem | ||
| 4/10/2020 | Price change | $199,900-2.4%$152/sqft |
Source: CENTURY 21 Alliance #529644 Report a problem | ||
| 3/10/2020 | Price change | $204,900-0.5%$155/sqft |
Source: CENTURY 21 Alliance #529644 Report a problem | ||
| 12/21/2019 | Price change | $205,900+5.1%$156/sqft |
Source: CENTURY 21 Alliance #529644 Report a problem | ||
| 12/14/2019 | Price change | $195,900-2%$149/sqft |
Source: CENTURY 21 Alliance #529644 Report a problem | ||
| 12/10/2019 | Listed for sale | $199,900$152/sqft |
Source: CENTURY 21 Alliance #529644 Report a problem | ||
| 11/25/2019 | Pending sale | $199,900$152/sqft |
Source: CENTURY 21 Alliance #529644 Report a problem | ||
| 11/22/2019 | Price change | $199,900-9.1%$152/sqft |
Source: CENTURY 21 Alliance #529644 Report a problem | ||
| 10/22/2019 | Listed for sale | $219,900+90.7%$167/sqft |
Source: CENTURY 21 ALLIANCE-104A #529644 Report a problem | ||
| 8/22/2019 | Listing removed | $1,600$1/sqft |
Source: Zillow Rental Manager Report a problem | ||
| 8/21/2019 | Price change | $1,600-11.1%$1/sqft |
Source: Zillow Rental Manager Report a problem | ||
| 8/4/2019 | Listed for rent | $1,800$1/sqft |
Source: Zillow Rental Manager Report a problem | ||
| 2/16/2018 | Sold | $115,300-3.1%$87/sqft |
Source: SJSRMLS #494438 Report a problem | ||
| 1/25/2018 | Listed for sale | $119,000$90/sqft |
Source: RE/MAX ATLANTIC 423A #494438 Report a problem | ||
| 1/13/2018 | Pending sale | $119,000$90/sqft |
Source: RE/MAX ATLANTIC 423A #494438 Report a problem | ||
| 1/13/2018 | Listed for sale | $119,000$90/sqft |
Source: RE/MAX ATLANTIC 423A #494438 Report a problem | ||
| 12/6/2017 | Listing removed | $119,000$90/sqft |
Source: RE/MAX ATLANTIC 423A #494438 Report a problem | ||
| 11/15/2017 | Price change | $119,000-7.8%$90/sqft |
Source: RE/MAX ATLANTIC 423A #494438 Report a problem | ||
| 9/22/2017 | Listed for sale | $129,000+12800%$98/sqft |
Source: RE/MAX ATLANTIC 423A #494438 Report a problem | ||
| 8/4/2017 | Sold | $1,000-99.1%$1/sqft |
Source: Public Record Report a problem | ||
| 2/6/1997 | Sold | $116,000$88/sqft |
Source: Public Record Report a problem | ||
Public tax history
| Year | Property taxes | Tax assessment |
|---|---|---|
| 2025 | $6,809 | $190,400 |
| 2024 | $6,809 +3.1% | $190,400 |
| 2023 | $6,607 +5.4% | $190,400 |
| 2022 | $6,266 +2.1% | $190,400 |
| 2021 | $6,139 +2.9% | $190,400 |
| 2020 | $5,965 +2.2% | $190,400 |
| 2019 | $5,840 +3.7% | $190,400 |
| 2018 | $5,630 +4.7% | $190,400 |
| 2017 | $5,375 +1% | $190,400 |
| 2016 | $5,320 +3.5% | $190,400 |
| 2015 | $5,141 -2.2% | $190,400 |
| 2014 | $5,255 +8.3% | $190,400 +68.5% |
| 2013 | $4,851 -0.5% | $113,000 |
| 2012 | $4,876 +3.9% | $113,000 |
| 2011 | $4,695 +3.6% | $113,000 |
| 2010 | $4,531 +2.7% | $113,000 |
| 2009 | $4,414 +1.7% | $113,000 |
| 2008 | $4,340 +4.2% | $113,000 |
| 2007 | $4,165 | $113,000 |
| 2006 | -- | $113,000 |
| 2005 | -- | $113,000 |
| 2004 | -- | $113,000 |
| 2003 | -- | $113,000 |
| 2002 | -- | $113,000 |
| 2001 | -- | $113,000 |
Find assessor info on the county website
Monthly payment
Est. payment
Payment breakdown
Explore the cost of this home by adjusting the details. Changes won't be saved.Climate risks
Neighborhood: 08244
Nearby schools
Schools provided by the listing agent
- District: Somers Point
Source: Bright MLS. This data may not be complete. We recommend contacting the local school district to confirm school assignments for this home.
Similar homes
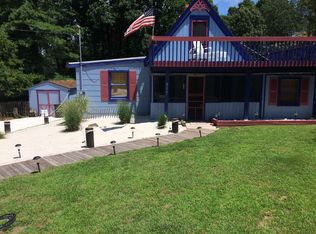
- $449,0003 bd2 ba1.4k sqft25 N Bucknell Rd, Somers Pt, NJ 08244For Sale

 MLS ID #611337, LISA ALPER-RUSSO, PLATINUM REAL ESTATE. SJSRMLS
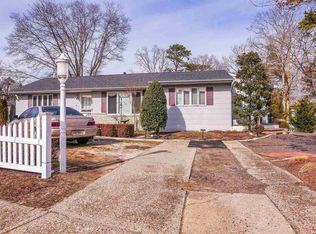
 - $439,9003 bd2 ba1.5k sqft109 N Ambler Rd, Somers Point, NJ 08244For Sale

 MLS ID #NJAC2024478, Dave Beach, Real Broker, LLC. Bright MLS
 - $330,0002 bd1 ba1.1k sqft14 Colwick Dr, Somers Point, NJ 08244For Sale
 MLS ID #NJAC2026112, Rosalie Hadulias, Keller Williams Realty - Atlantic Shore. Bright MLS
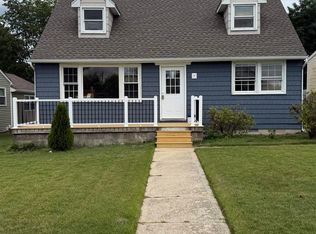
 - $534,7503 bd3 ba1.2k sqft23 W Wilmont Ave, Somers Point, NJ 08244For Sale
 MLS ID #611124, RICARDO YUMISEBA, Soleil Sotheby's International Realty - A. SJSRMLS
 - $593,9004 bd2 ba1.8k sqft120 Jordan Rd, Somers Point, NJ 08244For SaleMLS ID #NJAC2021560, Maria Schrenk, BHHS Fox & Roach-Brigantine. Bright MLS
- $444,4444 bd2 ba1.7k sqft605 Shore Rd, Linwood, NJ 08221For SaleMLS ID #609524, Angie Lynn Lauren, MARCHESE REAL ESTATE, LLC. SJSRMLS
- $435,0003 bd2 ba1.2k sqft230 Ridgewood Dr, Northfield, NJ 08225For SaleMLS ID #610066, Ireany O'Donnell, PLATINUM REAL ESTATE. SJSRMLS
- $484,9003 bd2 ba1.6k sqft701 W Mill Rd, Northfield, NJ 08225For SaleMLS ID #607364, HAMED PAYANDEHFAR, Century 21 Action Plus Realty - Northfield. SJSRMLS
- $489,9003 bd3 ba1.8k sqft38 Vella La Vella Ln, Egg Harbor Township, NJ 08234For SaleMLS ID #NJAC2024806, Rick Gullo, BHHS Fox & Roach-Vineland. Bright MLS
- $450,0003 bd2 ba1.4k sqft18 Pennsylvania Ave, Dorothy, NJ 08317For SaleMLS ID #NJAC2025908, Carlo Drogo SR., EXP Realty, LLC. Bright MLS
- $400,0003 bd2 ba1.2k sqft26 Atlantic Ave, Egg Harbor Township, NJ 08234For SaleMLS ID #604798, Alliette Lewis, Genesis Realty Pros. SJSRMLS
- $409,9003 bd3 ba1.5k sqft727 Moonraker Ct, Galloway, NJ 08205For SaleMLS ID #NJAC2026054, Maria Schrenk, BHHS Fox & Roach-Brigantine. Bright MLS
- $425,0003 bd3 ba1.3k sqft306 E Cos Cob Dr, Galloway, NJ 08205For SaleMLS ID #607687, ELENA SANCHEZ, 3DX Real Estate, LLC. SJSRMLS
- $439,0004 bd3 ba1.6k sqft576 Park Rd, Mays Landing, NJ 08330For SaleMLS ID #NJAC2025448, Eileen Furey, Coldwell Banker Argus Real Estate. Bright MLS
- $450,0004 bd2 ba1.9k sqft673 N Dover Ave, Atlantic City, NJ 08401For SaleMLS ID #608905, IFRA YASIN, eXp Realty - Montclair. SJSRMLS
- $415,0004 bd2 ba1.4k sqft7 Pin Oak Dr, Mays Landing, NJ 08330For SaleMLS ID #NJAC2024392, Elana Kanson, Garden State Properties Group - Merchantville. Bright MLS
- $350,0003 bd1 ba1.2k sqft307 Martin Luther King Ave, Egg Harbor Township, NJ 08234For SaleMLS ID #608922, Katerina Markoska, Century 21 Action Plus Realty - Northfield. SJSRMLS
- $349,0003 bd2 ba1.3k sqft18 W Lindley Ave, Pleasantville, NJ 08232For SaleMLS ID #611212, LUISA WONG, BLOOM REALTY CO. SJSRMLS
- $414,9003 bd2 ba1.3k sqft23 Putters Ln, Mays Landing, NJ 08330For SaleMLS ID #NJAC2025382, Desiree Sheppard, Coldwell Banker Excel Realty. Bright MLS
- $374,9003 bd3 ba1.5k sqft540 W Ocean Heights Ave #B, Linwood, NJ 08221For SaleMLS ID #605486, SALVADOR RODRIGUEZ-BLANCO, SUPERIOR PROPERTIES. SJSRMLS
