Skip main navigation
New construction
  • $499,900

    Lot 1 Nathan Hale Road, Middletown, CT 06457

    3beds
    1,540sqft
    : Get pre-qualified
    Single Family Residence
    Built in 2026
    7,405.2 Square Feet Lot
    $499,900 Zestimate®
    $325/sqft
    $-- HOA

    What's special

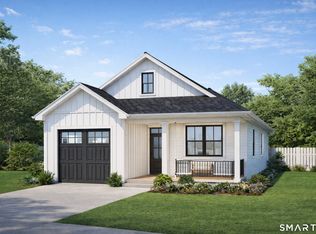
    Experience one-floor living at its finest at Nathan Hale Estates, a private-way community nestled in Middletown, Connecticut, built by Silvin Homes and offering modern comfort, quality craftsmanship, and peaceful surroundings. Entering from the covered front porch, you're welcomed into a thoughtfully designed layout. Features include a convenient laundry room and two well-appointed secondary bedrooms connected by a Jack-and-Jill style full bath. The home then leads you into a stunning open-concept design perfect for everyday living and entertaining. A chef-inspired kitchen complete with a large island fit for entertaining flows seamlessly into an expansive family room featuring a cozy gas fireplace and direct access to the backyard patio. Privately situated, the luxurious primary suite offers spacious walk-in closets and a beautifully designed primary bath complete with a walk-in shower. Additional features include high-end luxury vinyl flooring throughout the main living areas, carpeting in the bedrooms, tile in the bathrooms, energy-efficient systems, central air, and quality finishes throughout. Generous builder allowances allow buyers to personalize appliances, tile, flooring, cabinetry, and granite countertops. Conveniently located near shopping, dining, parks, major commuter routes, and the Connecticut shoreline. Optional two-car garage upgrade available. Builder requires a one-time construction-to-permanent loan financed by Elm Tree Funding.
    4 hours
    |
    95
    |
    9
    |

    Zillow last checked:

    Listing updated:

    Listed by:

    Jenna Talbot (860)937-7488,

    Coldwell Banker Realty 860-674-0300

    Source: Smart MLS,MLS#: 24178985MLS Logo

    Tour with a local agent

      Facts & features

      Interior

      Bedrooms & bathrooms
      • Bedrooms: 3
      • Bathrooms: 2
      • Full bathrooms: 2
      Primary bedroom
      • Features: High Ceilings
      • Level: Main
      • Area: 143 Square Feet
      • Dimensions: 11 x 13
      Bedroom
      • Features: High Ceilings
      • Level: Main
      • Area: 110 Square Feet
      • Dimensions: 10 x 11
      Bedroom
      • Features: High Ceilings
      • Level: Main
      • Area: 110 Square Feet
      • Dimensions: 10 x 11
      Kitchen
      • Features: High Ceilings
      • Level: Main
      • Area: 171 Square Feet
      • Dimensions: 9 x 19
      Living room
      • Features: High Ceilings
      • Level: Main
      • Area: 506 Square Feet
      • Dimensions: 22 x 23
      Heating
      • Forced Air, Natural Gas
      Cooling
      • Central Air
      Appliances
      • Included: Allowance, Gas Range, Microwave, Range Hood, Refrigerator, Dishwasher, Electric Water Heater, Water Heater
      • Laundry: Main Level
      Features
      • Basement: Full
      • Attic: Access Via Hatch
      • Number of fireplaces: 1
      Interior area
      • Total structure area: 1,540
      • Total interior livable area: 1,540 sqft
      • Finished area above ground: 1,540

      Property

      Parking
      • Total spaces: 1
      • Parking features: Attached
      • Attached garage spaces: 1
      Accessibility
      • Accessibility features: 32" Minimum Door Widths
      Lot
      • Size: 7,405.2 Square Feet
      • Features: Level
      Details
      • Parcel number: 999999999
      • Zoning: Res

      Construction

      Type & style
      • Home type: SingleFamily
      • Architectural style: Ranch
      • Property subtype: Single Family Residence
      Materials
      • Vinyl Siding
      • Foundation: Concrete Perimeter
      • Roof: Asphalt
      Condition
      • To Be Built
      • New construction: Yes
      • Year built: 2026
      Details
      • Warranty included: Yes

      Utilities & green energy

      • Sewer: Public Sewer
      • Water: Public

      Community & HOA

      HOA
      • Has HOA: No
      Location
      • Region: Middletown

      Financial & listing details

      • Price per square foot: $325/sqft
      • Date on market: 5/28/2026
      Get pre-qualifiedBe ready to make an offer.
      Connect with an agentGet info on this home, tour, and more.
      Calculate monthly paymentSee if you can afford this home.

        Estimated market value

        $499,900

        $475,000 - $525,000

        $3,120/mo

        Price history

        DateEventPrice
        5/28/2026Listed for sale$499,900-9.1%$325/sqft
        Source: Smart MLS #24178985 Report a problem
        4/13/2026Listing removed$549,900$357/sqft
        Source: Smart MLS #24126480 Report a problem
        9/26/2025Listed for sale$549,900$357/sqft
        Source: Smart MLS #24126480 Report a problem

        Public tax history

        Tax history is unavailable.

        Monthly payment

        Est. payment

          Payment breakdown

          Explore the cost of this home by adjusting the details. Changes won't be saved.
          All calculations are estimates and provided by Zillow, Inc. for informational purposes only. Actual amounts may vary.
          HOA fees may include property taxes on listings classified as Co-Ops. Contact the listing agent and/or owner for fee details.
          Mortgage interest rates are dependent on a number of factors, including credit score, down payment, and repayment length. Interest rate data provided by Zillow Group Marketplace, Inc. as of 1/1/1970 from various mortgage lenders with which we have lead or other similar arrangements; the Estimated Payment is an average of those rates.
          See how much you could borrow to make a competitive offer.

          Climate risks

          Neighborhood: 06457

          Getting around

          32 / 100
          Car-Dependent
          22 / 100
          Somewhat Bikeable

          Nearby schools

          GreatSchools rating
          Schools provided by the listing agent
          • Elementary: Spencer
          • High: Middletown

          Source: Smart MLS. This data may not be complete. We recommend contacting the local school district to confirm school assignments for this home.

          A local agent can set up tours, give advice and negotiate with sellers.

          A local lender can help you make sure your offer is ready when you are.

          Browse local experts

          Similar homes

          Skip to the end of the carouselSkip to the beginning of the carousel