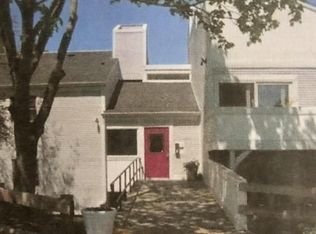
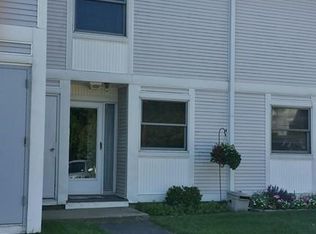
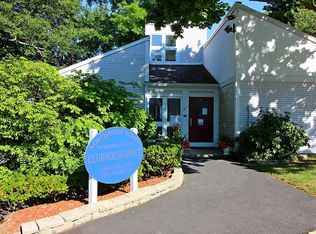
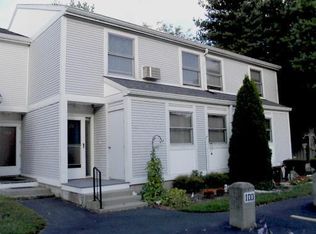
**Affordable Living in North Beverly!**One-level living in this 1BR/1 full bathroom MODERATE INCOME co-op at Northridge Homes. This unit offers a comfortable layout with a living area featuring large sliding glass doors leading to a private patio, a nice spot for outdoor enjoyment. The home also provides great closet space, in-unit storage room, and an assigned parking space. Recent improvements include a new heating system, central A/C, new windows, brand new carpeting, and freshly painted rooms. Northridge Homes offers a variety of on-site amenities for residents to enjoy, including a playground, pickleball court, soccer and baseball fields, a fenced toddler area, and a community clubhouse available for gatherings, special occasions, and celebrations. Ideally located less than a mile from Route 128, Beverly Hospital, Beverly High School, Beverly Middle School, Hannah Elementary School, and North Shore Music Theatre. Whole Foods plaza and the YMCA are also within walking distance, providing easy access to shopping, recreation, and everyday conveniences. The monthly co-op fee is based on household income and includes all expenses except electricity, cable, and internet. Ownership is through cooperative shares. CASH ONLY. An excellent opportunity for affordability in a convenient Beverly location.
For sale
$99,900
1 Northridge Rd #B, Beverly, MA 01915
1beds
800sqft
Stock Cooperative
Built in 1972
-- sqft lot
$-- Zestimate®
$125/sqft
$-- HOA
What's special
New heating systemNew windowsBrand new carpetingPrivate patioGreat closet spaceFreshly painted roomsIn-unit storage room
- 1 day
- 247
- 20
Zillow last checked:
Listing updated:
Listed by:
Christopher Carnevale 978-590-2560,
Coldwell Banker Realty - Beverly 978-927-1111
Source: MLS PIN,MLS#: 73589700
Facts & features
Interior
Bedrooms & bathrooms
- Bedrooms: 1
- Bathrooms: 1
- Full bathrooms: 1
Primary bedroom
- Features: Closet, Flooring - Wall to Wall Carpet
- Level: First
Primary bathroom
- Features: Yes
Bathroom 1
- Features: Bathroom - Full
- Level: First
Kitchen
- Features: Ceiling Fan(s), Flooring - Laminate, Gas Stove, Lighting - Overhead
- Level: First
Living room
- Features: Flooring - Wall to Wall Carpet, Deck - Exterior, Exterior Access
- Level: First
Heating
- Forced Air, Natural Gas
Cooling
- Central Air
Appliances
- Included: Range, Dishwasher, Disposal, Microwave, Refrigerator
- Laundry: First Floor, In Building, Gas Dryer Hookup, Electric Dryer Hookup
Features
- High Speed Internet
- Flooring: Vinyl, Carpet
- Doors: Storm Door(s)
- Windows: Insulated Windows
- Has basement: No
- Has fireplace: No
- Common walls with other units/homes: No One Below
Interior area
- Total structure area: 800
- Total interior livable area: 800 sqft
- Finished area above ground: 800
Property
Parking
- Total spaces: 1
- Parking features: Assigned, Guest, Paved
- Uncovered spaces: 1
Features
- Patio & porch: Patio
- Exterior features: Patio
Details
- Zoning: R
- Other equipment: Intercom
Construction
Type & style
- Home type: Cooperative
- Property subtype: Stock Cooperative
- Attached to another structure: Yes
Materials
- Frame
- Roof: Shingle
Condition
- Year built: 1972
Utilities & green energy
- Electric: Circuit Breakers
- Sewer: Public Sewer
- Water: Public
- Utilities for property: for Gas Range, for Electric Range, for Gas Dryer, for Electric Dryer
Community & HOA
Community
- Features: Public Transportation, Shopping, Tennis Court(s), Park, Medical Facility, Highway Access, House of Worship, Public School
- Security: Intercom
HOA
- Amenities included: Hot Water, Playground, Park, Clubroom, Clubhouse
- Services included: Heat, Gas, Water, Sewer, Insurance, Maintenance Structure, Maintenance Grounds, Snow Removal, Trash
Location
- Region: Beverly
Financial & listing details
- Price per square foot: $125/sqft
- Date on market: 10/12/2026
Estimated market value
Not available
Estimated sales range
Not available
Not available
Price history
| Date | Event | Price |
|---|---|---|
| 10/12/2026 | Listed for sale | $99,900$125/sqft |
Source: MLS PIN #73589700 Report a problem | ||
Public tax history
Tax history is unavailable.
Monthly payment
Est. payment
Payment breakdown
Explore the cost of this home by adjusting the details. Changes won't be saved.Climate risks
Neighborhood: 01915
Nearby schools
Schools provided by the listing agent
- Elementary: Hannah Elementary
- Middle: Beverly Middle School
- High: Beverly High School
Source: MLS PIN. This data may not be complete. We recommend contacting the local school district to confirm school assignments for this home.
Similar homes
- $89,9001 bd1 ba540 sqft98 Newbury St #34A, Peabody, MA 01960For Sale
 MLS ID #73556928, Eric Rosen, Littlefield Real Estate. MLS PIN
 - $89,9002 bd1 ba740 sqft96-98 Newbury St #10B, Danvers, MA 01923For Sale
 MLS ID #73513854, Rhonda Combe, Littlefield Real Estate. MLS PIN
 - $145,000-- bd-- ba400 sqft25 Savoy St #226-227, Boston, MA 02118For Sale
 MLS ID #73587920, Paul Whaley/Charlie Ring Team, Coldwell Banker Realty - Boston. MLS PIN
