You don't see many like this! Streaming with SUNLIGHT and natural day light. This move-in ready contemporary 4-bedroom, 5-bath home offers over 4,500 square feet on beautiful mature landscaped half-acre lot with perennial gardens and an in-ground pool. Set in an established Menands neighborhood. Oversized windows and five skylights bring natural light throughout the home. The main living areas feature engineered hardwood floors and a limestone wood-burning fireplace. The kitchen includes a new Wolf induction cooktop, new Bosch double ovens and dishwasher, and an oversized Sub-Zero refrigerator. STUNNING huge primary suite is a standout with separate his/her bathrooms and walk-in closets. Three additional bedrooms include one with an oversized walk-in closet and another currently used as a home office that can easily convert back to a bedroom. A large designated laundry and mudroom with built-ins, counter space, and sink connects to the oversized three-car garage. The basement includes finished recreation space plus a large unfinished storage area with a cedar closet. Additional features include dual-zone forced-air heat and central air, a whole-house natural gas Generac generator, and abundant storage throughout. Invisible dog fence. LOCATION is key as you will be minutes from shopping, dining and Albany, with the Sage Estates walking trail nearby. Menands Free preK-8 and 4 options for HS including North Colonie HS (Shaker High)
Active
Price cut: $20K (10/1)
$749,000
1 Oak Ridge, Menands, NY 12204
4beds
3,885sqft
Single Family Residence, Residential
Built in 1985
0.5 Acres Lot
$736,400 Zestimate®
$193/sqft
$-- HOA
What's special
In-ground poolOversized windowsPerennial gardensNew wolf induction cooktopFive skylightsWalk-in closetsCedar closet
- 50 days
- 814
- 52
Zillow last checked:
Listing updated:
Listed by:
Venture Fox Realty Group LLC 518-290-1070,
Tamara S DeMartino 518-649-5910
Source: Global MLS,MLS#: 202625524
Facts & features
Interior
Bedrooms & bathrooms
- Bedrooms: 4
- Bathrooms: 5
- Full bathrooms: 3
- 1/2 bathrooms: 2
Primary bedroom
- Level: Second
Bedroom
- Level: Second
Bedroom
- Level: Second
Bedroom
- Level: Second
Primary bathroom
- Level: Second
Half bathroom
- Level: First
Full bathroom
- Level: Second
Full bathroom
- Level: Second
Half bathroom
- Level: Basement
Dining room
- Level: First
Family room
- Level: First
Foyer
- Level: First
Game room
- Level: Basement
Kitchen
- Level: First
Laundry
- Level: First
Living room
- Level: First
Office
- Level: First
Heating
- Forced Air, Natural Gas, Zoned
Cooling
- Central Air
Appliances
- Included: Convection Oven, Dishwasher, Disposal, Double Oven, Dryer, Electric Oven, Gas Water Heater, Humidifier, Microwave, Oven, Refrigerator, Washer/Dryer
- Laundry: Laundry Room, Main Level
Features
- High Speed Internet, Ceiling Fan(s), Solid Surface Counters, Walk-In Closet(s), Built-in Features, Ceramic Tile Bath, Crown Molding, Eat-in Kitchen, Kitchen Island
- Flooring: Wood, Carpet, Ceramic Tile, Hardwood
- Windows: Skylight(s)
- Basement: Bath/Stubbed,Finished,Full,Heated
- Number of fireplaces: 2
- Fireplace features: Bedroom, Family Room, Gas, Wood Burning
Interior area
- Total structure area: 3,885
- Total interior livable area: 3,885 sqft
- Finished area above ground: 3,885
- Finished area below ground: 768
Video & virtual tour
Property
Parking
- Total spaces: 6
- Parking features: Off Street, Paved, Attached, Driveway, Garage Door Opener
- Attached garage spaces: 3
- Has uncovered spaces: Yes
Features
- Exterior features: Lighting
- Pool features: In Ground
- Has spa: Yes
- Spa features: Bath
- Fencing: Back Yard,Fenced,Invisible,Perimeter
Lot
- Size: 0.5 Acres
- Features: Sprinklers In Front, Sprinklers In Rear, Corner Lot, Cul-De-Sac, Landscaped
Details
- Parcel number: 012603 55.9239
- Zoning description: Single Residence
- Special conditions: Standard
Construction
Type & style
- Home type: SingleFamily
- Architectural style: Contemporary,Custom
- Property subtype: Single Family Residence, Residential
Materials
- Vinyl Siding
- Foundation: Block
- Roof: Shingle,Asphalt
Condition
- Updated/Remodeled
- New construction: No
- Year built: 1985
Utilities & green energy
- Sewer: Public Sewer
- Water: Public
- Utilities for property: Cable Connected, Underground Utilities
Community & HOA
Community
- Security: Carbon Monoxide Detector(s)
HOA
- Has HOA: No
Location
- Region: Menands
Financial & listing details
- Price per square foot: $193/sqft
- Tax assessed value: $743,700
- Annual tax amount: $17,589
- Date on market: 9/5/2026
Estimated market value
$736,400
$700,000 - $773,000
$4,388/mo
Price history
| Date | Event | Price |
|---|---|---|
| 10/1/2026 | Price change | $749,000-2.6%$193/sqft |
Source:  Global MLS #202625524 Report a problem Global MLS #202625524 Report a problem | ||
| 9/15/2026 | Price change | $769,000-3.8%$198/sqft |
Source: Global MLS #202625524 Report a problem | ||
| 9/5/2026 | Listed for sale | $799,000+31%$206/sqft |
Source: Global MLS #202625524 Report a problem | ||
| 11/25/2024 | Sold | $610,000-3.2%$157/sqft |
Source: Global MLS #202424125 Report a problem | ||
| 10/20/2024 | Pending sale | $629,900$162/sqft |
Source: Global MLS #202424125 Report a problem | ||
| 9/23/2024 | Price change | $629,900-10%$162/sqft |
Source: Global MLS #202424125 Report a problem | ||
| 8/23/2024 | Listed for sale | $699,900$180/sqft |
Source: Global MLS #202424125 Report a problem | ||
Public tax history
| Year | Property taxes | Tax assessment |
|---|---|---|
| 2025 | -- | $325,000 |
| 2024 | -- | $325,000 |
| 2023 | -- | $325,000 |
| 2022 | -- | $325,000 |
| 2021 | -- | $325,000 |
| 2020 | -- | $325,000 |
| 2019 | -- | $325,000 |
| 2018 | -- | $325,000 |
| 2017 | -- | $325,000 |
| 2016 | -- | $325,000 |
| 2015 | -- | $325,000 |
| 2014 | -- | $325,000 |
| 2013 | -- | $325,000 |
| 2012 | -- | $325,000 |
| 2011 | -- | $325,000 |
| 2010 | -- | $325,000 |
| 2009 | -- | $325,000 |
| 2008 | -- | $325,000 |
| 2007 | -- | $325,000 |
| 2006 | -- | $325,000 |
| 2005 | -- | $325,000 |
| 2004 | -- | $325,000 |
| 2003 | -- | $325,000 |
| 2002 | -- | $325,000 |
| 2001 | -- | $325,000 |
| 2000 | -- | $325,000 |
Find assessor info on the county website
Monthly payment
Climate risks
Neighborhood: 12204
Similar homes
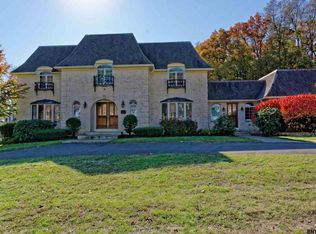
- $699,9005 bd3 ba2.5k sqft19 Momrow Court, Menands, NY 12204Active
 MLS ID #202628262, Nicole Alonzo, Listing by: Howard Hanna Capital Inc. Global MLS
 - $699,9004 bd5 ba3.6k sqft7 Macaffer Drive, Menands, NY 12204Active
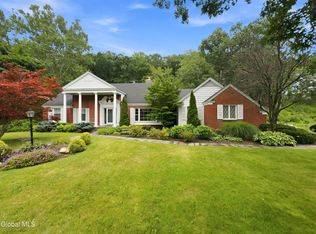 MLS ID #202624184, Michael J Field, Listing by: Field Realty. Global MLS
 - $689,9004 bd3 ba2.6k sqft87 Gorman Road, Menands, NY 12204Active
 MLS ID #202627523, Melissa Hems, Listing by: Crystal Coleman Realty LLC. Global MLS
 - $774,9994 bd4 ba3.3k sqft186 Van Rensselaer Boulevard, Menands, NY 12204Active
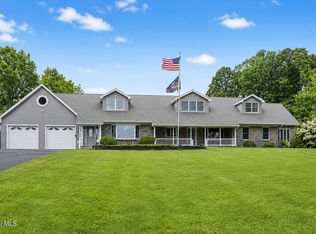 MLS ID #202618305, Melissa Hems, Listing by: Crystal Coleman Realty LLC. Global MLS
 - $799,0004 bd4 ba4k sqft302 Quidor Court, Slingerlands, NY 12159Active
 MLS ID #20265518, Sarah Weloth, Listing by: Miranda Real Estate Group Inc. HVCRMLS
 - $774,9004 bd3 ba3k sqft2757 Doelner Circle, Castleton, NY 12033ActiveMLS ID #20264043, Vera Cohen, Listing by: Vera Cohen Realty, LLC. HVCRMLS
