Blending classic Craftsman architecture with refined modern interiors, 1 Old Landing Road offers generous scale, beautiful Bay views from the upper level, and exceptional indoor-outdoor living. Built in 2017 and situated on nearly of an acre, this custom residence features approximately 4681 square feet of thoughtfully designed living space with an open floor plan and beautifully appointed rooms. Detailed ceilings, hardwood floors, and oversized windows define the home, while an expansive level lawn, inviting patios, and gardens create an idyllic setting for everyday enjoyment and entertaining. Filled with natural light, the living room features a 'tray' ceiling and oversized windows overlooking the surrounding greenery; a linear fireplace with a full-height dark tile surround provides a distinctive focal point. Formal dining room with large windows overlooks the inviting front porch. The impressive kitchen opens to the family room, creating a natural gathering place at the heart of the home. Features include an oversized center island with a prep sink, white cabinetry, a second stainless steel sink, a pantry closet, and high-end Thermador appliances. The adjacent casual dining features built-in banquette seating and wonderful natural light. The family room features a vaulted ceiling with exposed white beams, tall windows, and a linear fireplace. Wide sliding glass doors on opposite sides of the room open to the front and rear outdoor spaces, extending the living area to the patios and grounds. Two comfortable ensuite bedrooms, a stylish powder room, and a laundry room complete the main level. The upper-level primary suite features a vaulted ceiling, two walk-in closets with custom wardrobe systems, and large windows framing beautiful Bay and San Rafael Bridge views. The spa-like primary bath includes a soaking tub, a large glass-enclosed shower, and a floating vanity with dual sinks. Two additional upstairs bedrooms and a full bath complete the upper level. The landscaped grounds provide multiple options for outdoor dining and entertaining. An expansive front lawn and patio extend from the family room within a gated garden area, while a rear gravel patio and turf lawn connect to the family room and a main-level ensuite bedroom. Mature trees, roses, and hydrangeas enhance the setting. Additional features include solar panels with Tesla Powerwalls, air conditioning, an incredible play structure, an attached two-car garage, and an extensive motor court.
Active
$6,777,000
1 Old Landing Road, Tiburon, CA 94920
5beds
4,681sqft
Single Family Residence
Built in 2017
0.69 Acres Lot
$6,556,300 Zestimate®
$1,448/sqft
$-- HOA
What's special
Linear fireplaceIncredible play structureAttached two-car garageOversized windowsRefined modern interiorsExtensive motor courtWhite cabinetry
- 9 days
- 1,494
- 130
Likely to sell faster than
Zillow last checked:
Listing updated:
Listed by:
Shana Rohde-Lynch DRE #01079806 415-264-7101,
Compass 415-789-9999
Source: BAREIS,MLS#: 326086345 Originating MLS: Marin County
Originating MLS: Marin CountyFacts & features
Interior
Bedrooms & bathrooms
- Bedrooms: 5
- Bathrooms: 5
- Full bathrooms: 4
- 1/2 bathrooms: 1
Rooms
- Room types: Baths Other, Dining Room, Family Room, Kitchen, Laundry, Living Room, Master Bathroom, Master Bedroom, Possible Guest
Primary bedroom
- Features: Walk-In Closet 2+
- Level: Upper
Bedroom
- Level: Main,Upper
Primary bathroom
- Features: Double Vanity, Shower Stall(s), Soaking Tub, Window
Bathroom
- Features: Double Vanity, Shower Stall(s), Tile, Tub w/Shower Over, Window
- Level: Main,Upper
Dining room
- Features: Formal Room
- Level: Main
Family room
- Features: Cathedral/Vaulted, Great Room, Open Beam Ceiling
- Level: Main
Kitchen
- Features: Breakfast Area, Island w/Sink, Pantry Closet
- Level: Main
Living room
- Features: Other
- Level: Main
Heating
- Central
Cooling
- Central Air, Evaporative Cooling
Appliances
- Included: Built-In Freezer, Built-In Gas Range, Built-In Refrigerator, Dishwasher, Electric Water Heater, Range Hood, Wine Refrigerator, Washer/Dryer Stacked
- Laundry: Inside Room, Sink
Features
- Formal Entry
- Flooring: Tile, Wood
- Windows: Screens
- Basement: None
- Number of fireplaces: 2
- Fireplace features: Family Room, Living Room
Interior area
- Total structure area: 4,681
- Total interior livable area: 4,681 sqft
Video & virtual tour
Property
Parking
- Total spaces: 10
- Parking features: Attached, Electric Vehicle Charging Station(s), Garage Door Opener, Inside Entrance, Paved
- Attached garage spaces: 2
- Has uncovered spaces: Yes
Features
- Levels: Two
- Stories: 2
- Patio & porch: Front Porch, Patio
- Has view: Yes
- View description: Bay, Bay Bridge, Hills
- Has water view: Yes
- Water view: Bay
Lot
- Size: 0.69 Acres
- Features: Corner Lot, Garden, Grass Artificial, Landscaped, Landscape Front, Landscape Misc
Details
- Parcel number: 03816219
- Special conditions: Standard
Construction
Type & style
- Home type: SingleFamily
- Architectural style: Contemporary,Craftsman
- Property subtype: Single Family Residence
Materials
- Roof: Composition,Shingle
Condition
- Year built: 2017
Utilities & green energy
- Electric: Battery Backup
- Sewer: Public Sewer
- Water: Public
- Utilities for property: Public
Green energy
- Energy generation: Solar
Community & HOA
Community
- Security: Carbon Monoxide Detector(s), Fire Alarm, Smoke Detector(s), Video System
HOA
- Has HOA: No
Location
- Region: Tiburon
Financial & listing details
- Price per square foot: $1,448/sqft
- Tax assessed value: $7,414,577
- Date on market: 10/13/2026
Estimated market value
$6,556,300
$6.23M - $6.88M
Not available
Price history
| Date | Event | Price |
|---|---|---|
| 10/13/2026 | Listed for sale | $6,777,000-1.1%$1,448/sqft |
Source:  BAREIS #326086345 Report a problem BAREIS #326086345 Report a problem | ||
| 5/23/2022 | Sold | $6,850,000+39.8%$1,463/sqft |
Source: Public Record Report a problem | ||
| 6/8/2018 | Sold | $4,900,000-5.3%$1,047/sqft |
Source: Public Record Report a problem | ||
| 5/23/2018 | Listed for sale | $5,175,000$1,106/sqft |
Source: Pacific Union International #469143 Report a problem | ||
| 5/23/2018 | Pending sale | $5,175,000$1,106/sqft |
Source: Pacific Union International #469143 Report a problem | ||
| 4/24/2018 | Price change | $5,175,000-6.7%$1,106/sqft |
Source: Pacific Union International Inc. #21807747 Report a problem | ||
| 4/4/2018 | Listed for sale | $5,545,000+228.1%$1,185/sqft |
Source: Pacific Union International #469143 Report a problem | ||
| 5/5/2016 | Listing removed | $1,690,000$361/sqft |
Source: Owner Report a problem | ||
| 2/5/2016 | Price change | $1,690,000-21.4%$361/sqft |
Source: Owner Report a problem | ||
| 12/11/2015 | Price change | $2,150,000+27.2%$459/sqft |
Source: Owner Report a problem | ||
| 11/17/2015 | Listed for sale | $1,690,000+294.9%$361/sqft |
Source: Owner Report a problem | ||
| 10/27/2015 | Sold | $428,000-67.6%$91/sqft |
Source: Public Record Report a problem | ||
| 11/3/2014 | Sold | $1,320,000$282/sqft |
Source: Public Record Report a problem | ||
Public tax history
| Year | Property taxes | Tax assessment |
|---|---|---|
| 2026 | -- | $7,414,577 +2% |
| 2025 | $82,153 +3.9% | $7,269,220 +2% |
| 2024 | $79,069 +1.7% | $7,126,740 +2% |
| 2023 | $77,719 +2% | $6,987,000 +33% |
| 2022 | $76,197 +31.8% | $5,253,731 +2% |
| 2021 | $57,801 -0.4% | $5,150,733 +1% |
| 2020 | $58,035 +0.7% | $5,097,960 +2% |
| 2019 | $57,633 +65.7% | $4,998,000 +71.3% |
| 2018 | $34,789 +73.1% | $2,917,408 +84.4% |
| 2017 | $20,097 +16.3% | $1,582,362 +16.5% |
| 2016 | $17,280 +0.6% | $1,358,091 +2.9% |
| 2015 | $17,179 +429.6% | $1,320,000 +870.8% |
| 2014 | $3,244 | $135,976 +0.5% |
| 2013 | -- | $135,363 +2% |
| 2012 | -- | $132,709 +2% |
| 2011 | -- | $130,107 +0.8% |
| 2010 | -- | $129,136 -0.2% |
| 2009 | -- | $129,443 +2% |
| 2008 | -- | $126,905 +2% |
| 2007 | -- | $124,417 +2% |
| 2006 | -- | $121,977 +2% |
| 2005 | -- | $119,586 +2% |
| 2004 | -- | $117,241 +1.9% |
| 2003 | -- | $115,094 +2% |
| 2002 | -- | $112,838 +2% |
| 2001 | -- | $110,626 |
Find assessor info on the county website
Monthly payment
Est. payment
Payment breakdown
Explore the cost of this home by adjusting the details. Changes won't be saved.Climate risks
Neighborhood: 94920
Nearby schools
Schools provided by the listing agent
- District: Reed Union
Source: BAREIS. This data may not be complete. We recommend contacting the local school district to confirm school assignments for this home.
Similar homes
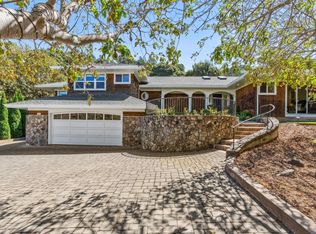
- $7,500,0005 bd5 ba4.3k sqft17 Tanfield Road, Tiburon, CA 94920For Sale
 MLS ID #326079663, Bill Bullock Lydia Sarkissian, Golden Gate Sotheby's. BAREIS
 - $7,477,0004 bd6 ba4.8k sqft7 Linda Vista Avenue, Tiburon, CA 94920For Sale
 MLS ID #326088797, Shana Rohde-Lynch, Compass. BAREIS
 - $6,488,0004 bd5 ba4.8k sqft207 Taylor Road, Tiburon, CA 94920For Sale
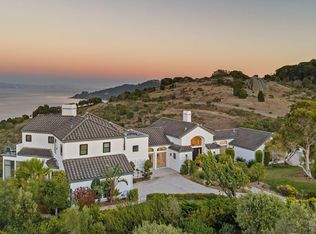 MLS ID #326076962, Bill Bullock Lydia Sarkissian, Golden Gate Sotheby's. BAREIS
 - $4,499,0004 bd4 ba2.9k sqft108 Hacienda Dr, Tiburon, CA 94920For Sale
 MLS ID #326088900, Adam I. Gavzer DRE #01230961, Compass. SFAR
