Nestled on an expansive lot, this lovely residence presents a beautiful, fully updated, builder's own home. The property offers a harmonious blend of classic charm and modern amenities. The stunning kitchen serves as a culinary centerpiece, boasting a large kitchen island adorned with stone countertops, complemented by shaker cabinets and a stylish backsplash. A custom range hood presides over the stovetop, while a high-end refrigerator and wine cooler provide modern convenience. The presence of a double oven and kitchen bar further enhance the kitchen's appeal. A separate bar area continues the theme of sophisticated design. The living room provides a comfortable space for relaxation, anchored by a fireplace. Luxury updates extend to the stylish baths which offer a 5 star experience. The lower level offers a versatile space a full bathroom. The lovely screen porch & patio area offer a quiet retreat. This so much to see and love. All systems are completely updated here!
Sold for $1,150,000
$1,150,000
1 Old Mill Rd, Norfolk, MA 02056
4beds
3,076sqft
Single Family Residence
Built in 1984
1.04 Acres Lot
$1,194,600 Zestimate®
$374/sqft
$4,744 Estimated rent
Home value
$1,194,600
$1.11M - $1.29M
$4,744/mo
Zestimate® history
Owner options
List your home for rent
$4,744/mo
Rent Zestimate®
Find your next renter with Zillow Rental Manager. Plus, with online applications, you can quickly screen prospective tenants – for free.
$4,744/mo
Rent Zestimate®
Refinance and save
$7,467/mo
Est. payment
Refinancing to a lower rate could help reduce your monthly payments and save thousands over the life of the loan.
$7,467/mo
Est. payment
Explore your selling options
Work with a Zillow partner agent
Leverage their expertise and Zillow's premium Showcase listings to get your home seen by more buyers.
Get startedList with your own agent
Get your home in front of millions of buyers by listing it on Zillow.
Learn how to do itSell it yourself
Take full control of how buyers see your home on Zillow by listing For Sale by Owner (FSBO).
List your homeWhat's special
Stylish bathsScreen porchPatio areaLuxury updatesKitchen barLower levelHigh-end refrigerator
Zillow last checked:
Listing updated:
Listed by:
Kim Williams Team 508-298-9725,
Gibson Sotheby's International Realty 781-329-8008,
Kim Williams 508-298-9725
Bought with:
Timothy Roche
RE/MAX On the Charles
Source: MLS PIN,MLS#: 73417548
Facts & features
Interior
Bedrooms & bathrooms
- Bedrooms: 4
- Bathrooms: 4
- Full bathrooms: 3
- 1/2 bathrooms: 1
- Main level bathrooms: 1
Primary bedroom
- Features: Bathroom - Full, Bathroom - Double Vanity/Sink, Walk-In Closet(s), Flooring - Hardwood, Recessed Lighting, Remodeled
- Level: Second
Bedroom 2
- Features: Closet, Flooring - Hardwood, Remodeled
- Level: Second
Bedroom 3
- Features: Closet, Remodeled
- Level: Second
Bedroom 4
- Features: Closet, Remodeled
- Level: Second
Bathroom 1
- Features: Bathroom - Half, Remodeled
- Level: Main,First
Bathroom 2
- Features: Bathroom - Full, Bathroom - Double Vanity/Sink, Closet - Linen, Flooring - Stone/Ceramic Tile, Countertops - Stone/Granite/Solid, Cabinets - Upgraded, Double Vanity, Remodeled
- Level: Second
Bathroom 3
- Features: Bathroom - Full, Bathroom - Double Vanity/Sink, Bathroom - Tiled With Shower Stall, Flooring - Stone/Ceramic Tile, Countertops - Stone/Granite/Solid, Cabinets - Upgraded, Remodeled
- Level: Second
Dining room
- Features: Flooring - Hardwood, Window(s) - Bay/Bow/Box, Open Floorplan, Remodeled
- Level: Main,First
Kitchen
- Features: Closet/Cabinets - Custom Built, Flooring - Hardwood, Window(s) - Bay/Bow/Box, Dining Area, Pantry, Countertops - Stone/Granite/Solid, Kitchen Island, Wet Bar, Exterior Access, Open Floorplan, Recessed Lighting, Remodeled, Stainless Steel Appliances, Wine Chiller
- Level: Main,First
Living room
- Features: Flooring - Hardwood, Open Floorplan, Recessed Lighting, Remodeled
- Level: Main,First
Office
- Features: Flooring - Hardwood, Open Floor Plan, Recessed Lighting, Remodeled
- Level: First
Heating
- Baseboard, Oil
Cooling
- Central Air
Appliances
- Included: Dishwasher, Microwave, Refrigerator
- Laundry: First Floor
Features
- Open Floorplan, Recessed Lighting, Bathroom - Full, Bathroom - With Shower Stall, Home Office, Media Room, Bathroom
- Flooring: Flooring - Hardwood, Flooring - Stone/Ceramic Tile
- Basement: Full,Partially Finished
- Number of fireplaces: 1
Interior area
- Total structure area: 3,076
- Total interior livable area: 3,076 sqft
- Finished area above ground: 2,374
- Finished area below ground: 702
Property
Parking
- Total spaces: 8
- Parking features: Under, Off Street
- Attached garage spaces: 2
- Uncovered spaces: 6
Accessibility
- Accessibility features: No
Features
- Patio & porch: Screened
- Exterior features: Porch - Screened, Rain Gutters
Lot
- Size: 1.04 Acres
- Features: Corner Lot, Cleared, Level
Details
- Parcel number: M:0022 B:0053 L:0068,153035
- Zoning: R1
Construction
Type & style
- Home type: SingleFamily
- Architectural style: Colonial
- Property subtype: Single Family Residence
- Attached to another structure: Yes
Materials
- Frame
- Foundation: Concrete Perimeter
- Roof: Shingle
Condition
- Updated/Remodeled,Remodeled
- Year built: 1984
Utilities & green energy
- Sewer: Private Sewer
- Water: Public
Community & HOA
Community
- Features: Medical Facility, Conservation Area, House of Worship, Public School, T-Station
HOA
- Has HOA: No
Location
- Region: Norfolk
Financial & listing details
- Price per square foot: $374/sqft
- Tax assessed value: $730,600
- Annual tax amount: $11,668
- Date on market: 1/8/2026
Price history
| Date | Event | Price |
|---|---|---|
| 11/10/2025 | Sold | $1,150,000$374/sqft |
Source: MLS PIN #73417548 Report a problem | ||
| 10/1/2025 | Contingent | $1,150,000$374/sqft |
Source: MLS PIN #73417548 Report a problem | ||
| 9/22/2025 | Listed for sale | $1,150,000$374/sqft |
Source: MLS PIN #73417548 Report a problem | ||
| 8/20/2025 | Listing removed | $1,150,000$374/sqft |
Source: MLS PIN #73417548 Report a problem | ||
| 8/13/2025 | Listed for sale | $1,150,000+55.4%$374/sqft |
Source: MLS PIN #73417548 Report a problem | ||
| 5/28/2021 | Sold | $740,000+10.5%$241/sqft |
Source: Public Record Report a problem | ||
| 4/5/2021 | Pending sale | $669,900$218/sqft |
Source: MLS PIN #72798172 Report a problem | ||
| 3/23/2021 | Contingent | $669,900$218/sqft |
Source: MLS PIN #72798172 Report a problem | ||
| 3/15/2021 | Listed for sale | $669,900+50.5%$218/sqft |
Source: MLS PIN #72798172 Report a problem | ||
| 8/30/2012 | Sold | $445,000-5.3%$145/sqft |
Source: Public Record Report a problem | ||
| 5/3/2012 | Listed for sale | $469,900+97.4%$153/sqft |
Source: Coldwell Banker Residential Brokerage - Franklin #71376044 Report a problem | ||
| 8/15/1991 | Sold | $238,000$77/sqft |
Source: Public Record Report a problem | ||
Public tax history
| Year | Property taxes | Tax assessment |
|---|---|---|
| 2025 | $11,668 +6.1% | $730,600 +3.4% |
| 2024 | $11,000 +4.2% | $706,500 +9.8% |
| 2023 | $10,555 +9.9% | $643,200 +21.9% |
| 2022 | $9,601 +3.6% | $527,500 +2.4% |
| 2021 | $9,270 -0.5% | $515,300 +3.1% |
| 2020 | $9,313 +3.8% | $499,600 +1.9% |
| 2019 | $8,968 +4.2% | $490,300 +6% |
| 2018 | $8,610 +1.4% | $462,400 -0.8% |
| 2017 | $8,489 +1.7% | $465,900 +0.9% |
| 2016 | $8,351 +4.6% | $461,900 +2.2% |
| 2015 | $7,984 +2% | $452,100 +0.7% |
| 2014 | $7,824 +2.6% | $448,900 +0.6% |
| 2013 | $7,628 +3.1% | $446,100 -0.7% |
| 2012 | $7,400 +7.5% | $449,300 -1.4% |
| 2011 | $6,881 +1.2% | $455,700 -5.7% |
| 2010 | $6,800 -2% | $483,300 -3.4% |
| 2009 | $6,936 +4.2% | $500,100 -4% |
| 2008 | $6,656 +5.2% | $520,800 |
| 2007 | $6,328 -1.3% | $520,800 +1.3% |
| 2006 | $6,413 +14.5% | $513,900 +14.7% |
| 2005 | $5,601 +4.9% | $448,100 +0.1% |
| 2004 | $5,340 +1% | $447,600 +10.2% |
| 2003 | $5,285 +4.1% | $406,200 +14.5% |
| 2002 | $5,079 +18.7% | $354,700 +32.4% |
| 1998 | $4,280 | $268,000 |
Find assessor info on the county website
Neighborhood: 02056
Nearby homes
- $746,0004 bd3 ba2.5k sqft118 Boardman St, Norfolk, MA 02056Sold
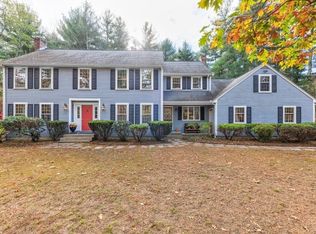
- $747,0003 bd2 ba1.9k sqft99 Boardman St, Norfolk, MA 02056Sold

- $853,8004 bd2 ba2.5k sqft3 Old Mill Rd, Norfolk, MA 02056Off Market
- $749,9003 bd3 ba2.3k sqft101 Boardman St, Norfolk, MA 02056Off Market
- $849,1004 bd2 ba2.5k sqft2 Old Mill Rd, Norfolk, MA 02056Off Market
- $460,0003 bd1 ba1.1k sqft120 Boardman St, Norfolk, MA 02056Sold
- $1,058,3004 bd2 ba3.6k sqft4 Old Mill Rd, Norfolk, MA 02056Off Market
- $886,8004 bd3 ba2.4k sqft3 Barrell Pl, Norfolk, MA 02056Off Market
Nearby schools
GreatSchools rating
- 8/10Freeman-Kennedy SchoolGrades: 3-6Distance: 0.5 mi
- 6/10King Philip Middle SchoolGrades: 7-8Distance: 2.3 mi
- 7/10King Philip Regional High SchoolGrades: 9-12Distance: 4.1 mi
Schools provided by the listing agent
- Elementary: H.Olive Day
- Middle: King Philip
- High: King Philip
Source: MLS PIN. This data may not be complete. We recommend contacting the local school district to confirm school assignments for this home.
Get a cash offer in 3 minutes
Find out how much your home could sell for in as little as 3 minutes with a no-obligation cash offer.
Estimated market value
$1,194,600
Get a cash offer in 3 minutes
Find out how much your home could sell for in as little as 3 minutes with a no-obligation cash offer.
Estimated market value
$1,194,600
- Massachusetts
- Norfolk County
- Norfolk
- 02056
- 1 Old Mill Rd
