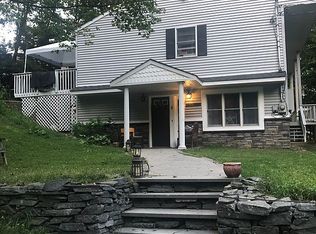
Updated elegance and modern technology merge in this one of a kind home that will fit any lifestyle you wish for. Wide open porch welcomes you into the formal entry with sitting room, open to family room warmed by a gas fireplace, each with custom walnut inlay floors and coffered 10' ceilings. The chef's kitchen is complete and then some with Dacor dual fuel 6 burner range, Viking microwave, stainless steel refrigerator, large island with wine refrigerator, and counter seating. Dining area with built in connects seamlessly to a large covered back deck, perfect for entertaining or enjoying a quiet cup of coffee looking over your property. First floor master suite continues the refined feel large bedroom connects to the spa-like en-suite with two separate vanities, soaking tub and walk in shower. A walk in closet and in-wall safe complete the sanctuary. Opposite wing of the first floor has a bedroom, bright office and full bath, making endless options for in-laws, nanny, or guest wing. On the second level, there is a loft and the third large L shaped bedroom with its own private en-suite. Down the custom hall, with more closets than you can imagine, is the fourth bedroom, flex space, and another full bathroom. The lower level is an entertainers dream. A gas fireplace, built ins, a wet bar and full sized windows fill the family room that has access to the outdoor living room and private oasis. Continue through the french doors to the warm wine cellar. A private large office with separate entrance gives many work from home possibilities. A fifth full bath and half bath finish out this well thought out lower living level. The attention to exquisite detail continues. Cozy up to the firepit, or relax in the freeform heated salt water pool. Thoughtfully placed lighting guides you through your oasis. The energy upgrades and technology additions are too many to list and will be in a separate document in the listing.
Sold for $1,375,000
Zillow last checked:
Listing updated:
Bought with:
Martin Gjelaj, 10401311893
Real Estate Circuit Inc
Source: OneKey® MLS as distributed by MLS GRID,MLS#: 969825
Price history
| Date | Event | Price |
|---|---|---|
| 8/20/2026 | Sold | $1,375,000-7.7%$231/sqft |
Source:  OneKey® MLS as distributed by MLS GRID #969825 Report a problem OneKey® MLS as distributed by MLS GRID #969825 Report a problem | ||
| 6/26/2026 | Pending sale | $1,490,000$251/sqft |
Source: OneKey® MLS as distributed by MLS GRID #969825 Report a problem | ||
| 5/29/2026 | Price change | $1,490,000-9.6%$251/sqft |
Source: OneKey® MLS as distributed by MLS GRID #969825 Report a problem | ||
| 4/30/2026 | Price change | $1,649,000-2.4%$278/sqft |
Source: OneKey® MLS as distributed by MLS GRID #969825 Report a problem | ||
| 3/26/2026 | Listed for sale | $1,690,000+113.9%$285/sqft |
Source: OneKey® MLS as distributed by MLS GRID #969825 Report a problem | ||
| 3/28/2013 | Listing removed | $790,000$133/sqft |
Source: Global Property Systems Real Estate LLC #539885 Report a problem | ||
| 2/21/2013 | Price change | $790,000-4.2%$133/sqft |
Source: Global Property Systems Real Estate LLC #901718 Report a problem | ||
| 12/15/2012 | Price change | $825,000-7.3%$139/sqft |
Source: Visual Tour #521622 Report a problem | ||
| 9/22/2012 | Price change | $890,000-10.1%$150/sqft |
Source: Visual Tour #521622 Report a problem | ||
| 4/24/2012 | Price change | $990,000+4.2%$167/sqft |
Source: Visual Tour #521622 Report a problem | ||
| 2/6/2012 | Listed for sale | $950,000-5%$160/sqft |
Source: Visual Tour #521622 Report a problem | ||
| 8/3/2011 | Listing removed | $999,900$168/sqft |
Source: Sanders Properties Inc #495697 Report a problem | ||
| 6/18/2011 | Listed for sale | $999,900+733.3%$168/sqft |
Source: Sanders Properties Inc #495697 Report a problem | ||
| 8/31/2009 | Sold | $120,000$20/sqft |
Source: Public Record Report a problem | ||
Get a cash offer in 3 minutes
Find out how much your home could sell for in as little as 3 minutes with a no-obligation cash offer.
Estimated market value
$1,381,200
