Skip main navigation
Active
  • $550,000

    1 Perry Pl, Springfield Twp., NJ 07081

    2beds
    --sqft
    : 
    $4,003/mo
    Get pre-qualified
    Single Family Residence
    Built in 1929
    6,098 Square Feet Lot
    $566,400 Zestimate®
    $--/sqft
    $-- HOA

    What's special

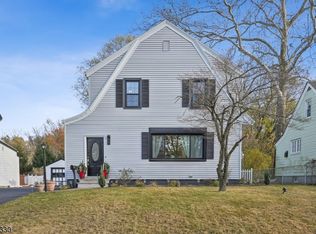
    Welcome home to this beautifully landscaped, meticulously maintained Colonial in a great location showcasing true pride of ownership and an ideal blend of classic charm and modern versatility. Step inside an inviting living area with wood floors and featuring a fireplace currently non-functional, but offering the option to be converted back to a wood-burning fireplace. The spacious kitchen boasts granite countertops, a cozy breakfast nook, and direct access to a private deck perfect for morning coffee or outdoor entertaining. The main level is thoughtfully designed with two comfortable bedrooms, a formal dining room, and a full bath. Upstairs, the entire second level offers flexible living space with excellent potential to craft a luxurious private primary suite. The finished basement provides valuable bonus space featuring a recreation room, home office, or guest area, complete with a full bath and abundant storage. Outside, the lush, private backyard and expansive deck create a serene setting for relaxing, play, and hosting gatherings. Comfort is optimized throughout with radiant heat on the first floor, baseboard heat on the second floor, and ductless split HVAC in the basement. Freshly painted exterior. Conveniently located just a short stroll from local playgrounds and NYC transportation, this turn-key residence is ideally situated and ready to welcome its next owner!
    29 days
    1,487
    101

    Likely to sell faster than

    Zillow last checked:

    Listing updated:

    Listed by:

    Vijayalakhmi Venkatesh 201-274-5374,

    Weichert Realtors

    Source: GSMLS,MLS#: 4046772MLS Logo

      Facts & features

      Interior

      Bedrooms & bathrooms
      • Bedrooms: 2
      • Bathrooms: 2
      • Full bathrooms: 2
      Primary bedroom
      • Description: 1st Floor
      Bedroom 1
      • Level: First
      • Area: 143
      • Dimensions: 11 x 13
      Bedroom 2
      • Level: First
      • Area: 132
      • Dimensions: 11 x 12
      Dining room
      • Area: 72
      • Dimensions: 12 x 6
      Kitchen
      • Features: Eat-in Kitchen
      • Level: First
      • Area: 126
      • Dimensions: 9 x 14
      Living room
      • Level: First
      • Area: 192
      • Dimensions: 12 x 16
      Basement
      • Features: Bath(s) Other, Rec Room, Utility Room
      Heating
      • 3 Units, Baseboard - Hotwater, Radiant - Hot Water, Radiators - Hot Water, Electric, Natural Gas
      Cooling
      • 2 Units, Central Air, Ductless Split AC, Wall Unit(s)
      Appliances
      • Included: Carbon Monoxide Detector, Dishwasher, Dryer, Range/Oven-Gas, Refrigerator, Washer
      Features
      • Rec Room
      • Flooring: Carpet, Tile, Wood
      • Doors: Storm Door(s)
      • Windows: Blinds
      • Basement: Yes,Finished,Sump Pump
      • Number of fireplaces: 1
      • Fireplace features: Non-Functional

      Property

      Parking
      • Total spaces: 2
      • Parking features: 1 Car Width, Paver Block, Attached Garage
      • Attached garage spaces: 1
      • Uncovered spaces: 2
      Features
      • Exterior features: Curbs, Underground Lawn Sprinkler
      Lot
      • Size: 6,098 Square Feet
      • Dimensions: 50 x 125
      • Features: Corner Lot, Level
      Details
      • Additional structures: Storage Shed
      • Parcel number: 2917004040000000140000

      Construction

      Type & style
      • Home type: SingleFamily
      • Architectural style: Colonial
      • Property subtype: Single Family Residence
      Materials
      • Wood Siding
      • Roof: Asphalt Shingle
      Condition
      • Year built: 1929

      Utilities & green energy

      • Sewer: Public Sewer
      • Water: Public
      • Utilities for property: Underground Utilities

      Community & HOA

      Community
      • Security: Carbon Monoxide Detector
      Location
      • Region: Springfield

      Financial & listing details

      • Tax assessed value: $409,600
      • Annual tax amount: $9,875
      • Date on market: 8/16/2026
      • Exclusions: NONE
      • Ownership type: Fee Simple

        Estimated market value

        $566,400

        $538,000 - $595,000

        $3,213/mo

        Price history

        DateEventPrice
        8/16/2026Listed for sale$550,000+8.9%
        Source: GSMLS #4046772 Report a problem
        4/30/2026Sold$505,000+2%
        Source: GSMLS #4013769 Report a problem
        3/30/2026Pending sale$495,000
        Source: GSMLS #4013769 Report a problem
        3/21/2026Listed for sale$495,000+147.5%
        Source: GSMLS #4013769 Report a problem
        3/11/2003Sold$200,000
        Source: Public Record Report a problem

        Public tax history

        YearProperty taxesTax assessment
        2024$9,728 +1.7%$409,600
        2023$9,568 +7.7%$409,600
        2022$8,884 +5.7%$409,600 +262.8%
        2021$8,405 +3%$112,900
        2020$8,163 +1.8%$112,900
        2019$8,016 +2.8%$112,900
        2018$7,796 +2%$112,900
        2017$7,644 +1.2%$112,900
        2016$7,555 +1.9%$112,900
        2015$7,413 +3.1%$112,900
        2014$7,193 +1.6%$112,900
        2013$7,082 +2.6%$112,900
        2012$6,903 +5.9%$112,900
        2011$6,515 +2.7%$112,900
        2010$6,342 +3%$112,900
        2009$6,154 $112,900 +0.7%
        2008-- $112,100
        2007$5,870 $112,100
        2006-- $112,100
        2005-- $112,100
        2004-- $112,100 +9.4%
        2003-- $102,500
        2002-- $102,500
        2001-- $102,500
        Find assessor info on the county website

        Monthly payment

        Est. payment

        Payment breakdown

        Explore the cost of this home by adjusting the details. Changes won't be saved.
        All calculations are estimates and provided by Zillow, Inc. for informational purposes only. Actual amounts may vary.
        HOA fees may include property taxes on listings classified as Co-Ops. Contact the listing agent and/or owner for fee details.
        See how much you could borrow to make a competitive offer.

        Climate risks

        Neighborhood: Milltown

        Getting around

        55 / 100
        Somewhat Walkable
        46 / 100
        Somewhat Bikeable

        Nearby schools

        GreatSchools rating

        A local agent can set up tours, give advice and negotiate with sellers.

        A local lender can help you make sure your offer is ready when you are.

        Browse local experts