This is your opportunity to call Kenilworth home—one of Asheville’s most established and beloved neighborhoods. Tucked away on a quiet street, this inviting home offers a functional and comfortable floor plan with an open kitchen and dining area, French doors leading to a back porch overlooking a peaceful canopy of trees, a fenced yard for furry friends, and beautiful winter mountain views, a spacious living room, and a convenient half bath with laundry on the main level.
Upstairs, you’ll find three generously sized bedrooms and two full baths, including a primary suite with its own ensuite bath. Newer systems such as roof (2025), hot water heater and HVAC for peace of mind.
Kenilworth is known for its welcoming, community-oriented feel, offering a rare balance of privacy and convenience. While the setting feels tucked away and serene, you’re just moments from everything Asheville has to offer—Biltmore Village, The Biltmore Estate, local restaurants, shops, downtown Asheville, and area hospitals are all just minutes away.
Come see what makes this home and neighborhood so special—and imagine your future here.
Active
Price cut: $20K (6/26)
$480,000
1 Pickwick Rd, Asheville, NC 28803
3beds
1,702sqft
:
Get pre-qualified$2,789/mo
Modular
Built in 1999
0.29 Acres Lot
$-- Zestimate®
$282/sqft
$-- HOA
What's special
Beautiful winter mountain viewsInviting homeQuiet streetThree generously sized bedrooms
- 50 days |
- 727 |
- 58 |
Zillow last checked:
Listing updated:
Listed by:
Leah Miller leah@townandmountain.com,
Town and Mountain Realty,
Claire Stanhope,
Town and Mountain Realty
Source: Canopy MLS as distributed by MLS GRID,MLS#: 4383944
Facts & features
Interior
Bedrooms & bathrooms
- Bedrooms: 3
- Bathrooms: 3
- Full bathrooms: 2
- 1/2 bathrooms: 1
Primary bedroom
- Level: Upper
Bedroom s
- Level: Upper
Bathroom half
- Level: Main
Bathroom full
- Level: Upper
Bathroom full
- Level: Upper
Breakfast
- Level: Main
Dining area
- Level: Main
Dining room
- Level: Main
Kitchen
- Level: Main
Laundry
- Level: Main
Living room
- Level: Main
Workshop
- Level: Basement
Heating
- Heat Pump
Cooling
- Central Air
Appliances
- Included: Dishwasher, Disposal, Dryer, Electric Oven, Electric Range, Electric Water Heater, Exhaust Hood, Refrigerator, Washer
- Laundry: Main Level
Features
- Attic Other
- Flooring: Carpet, Laminate, Tile
- Windows: Insulated Windows
- Basement: Exterior Entry
- Attic: Other
- Fireplace features: Gas Log, Living Room, Propane
Interior area
- Total structure area: 1,702
- Total interior livable area: 1,702 sqft
- Finished area above ground: 1,702
- Finished area below ground: 0
Property
Parking
- Total spaces: 2
- Parking features: Attached Carport
- Carport spaces: 2
Features
- Levels: Two
- Stories: 2
- Patio & porch: Covered, Deck, Front Porch, Rear Porch
- Fencing: Back Yard,Fenced,Full
- Has view: Yes
- View description: Mountain(s), Winter
Lot
- Size: 0.29 Acres
- Features: Rolling Slope, Sloped, Wooded
Details
- Parcel number: 964872843500000
- Zoning: RS8
- Special conditions: Standard
- Horse amenities: None
Construction
Type & style
- Home type: SingleFamily
- Architectural style: Colonial
- Property subtype: Modular
Materials
- Vinyl
Condition
- New construction: No
- Year built: 1999
Utilities & green energy
- Sewer: Public Sewer
- Water: City
Community & HOA
Community
- Security: Smoke Detector(s)
- Subdivision: Kenilworth
Location
- Region: Asheville
- Elevation: 2000 Feet
Financial & listing details
- Price per square foot: $282/sqft
- Tax assessed value: $635,800
- Annual tax amount: $4,548
- Date on market: 6/6/2026
- Cumulative days on market: 50 days
- Listing terms: Cash,Conventional
- Road surface type: Asphalt, Paved
Estimated market value
Not available
Estimated sales range
Not available
Not available
Price history
| Date | Event | Price |
|---|---|---|
| 6/26/2026 | Price change | $480,000-4%$282/sqft |
Source:  Canopy MLS as distributed by MLS GRID #4383944 Report a problem Canopy MLS as distributed by MLS GRID #4383944 Report a problem | ||
| 6/6/2026 | Listed for sale | $500,000+71.8%$294/sqft |
Source: Canopy MLS as distributed by MLS GRID #4383944 Report a problem | ||
| 9/18/2025 | Listing removed | $2,975$2/sqft |
Source: Zillow Rentals Report a problem | ||
| 9/7/2025 | Listed for rent | $2,975+11.2%$2/sqft |
Source: Zillow Rentals Report a problem | ||
| 11/3/2023 | Listing removed | -- |
Source: Zillow Rentals Report a problem | ||
| 10/20/2023 | Price change | $2,675-3.3%$2/sqft |
Source: Zillow Rentals Report a problem | ||
| 9/15/2023 | Listed for rent | $2,765+104.8%$2/sqft |
Source: Zillow Rentals Report a problem | ||
| 1/25/2019 | Sold | $291,000-6.1%$171/sqft |
Source: Canopy MLS as distributed by MLS GRID #3457596 Report a problem | ||
| 12/16/2018 | Pending sale | $310,000$182/sqft |
Source: Town and Mountain Realty #3457596 Report a problem | ||
| 12/11/2018 | Listed for sale | $310,000+28%$182/sqft |
Source: Town and Mountain Realty #3457596 Report a problem | ||
| 10/31/2016 | Sold | $242,250-6.8%$142/sqft |
Source: Canopy MLS as distributed by MLS GRID #3182626 Report a problem | ||
| 9/1/2016 | Pending sale | $260,000$153/sqft |
Source: Candy Whitt & Associates #3182626 Report a problem | ||
| 8/18/2016 | Price change | $260,000-7.1%$153/sqft |
Source: Candy Whitt & Associates #3182626 Report a problem | ||
| 8/5/2016 | Price change | $280,000-3.4%$165/sqft |
Source: Candy Whitt & Associates #3182626 Report a problem | ||
| 7/21/2016 | Price change | $290,000-3.3%$170/sqft |
Source: Candy Whitt & Associates #3182626 Report a problem | ||
| 6/28/2016 | Price change | $300,000-3.8%$176/sqft |
Source: Candy Whitt & Associates #3182626 Report a problem | ||
| 6/26/2016 | Price change | $312,000-0.3%$183/sqft |
Source: Candy Whitt & Associates #3182626 Report a problem | ||
| 6/23/2016 | Price change | $313,000-0.3%$184/sqft |
Source: Candy Whitt & Associates #3182626 Report a problem | ||
| 6/14/2016 | Listed for sale | $314,000+91.5%$184/sqft |
Source: Candy Whitt & Associates #3182626 Report a problem | ||
| 4/8/2014 | Listing removed | $1,350$1/sqft |
Source: The Bayshore Company Report a problem | ||
| 2/14/2014 | Listed for rent | $1,350+4.2%$1/sqft |
Source: The Bayshore Company Report a problem | ||
| 5/6/2011 | Listing removed | $1,295$1/sqft |
Source: The Bayshore Company Report a problem | ||
| 4/21/2011 | Listed for rent | $1,295$1/sqft |
Source: The Bayshore Company Report a problem | ||
| 8/30/2002 | Sold | $164,000+28.1%$96/sqft |
Source: Public Record Report a problem | ||
| 12/28/2001 | Sold | $128,000$75/sqft |
Source: Public Record Report a problem | ||
Public tax history
| Year | Property taxes | Tax assessment |
|---|---|---|
| 2025 | $4,548 +6.3% | $413,000 |
| 2024 | $4,277 +2.8% | $413,000 |
| 2023 | $4,160 +1% | $413,000 |
| 2022 | $4,118 | $413,000 |
| 2021 | $4,118 +48.4% | $413,000 +60.4% |
| 2020 | $2,776 +2.8% | $257,500 +2.8% |
| 2019 | $2,699 | $250,400 |
| 2018 | $2,699 | $250,400 -2.5% |
| 2017 | $2,699 -0.9% | $256,700 |
| 2016 | $2,724 -13.7% | $256,700 |
| 2015 | $3,155 +1.2% | $256,700 |
| 2014 | $3,116 | $256,700 |
| 2013 | -- | $256,700 +29.2% |
| 2012 | -- | $198,700 |
| 2011 | -- | $198,700 |
| 2010 | -- | $198,700 |
| 2009 | -- | $198,700 |
| 2007 | -- | $198,700 |
| 2006 | -- | $198,700 +27.6% |
| 2005 | -- | $155,700 |
| 2004 | -- | $155,700 |
| 2003 | -- | $155,700 +20% |
| 2000 | -- | $129,700 |
Find assessor info on the county website
Monthly payment
Est. payment
Payment breakdown
Explore the cost of this home by adjusting the details. Changes won't be saved.Climate risks
Neighborhood: 28803
Nearby schools
GreatSchools rating
- 6/10Hall Fletcher ElementaryGrades: PK-5Distance: 2 mi
- 7/10Asheville MiddleGrades: 6-8Distance: 1.5 mi
- 6/10Asheville HighGrades: PK,9-12Distance: 0.8 mi
Schools provided by the listing agent
- Elementary: Asheville City
- Middle: Asheville
- High: Asheville
Source: Canopy MLS as distributed by MLS GRID. This data may not be complete. We recommend contacting the local school district to confirm school assignments for this home.
- $724,8004 bd3 ba1k sqft11 Kenilworth Rd, Asheville, NC 28803Off Market
- $893,0004 bd2 ba2.3k sqft5 Pickwick Road, Asheville, NC 28803Off Market

- $326,7003 bd1 ba1k sqft29 Kenilworth Rd, Asheville, NC 28803Off Market
- $882,5004 bd2 ba2.3k sqft5 Pickwick Rd, Asheville, NC 28803Off Market
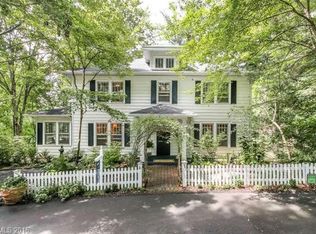
- $249,0001 bd1 ba1k sqft9 Kenilworth Knl UNIT 107, Asheville, NC 28805Off Market
- $--1 bd1 ba819 sqft9 Kenilworth Rd #305, Asheville, NC 28803Off Market
- $956,3003 bd4 ba3.2k sqft94 Caledonia Rd, Asheville, NC 28803Off Market
- $319,3002 bd2 ba1.2k sqft9 Kenilworth Knl #213, Asheville, NC 28805Off Market
A local agent can set up tours, give advice and negotiate with sellers.
A local lender can help you make sure your offer is ready when you are.
Similar homes
- $469,0003 bd2 ba1.9k sqft603 Rose Hill Rd, Asheville, NC 28803For Sale
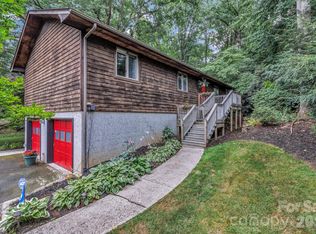
 MLS ID #4351754, Anne Linhart, RE/MAX Results. Canopy MLS as distributed by MLS GRID
 - $560,0003 bd3 ba1.8k sqft109 Lovers Loop Rd, Asheville, NC 28803For Sale
 MLS ID #4380982, Alyssa Augustine, Mosaic Community Lifestyle Realty. Canopy MLS as distributed by MLS GRID
 - $475,0003 bd2 ba1.4k sqft589 Sand Hill Rd, Asheville, NC 28806For Sale
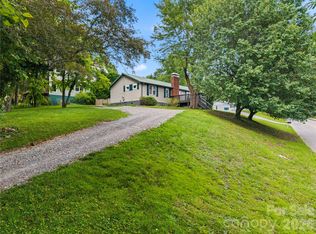 MLS ID #4389720, Scott Barfield, Scott Barfield Realty And Land Company. Canopy MLS as distributed by MLS GRID
 - $480,0003 bd2 ba1.6k sqft8 Coffey Pl, Asheville, NC 28806For Sale
 MLS ID #4382845, Jay Grimmett, MACKEY REALTY LLC - AVL. Canopy MLS as distributed by MLS GRID
 - $475,0004 bd3 ba1.7k sqft7 Apple Ln, Asheville, NC 28804For SaleMLS ID #4387738, Katie Myers, Realty ONE Group Pivot Hendersonville. Canopy MLS as distributed by MLS GRID
- $589,9003 bd3 ba1.9k sqft102 Forest Lake Dr, Asheville, NC 28803For SaleMLS ID #4387352, Rhonda Turpin, GreyBeard Realty. Canopy MLS as distributed by MLS GRID
- $569,9003 bd3 ba1.7k sqft31 Surrey Run, Asheville, NC 28803For SaleMLS ID #4387615, Melissa Rulli, Coldwell Banker Advantage. Canopy MLS as distributed by MLS GRID
- $495,0003 bd3 ba1.5k sqft10 Botany View Ct, Asheville, NC 28805For SaleMLS ID #4394673, Corky Cordell, Cordell Realty LLC. Canopy MLS as distributed by MLS GRID
- $574,9004 bd4 ba2.4k sqft539 Caribou Rd, Asheville, NC 28803For SaleMLS ID #4367197, Savannah Pope, Coldwell Banker Advantage. Canopy MLS as distributed by MLS GRID
- $459,0003 bd2 ba1.5k sqft88 Skyview Ter, Asheville, NC 28806For SaleMLS ID #4397034, Chris Fundanish, Howard Hanna Beverly-Hanks Asheville-North. Canopy MLS as distributed by MLS GRID
- $519,0003 bd2 ba1.4k sqft33 Madison St, Asheville, NC 28801For SaleMLS ID #4365851, Laura Uherka, EXP Realty LLC. Canopy MLS as distributed by MLS GRID
- $624,0003 bd3 ba2.2k sqft45 Windward Dr, Asheville, NC 28803For SaleMLS ID #4341817, David Plyler, Lusso Realty. Canopy MLS as distributed by MLS GRID
- $357,5003 bd2 ba1.2k sqft253 Brooklyn Ln, Asheville, NC 28803For SaleMLS ID #4384481, Kimberly Raygoza, Epique Inc.. Canopy MLS as distributed by MLS GRID
- $565,0003 bd2 ba1.5k sqft155 Old Starnes Cove Rd, Asheville, NC 28806For SaleMLS ID #4376505, Chase Brugh, Mountains to Sea Realty LLC. Canopy MLS as distributed by MLS GRID
- $429,0003 bd2 ba1.7k sqft175 Chatham Rd, Asheville, NC 28804For SaleMLS ID #4265209, Luiz Leonetti, Town and Mountain Realty. Canopy MLS as distributed by MLS GRID
- $455,0004 bd3 ba2.3k sqft63 Independence Blvd, Asheville, NC 28805For SaleMLS ID #4347392, Jody Flemming, Sarver Realty Group, LLC. Canopy MLS as distributed by MLS GRID
- $582,5003 bd3 ba2k sqft102 Charles Ridge Rd, Asheville, NC 28805For SaleMLS ID #4366221, Joellen Maurer, Real Broker, LLC. Canopy MLS as distributed by MLS GRID
- $339,9003 bd2 ba1k sqft5 Springmill Dr, Asheville, NC 28806For SaleMLS ID #4401361, Matt Tavener, Keller Williams Professionals. Canopy MLS as distributed by MLS GRID
- $389,0003 bd1 ba1.8k sqft19 Wilburn Rd, Asheville, NC 28806For SaleMLS ID #4397965, Ro Patton, EXP Realty LLC. Canopy MLS as distributed by MLS GRID
- $500,0003 bd2 ba1.6k sqft55 Overlook Dr, Candler, NC 28715For SaleMLS ID #4403012, Amanda Simpkins, Coldwell Banker Advantage. Canopy MLS as distributed by MLS GRID
