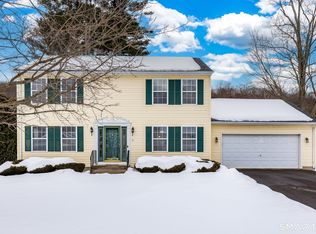
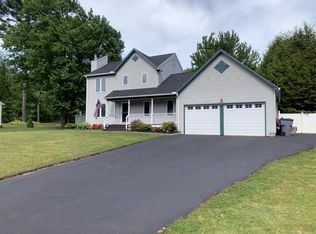
Welcome to 1 Pinecrest Road in Enfield, CT ! A charming, well-maintained 3-bedroom, 1.5-bath Colonial nestled in a desirable neighborhood. Offering a spacious and functional layout, this home features numerous updates that make it truly move-in ready. The inviting living room showcases beautiful hardwood floors, a large bay window that fills the space with natural light, and a cozy wood-burning fireplace. The updated kitchen features freshly painted cabinetry, enhanced storage, and a newer dishwasher. Throughout much of the home, you'll find fresh interior paint, new carpeting, an updated half bath, and an upstairs full bath with a new vanity. The partially finished basement provides additional living space, perfect for a family room, home office, or recreation area, along with ample storage. Recent improvements include a new interior hatchway door, a water softener and water filtration system, and a newly installed fence with both wood and chain-link sections for added privacy and functionality. Conveniently located near the East Longmeadow, Massachusetts border, this thoughtfully updated Colonial offers easy access to shopping, dining, and everyday conveniences, while making commuting to both Connecticut and Massachusetts a breeze. Don't miss the opportunity to make this wonderful home your own!
Sold for $409,000
Zillow last checked:
Listing updated:
Bought with:
Brittany Toczko, RES.0831239
Home Valley Realty, LLC
Source: Smart MLS,MLS#: 24197190
Price history
| Date | Event | Price |
|---|---|---|
| 9/23/2026 | Sold | $409,000+3%$268/sqft |
Source:  Smart MLS #24197190 Report a problem Smart MLS #24197190 Report a problem | ||
| 9/14/2026 | Pending sale | $396,900$260/sqft |
Source: Smart MLS #24197190 Report a problem | ||
| 8/6/2026 | Listed for sale | $396,900+1.8%$260/sqft |
Source: Smart MLS #24197190 Report a problem | ||
| 10/25/2024 | Sold | $390,000+4%$255/sqft |
Source: MLS PIN #73289479 Report a problem | ||
| 9/12/2024 | Listed for sale | $375,000+41.6%$245/sqft |
Source: Smart MLS #24043828 Report a problem | ||
| 12/8/2015 | Sold | $264,900+1.9%$173/sqft |
Source: Public Record Report a problem | ||
| 10/2/2015 | Listed for sale | $259,900-3.7%$170/sqft |
Source: Coldwell Banker Res Brokerage #G10083614 Report a problem | ||
| 6/7/2015 | Listing removed | $269,900$177/sqft |
Source: Keller Williams - Pioneer Valley #71780854 Report a problem | ||
| 3/10/2015 | Price change | $269,900-3.6%$177/sqft |
Source: Keller Williams Pioneer Valley #71780854 Report a problem | ||
| 2/5/2015 | Price change | $279,900-3.4%$183/sqft |
Source: Keller Williams Realty #71780854 Report a problem | ||
| 1/5/2015 | Price change | $289,900+0.3%$190/sqft |
Source: Owner Report a problem | ||
| 12/23/2014 | Listed for sale | $289,000$189/sqft |
Source: Owner Report a problem | ||
| 6/19/2010 | Listing removed | $289,000$189/sqft |
Source: FreeHomeListingOnLine.com #409 Report a problem | ||
| 6/15/2010 | Listed for sale | $289,000+18%$189/sqft |
Source: FreeHomeListingOnLine.com #409 Report a problem | ||
| 3/31/2009 | Sold | $245,000-3.9%$160/sqft |
Source: Public Record Report a problem | ||
| 12/28/2008 | Price change | $254,900-7.3%$167/sqft |
Source: Century 21 #G516470 Report a problem | ||
| 12/14/2008 | Price change | $275,000-4.8%$180/sqft |
Source: Listhub #G514922 Report a problem | ||
| 11/28/2008 | Listed for sale | $289,000+725.7%$189/sqft |
Source: Listhub #G514922 Report a problem | ||
| 10/14/1994 | Sold | $35,000$23/sqft |
Source: Public Record Report a problem | ||
Sell for more on Zillow
Get a Zillow Showcase℠ listing at no additional cost and you could sell for .
$409,000
2% more
+$8,180
With Zillow Showcase(estimated)
$417,180
