Welcome to 1 Pinewood Rd, where charm meets style! This beautifully updated East Granby ranch is truly move-in ready, tucked away in a sought-after neighborhood. The sun-filled living room shines with gleaming hardwood floors and a big bay window that floods the space with natural light. The showstopper is the fully remodeled kitchen: crisp white shaker cabinets with gold hardware, quartz countertops, a subway tile backsplash, open floating shelves, stainless steel appliances, and a breakfast bar made for morning coffee and after-school snacks. It flows right into the dining room, where a fireplace sets the scene for cozy dinners and holiday gatherings. Down the hall are three bedrooms with hardwood floors. Tucked away at the end, the primary suite features a gorgeous paneled accent wall and its own remodeled bath with a stunning walk-in tiled shower. The second full bath has also been completely remodeled, with a tiled tub/shower and hexagon tile floor. Stylish modern light fixtures throughout add the perfect finishing touch. The lower level offers laundry, plenty of storage, and direct access to the tandem two-car garage, all set on a lightly wooded 0.44-acre lot. Outdoor lovers will be right at home: the backyard abuts the Cowles Park hiking trails, and the Farmington River is just minutes away for kayaking and fishing. One-floor living has never looked this good. See the attached feature sheet for a full list of updates.
For sale
$385,000
1 Pinewood Road, East Granby, CT 06026
3beds
1,232sqft
Single Family Residence
Built in 1961
0.44 Acres Lot
$384,200 Zestimate®
$313/sqft
$-- HOA
What's special
- 12 days
- 1,931
- 145
Likely to sell faster than
Zillow last checked:
Listing updated:
Listed by:
TEAM CUOCO AT CUOCO AND COMPANY REAL ESTATE,
Rebecca Impionbato (413)896-8644,
Cuoco & Co. Real Estate 413-333-7776
Source: Smart MLS,MLS#: 24216775
Facts & features
Interior
Bedrooms & bathrooms
- Bedrooms: 3
- Bathrooms: 2
- Full bathrooms: 2
Primary bedroom
- Features: Hardwood Floor
- Level: Main
Bedroom
- Features: Hardwood Floor
- Level: Main
Bedroom
- Features: Hardwood Floor
- Level: Main
Bathroom
- Features: Remodeled, Full Bath, Tub w/Shower, Tile Floor
- Level: Main
Bathroom
- Features: Remodeled, Stall Shower, Tile Floor
- Level: Main
Dining room
- Features: Fireplace, Hardwood Floor
- Level: Main
Kitchen
- Features: Remodeled, Breakfast Bar, Quartz Counters, Tile Floor
- Level: Main
Living room
- Features: Bay/Bow Window, Hardwood Floor
- Level: Main
Heating
- Baseboard, Oil
Cooling
- Window Unit(s)
Appliances
- Included: Electric Range, Microwave, Range Hood, Refrigerator, Dishwasher, Washer, Dryer, Water Heater
- Laundry: Lower Level
Features
- Basement: Full,Unfinished,Garage Access,Interior Entry,Concrete
- Attic: Access Via Hatch
- Number of fireplaces: 1
Interior area
- Total structure area: 1,232
- Total interior livable area: 1,232 sqft
- Finished area above ground: 1,232
Property
Parking
- Total spaces: 4
- Parking features: Tandem, Attached, Paved, Off Street, Driveway, Private
- Attached garage spaces: 2
- Has uncovered spaces: Yes
Lot
- Size: 0.44 Acres
- Features: Few Trees, Sloped, Cleared
Details
- Parcel number: 2230263
- Zoning: R20
Construction
Type & style
- Home type: SingleFamily
- Architectural style: Ranch
- Property subtype: Single Family Residence
Materials
- Shake Siding
- Foundation: Concrete Perimeter
- Roof: Asphalt
Condition
- New construction: No
- Year built: 1961
Utilities & green energy
- Sewer: Septic Tank
- Water: Well
Community & HOA
HOA
- Has HOA: No
Location
- Region: East Granby
Financial & listing details
- Price per square foot: $313/sqft
- Tax assessed value: $169,700
- Annual tax amount: $5,278
- Date on market: 10/27/2026
- Exclusions: Dining room Chandelier
Estimated market value
$384,200
$365,000 - $403,000
$2,775/mo
Price history
| Date | Event | Price |
|---|---|---|
| 11/1/2026 | Listed for sale | $385,000+67.4%$313/sqft |
Source:  Smart MLS #24216775 Report a problem | ||
| 6/10/2022 | Sold | $230,000+4.6%$187/sqft |
Source: Smart MLS #170475747 Report a problem | ||
| 4/19/2022 | Contingent | $219,900$178/sqft |
Source: Smart MLS #170475747 Report a problem | ||
| 4/12/2022 | Price change | $219,900-5.2%$178/sqft |
Source: Smart MLS #170475747 Report a problem | ||
| 4/6/2022 | Listed for sale | $232,000$188/sqft |
Source: Smart MLS #170475747 Report a problem | ||
| 3/30/2022 | Contingent | $232,000$188/sqft |
Source: Smart MLS #170475747 Report a problem | ||
| 3/23/2022 | Listed for sale | $232,000$188/sqft |
Source: Smart MLS #170475747 Report a problem | ||
Public tax history
| Year | Property taxes | Tax assessment |
|---|---|---|
| 2025 | $5,176 +2.4% | $169,700 |
| 2024 | $5,057 +3.2% | $169,700 +25.7% |
| 2023 | $4,901 +6.5% | $135,000 |
| 2022 | $4,604 +1.5% | $135,000 |
| 2021 | $4,536 +1.2% | $135,000 |
| 2020 | $4,482 +1.2% | $135,000 |
| 2019 | $4,428 +7.4% | $135,000 +8.1% |
| 2018 | $4,122 +1.9% | $124,900 |
| 2017 | $4,047 +4.2% | $124,900 |
| 2016 | $3,884 +2.3% | $124,900 |
| 2015 | $3,797 +11.8% | $124,900 -1% |
| 2006 | $3,395 +6.8% | $126,200 |
| 2004 | $3,180 +22.3% | $126,200 +46.6% |
| 2002 | $2,600 +9% | $86,100 |
| 2001 | $2,385 +2.4% | $86,100 -19% |
| 1995 | $2,328 | $106,300 |
Find assessor info on the county website
Monthly payment
Est. payment
Payment breakdown
Explore the cost of this home by adjusting the details. Changes won't be saved.Climate risks
Neighborhood: 06026

Similar homes
- $339,9003 bd2 ba1.6k sqft395 Tunxis Avenue, Bloomfield, CT 06002For Sale
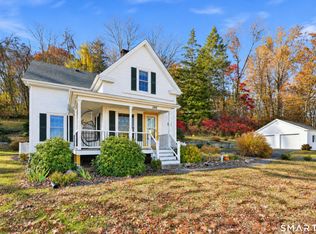
 MLS ID #24219006, Carly Roy, Coldwell Banker Realty. Smart MLS
- $389,0004 bd2 ba1.7k sqft151 Wintonbury Avenue, Bloomfield, CT 06002For Sale
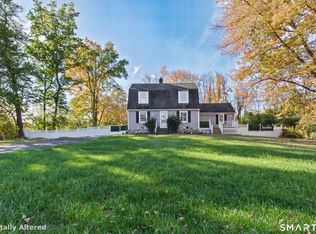 MLS ID #24215014, Kayla Dayle, Coldwell Banker Realty. Smart MLS
- $389,0004 bd2 ba1.6k sqft8 Pioneer Drive, Enfield, CT 06082For Sale
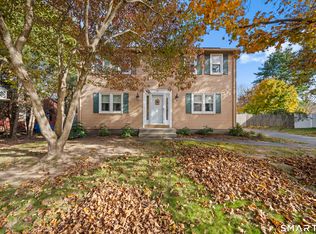 MLS ID #24218792, Chad A. Kuzontkoski, Artioli Realty LLC. Smart MLS
- $389,9003 bd2 ba1.4k sqft37 Westbrook Road, West Hartford, CT 06107For Sale
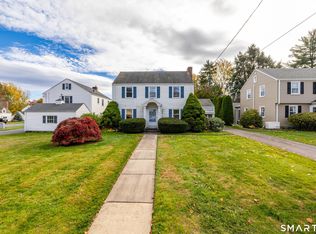 MLS ID #24218441, Ellen T. Sebastian, William Pitt Sotheby's Int'l. Smart MLS
- $379,9003 bd2 ba1.4k sqft26 Wellwood Circle, Vernon, CT 06066For SaleMLS ID #24218023, Adrian Scarpa, Marino Realty LLC. Smart MLS
- $339,9002 bd2 ba1.6k sqft310 Elm Street, Windsor Locks, CT 06096For SaleMLS ID #24218057, Mike Trinh, Naples Realty Group, LLC. Smart MLS
- $365,0003 bd2 ba1.5k sqft518 South Quaker Lane, West Hartford, CT 06110For SaleMLS ID #24217761, Noora Brown, William Pitt Sotheby's Int'l. Smart MLS
- $359,0003 bd1 ba984 sqft83 Cedar Street, Wethersfield, CT 06109For SaleMLS ID #24217868, Michael Treviso, Lamacchia Realty. Smart MLS
- $399,9004 bd2 ba1.8k sqft80 Strong Road, South Windsor, CT 06074For SaleMLS ID #24214539, James Knurek, Coldwell Banker Realty. Smart MLS
- $386,9003 bd1 ba1.1k sqft73 Knollwood Road, West Hartford, CT 06110For SaleMLS ID #24195482, Glenn W. Lawrence, Coldwell Banker Realty. Smart MLS
- $369,9003 bd3 ba1.3k sqft557 South Main Street, West Hartford, CT 06110For SaleMLS ID #24207693, Maraly Maldonado, RE/MAX One. Smart MLS
- $389,0003 bd1 ba1.3k sqft309 Brainard Road, Enfield, CT 06082For SaleMLS ID #24215145, Christine Peyman, Alex Anthony LLC. Smart MLS
- $344,9002 bd2 ba1.4k sqft170 West Mountain Road, Simsbury, CT 06070For SaleMLS ID #24204262, Suzy Couture, Better Homes and Gardens Real Estate Executive Real Estate. Smart MLS
- $389,9004 bd2 ba1.2k sqft143 Federal Street, West Hartford, CT 06110For SaleMLS ID #24211246, Ashley Paige Pushee, eXp Realty. Smart MLS
- $329,9002 bd2 ba912 sqft63 Browns Bridge Road, Tolland, CT 06084For SaleMLS ID #24216843, Cindy Ryan, Coldwell Banker Realty. Smart MLS
- $418,0004 bd3 ba1.8k sqft102 North Main Street, Windsor Locks, CT 06096For SaleMLS ID #24212986, Julie L. Bushnell, CT Comm. Realty & Select Homes. Smart MLS
- $439,9003 bd3 ba1.7k sqft4 Woodland Hollow Street, Windsor Locks, CT 06096For SaleMLS ID #24200665, Carrie Blair, Keller Williams Realty-Longmdw. Smart MLS
