Skip main navigation
Sold for $595,000
  • $595,000

    1 Pixley Hill Rd, Stockbridge, MA 01262

    3beds
    1,582sqft
    Single Family Residence
    Built in 1952
    1.5 Acres Lot
    $595,200 Zestimate®
    $376/sqft
    $3,824 Estimated rent

    Home value

    $595,200

    $565,000 - $625,000

    $3,824/mo

    Zestimate® history
    Loading
    Loading...

    Owner options

    List your home for rent

    $3,824/mo

    Rent Zestimate®

    Find your next renter with Zillow Rental Manager. Plus, with online applications, you can quickly screen prospective tenants – for free.

    Learn more

    $3,824/mo

    Rent Zestimate®

    Refinance and save

    $3,975/mo

    Est. payment

    Refinancing to a lower rate could help reduce your monthly payments and save thousands over the life of the loan.

    See today's rates

    $3,975/mo

    Est. payment

    Explore your selling options

    Work with a Zillow partner agent

    Leverage their expertise and Zillow's premium Showcase listings to get your home seen by more buyers.

    Get started

    List with your own agent

    Get your home in front of millions of buyers by listing it on Zillow.

    Learn how to do it

    Sell it yourself

    Take full control of how buyers see your home on Zillow by listing For Sale by Owner (FSBO).

    List your home

    What's special

    Single-level livingModern convenienceCozy charm
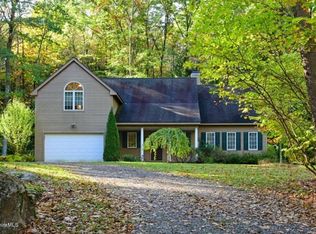
    Tranquil Berkshire Retreat: Cottage with Screened Porch and River Sounds Embrace the ease of single-level living in this enchanting 3-bedroom, 2-full-bath cottage nestled in historic Stockbridge. Perfect as a year-round residence or a peaceful weekend getaway, this home perfectly blends cozy charm with modern convenience.

    Zillow last checked:

    Listing updated:

    Listed by:

    Leslie G Chesloff 917-838-5357,

    WILLIAM PITT SOTHEBY'S - GT BARRINGTON

    Bought with:

    Leslie G Chesloff, 9537915

    WILLIAM PITT SOTHEBY'S - GT BARRINGTON

    Source: BCMLS,MLS#: 249912MLS Logo

    Facts & features

    Interior

    Bedrooms & bathrooms
    • Bedrooms: 3
    • Bathrooms: 2
    • Full bathrooms: 2
    Heating
    • Oil, Furnace
    Appliances
    • Included: Dishwasher, Dryer, Range, Refrigerator, Washer
    Features
    • Flooring: Linoleum, Wood
    • Basement: Interior Entry,Concrete
    Interior area
    • Total structure area: 1,582
    • Total interior livable area: 1,582 sqft

    Property

    Parking
    • Total spaces: 2
    • Parking features: Garaged & Off-Street
    • Garage spaces: 2
    • Details: Garaged & Off-Street
    Accessibility
    • Accessibility features: Accessible Bedroom, Accessible Full Bath, 1st Flr Bdrm w/Bath
    Features
    • Has view: Yes
    • View description: Scenic, River
    • Has water view: Yes
    • Water view: River
    Lot
    • Size: 1.5 Acres
    Details
    • Parcel number: STOCM00222B00004L000000
    • Zoning description: Residential

    Construction

    Type & style
    • Home type: SingleFamily
    • Architectural style: Cottage
    • Property subtype: Single Family Residence
    Materials
    • Roof: Asphalt Shingles
    Condition
    • Year built: 1952

    Utilities & green energy

    • Electric: 100 Amp Service
    • Sewer: Private Sewer
    • Water: Well

    Community & HOA

    Location
    • Region: Stockbridge

    Financial & listing details

    • Price per square foot: $376/sqft
    • Tax assessed value: $489,900
    • Annual tax amount: $3,473
    • Date on market: 6/16/2026

    Price history

    DateEventPrice
    8/12/2026Sold$595,000$376/sqft
    Source: BCMLS #249912 Report a problem
    6/30/2026Pending sale$595,000$376/sqft
    Source: BCMLS #249912 Report a problem
    6/16/2026Listed for sale$595,000+101.7%$376/sqft
    Source: BCMLS #249912 Report a problem
    5/5/2014Listing removed$295,000$186/sqft
    Source: BENCHMARK REAL ESTATE #204474 Report a problem
    11/1/2013Listed for sale$295,000$186/sqft
    Source: Benchmark Real Estate #71603575 Report a problem

    Public tax history

    YearProperty taxesTax assessment
    2025$3,473 +6.3%$489,900 +10.6%
    2024$3,266 -1.5%$443,100 +8.7%
    2023$3,317 +5.7%$407,500 +21.9%
    2022$3,137 -7.1%$334,400 -3.1%
    2021$3,375 +0.6%$345,100 +1.6%
    2020$3,354 +2.6%$339,800 +5.3%
    2019$3,268 +4.1%$322,600 +0.3%
    2018$3,139 +2.7%$321,600 +2.1%
    2017$3,055 +2.7%$314,900 +1.5%
    2016$2,976 +12.3%$310,300 +1.5%
    2015$2,650 +0.4%$305,600 +1.5%
    2014$2,639 +4%$301,200 -1.3%
    2013$2,538 +7%$305,100 -1.8%
    2012$2,371 +2.4%$310,800 +0.4%
    2011$2,315 -9.4%$309,500 -15.3%
    2010$2,554 +2.2%$365,400 -0.9%
    2009$2,499 -4.3%$368,600 -2.3%
    2008$2,611 +5.4%$377,300 +4.3%
    2007$2,478 +5.1%$361,700 +3.4%
    2006$2,358 -2.1%$349,800 -5.3%
    2005$2,408 $369,400
    Find assessor info on the county website

    Neighborhood: 01262

    Nearby schools

    GreatSchools rating
    Schools provided by the listing agent
    • Elementary: Muddy Brook Reg.
    • Middle: W.E.B. Du Bois Reg.
    • High: Monument Mountain

    Source: BCMLS. This data may not be complete. We recommend contacting the local school district to confirm school assignments for this home.

    Sell for more on Zillow
    Get a Zillow Showcase℠ listing at no additional cost and you could sell for .
    $595,200
    2% more
    +$11,904
    With Zillow Showcase(estimated)
    $607,104
    Sell for more on Zillow
    Get a Zillow Showcase℠ listing at no additional cost and you could sell for .
    $595,200
    2% more
    +$11,904
    With Zillow Showcase(estimated)
    $607,104