Tucked into the heart of Georgetown, 1 Pomander Walk NW is a precious one-bedroom, one-bathroom house with a charm all its own. Its intimate scale offers a refreshing alternative to a larger home: a place that feels personal, welcoming, and easy to make your own. There is something especially appealing about having an entire house to call home in one of Washington’s most beloved neighborhoods. Whether you envision a full-time residence or a Washington pied-à-terre, this is a lovely setting for a simpler way of living, with Georgetown just beyond your door. Step out and enjoy the neighborhood’s distinctive mix of historic streets, independent shops, cafés, galleries, and restaurants. Spend an afternoon wandering along the waterfront, meeting friends for dinner, or taking the long way home simply to enjoy the architecture. Georgetown rewards that kind of unhurried exploration, and this address places it within easy reach. The home’s one-bedroom layout makes a comfortable retreat at the end of the day, while its house setting gives it a sense of individuality that is difficult to find. Charming and wonderfully situated, 1 Pomander Walk NW is an opportunity to enjoy Georgetown on a more personal scale. For someone drawn to the character of the neighborhood and the pleasure of a home that feels distinctly their own, this little house is a rare and delightful find. Come see what makes it so special.
For sale
$850,000
1 Pomander Walk NW, Washington, DC 20007
1beds
576sqft
Townhouse
Built in 1900
465 Square Feet Lot
$826,200 Zestimate®
$1,476/sqft
$-- HOA
What's special
Comfortable retreatOne-bedroom one-bathroom houseIntimate scale
- 42 days
- 1,798
- 164
Zillow last checked:
Listing updated:
Listed by:
Nathan Julian Guggenheim 202-333-5905,
Washington Fine Properties, LLC
Source: Bright MLS,MLS#: DCDC2286980
Facts & features
Interior
Bedrooms & bathrooms
- Bedrooms: 1
- Bathrooms: 1
- Full bathrooms: 1
- Main level bathrooms: 1
- Main level bedrooms: 1
Rooms
- Room types: Living Room, Kitchen, Foyer
Foyer
- Level: Main
Kitchen
- Level: Main
Living room
- Level: Main
Heating
- Forced Air, Natural Gas
Cooling
- Central Air, Electric
Appliances
- Included: Microwave, Washer, Cooktop, Stainless Steel Appliance(s), Refrigerator, Dryer, Disposal, Dishwasher, Gas Water Heater
- Laundry: Upper Level
Features
- Exposed Beams, Family Room Off Kitchen, Floor Plan - Traditional, Kitchen - Gourmet, Bathroom - Tub Shower
- Flooring: Hardwood, Wood
- Has basement: No
- Number of fireplaces: 1
Interior area
- Total structure area: 576
- Total interior livable area: 576 sqft
- Finished area above ground: 576
- Finished area below ground: 0
Property
Parking
- Parking features: On Street
- Has uncovered spaces: Yes
Accessibility
- Accessibility features: None
Features
- Levels: Two
- Stories: 2
- Patio & porch: Patio
- Pool features: None
Lot
- Size: 465 Square Feet
- Features: Urban Land-Sassafras-Chillum
Details
- Additional structures: Above Grade, Below Grade
- Parcel number: 1254//0188
- Zoning: PER DC
- Special conditions: Standard
Construction
Type & style
- Home type: Townhouse
- Architectural style: Federal
- Property subtype: Townhouse
Materials
- Brick
- Foundation: Brick/Mortar
Condition
- New construction: No
- Year built: 1900
Utilities & green energy
- Sewer: Public Sewer
- Water: Public
- Utilities for property: Natural Gas Available, Electricity Available, Sewer Available, Water Available, Cable Available, Phone Available
Community & HOA
Community
- Subdivision: Georgetown
HOA
- Has HOA: No
Location
- Region: Washington
Financial & listing details
- Price per square foot: $1,476/sqft
- Tax assessed value: $792,550
- Annual tax amount: $6,599
- Date on market: 10/10/2026
- Listing agreement: Exclusive Right To Sell
- Listing terms: Cash,Conventional,FHA,VA Loan
- Inclusions: See Seller Disclosures - Available From Agent, Please Email
- Exclusions: See Seller Disclosures - Available From Agent, Please Email
- Ownership: Fee Simple
Estimated market value
$826,200
$785,000 - $868,000
$2,466/mo
Price history
| Date | Event | Price |
|---|---|---|
| 10/16/2026 | Listed for sale | $850,000+32.8%$1,476/sqft |
Source:  Bright MLS #DCDC2286980 Report a problem | ||
| 7/17/2025 | Listing removed | $3,395$6/sqft |
Source: Zillow Rentals Report a problem | ||
| 7/7/2025 | Price change | $3,395-2.9%$6/sqft |
Source: Zillow Rentals Report a problem | ||
| 5/26/2025 | Price change | $3,495-2.9%$6/sqft |
Source: Zillow Rentals Report a problem | ||
| 4/15/2025 | Listed for rent | $3,600+12.5%$6/sqft |
Source: Zillow Rentals Report a problem | ||
| 6/17/2021 | Listing removed | -- |
Source: Zillow Rental Network Premium Report a problem | ||
| 6/5/2021 | Listed for rent | $3,200$6/sqft |
Source: Zillow Rental Network Premium Report a problem | ||
| 2/5/2019 | Sold | $640,000-0.8%$1,111/sqft |
Source: Public Record Report a problem | ||
| 1/14/2019 | Pending sale | $645,000$1,120/sqft |
Source: Chatel Real Estate Company #DCDC101444 Report a problem | ||
| 11/13/2018 | Listed for sale | $645,000+29%$1,120/sqft |
Source: Chatel Real Estate Company #DCDC101444 Report a problem | ||
| 9/28/2007 | Sold | $500,000+127.1%$868/sqft |
Source: Public Record Report a problem | ||
| 4/19/1999 | Sold | $220,150+51.8%$382/sqft |
Source: Public Record Report a problem | ||
| 8/14/1996 | Sold | $145,000$252/sqft |
Source: Public Record Report a problem | ||
Public tax history
| Year | Property taxes | Tax assessment |
|---|---|---|
| 2026 | $6,599 +1.7% | $776,410 +1.7% |
| 2025 | $6,492 +4.4% | $763,750 +4.4% |
| 2024 | $6,218 +3.3% | $731,580 +3.3% |
| 2023 | $6,019 +5.8% | $708,150 +5.8% |
| 2022 | $5,692 +1.3% | $669,640 +1.3% |
| 2021 | $5,617 +5.1% | $660,870 +5.1% |
| 2020 | $5,344 +36.8% | $628,750 +3.2% |
| 2018 | $3,907 +9.8% | $609,290 +7.8% |
| 2017 | $3,559 +9.8% | $565,180 +10% |
| 2016 | $3,241 +9.9% | $513,690 +14.1% |
| 2015 | $2,949 +9.6% | $450,180 +16.4% |
| 2014 | $2,691 -4.1% | $386,770 -3.1% |
| 2013 | $2,805 -10% | $399,100 -8.1% |
| 2012 | $3,118 | $434,270 |
| 2011 | $3,118 -16.3% | $434,270 -14.1% |
| 2010 | $3,723 -0.4% | $505,530 -0.4% |
| 2009 | $3,739 +62.3% | $507,340 +2.6% |
| 2007 | $2,304 +5.2% | $494,720 +18.2% |
| 2006 | $2,190 -8.2% | $418,490 +20.4% |
| 2005 | $2,384 +12% | $347,630 +18.6% |
| 2004 | $2,129 +12% | $293,020 +28.5% |
| 2003 | $1,901 +17.7% | $227,990 +15% |
| 2002 | $1,615 +10.3% | $198,253 +8.6% |
| 2001 | $1,464 | $182,502 |
Find assessor info on the county website
Monthly payment
Est. payment
Payment breakdown
Explore the cost of this home by adjusting the details. Changes won't be saved.Climate risks
Neighborhood: Georgetown
Nearby schools
Schools provided by the listing agent
- District: District Of Columbia Public Schools
Source: Bright MLS. This data may not be complete. We recommend contacting the local school district to confirm school assignments for this home.
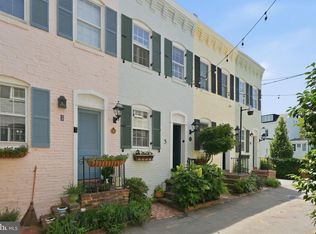

Similar homes
- $837,0001 bd1 ba850 sqft3100 N, Washington, DC 20007For Sale

 MLS ID #DCDC2292168, Jeffrey Jackson, TTR Sotheby's International Realty. Bright MLS
- $860,0001 bd2 ba855 sqftGeorgetown, Washington, DC 20007For Sale
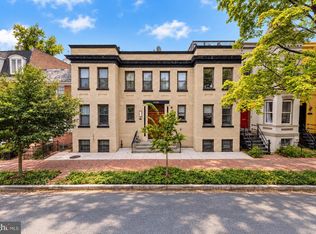 MLS ID #DCDC2284910, Margot Wilson, Washington Fine Properties, LLC. Bright MLS
- $865,0002 bd2 ba836 sqftGeorgetown, Washington, DC 20007For Sale
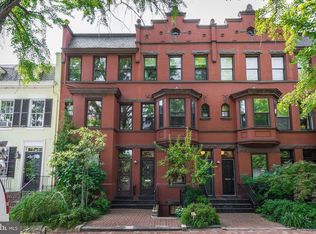 MLS ID #DCDC2269610, Steve Gaich, RLAH @properties. Bright MLS
- $665,0002 bd1 ba515 sqftGeorgetown, Washington, DC 20007For Sale
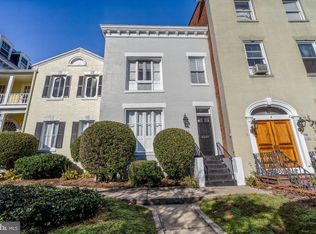 MLS ID #DCDC2285048, David Kranich, Hogan & Kirks Realty, LLC. Bright MLS
- $449,9002 bd2 ba863 sqftGlover Park, Washington, DC 20007For SaleMLS ID #DCDC2292230, Katri Hunter, Compass. Bright MLS
- $579,0001 bd1 ba513 sqftGeorgetown, Washington, DC 20007For SaleMLS ID #DCDC2287134, Cailin Monahan, Washington Fine Properties, LLC. Bright MLS
- $595,0002 bd2 ba862 sqftCanal House Condominiums, Washington, DC 20007For SaleMLS ID #DCDC2249894, MARTHA SLAGLE, TTR Sotheby's International Realty. Bright MLS
- $699,0002 bd1 ba621 sqftKalorama, Washington, DC 20009For SaleMLS ID #DCDC2290854, Phil Snedegar, Berkshire Hathaway HomeServices PenFed Realty. Bright MLS
- $550,0002 bd1 ba832 sqftObservatory Circle, Washington, DC 20007For SaleMLS ID #DCDC2288970, Camille Gemayel, TTR Sotheby's International Realty. Bright MLS
- $599,9002 bd2 ba767 sqftGlover Park, Washington, DC 20007For SaleMLS ID #DCDC2290734, Gregory Hangemanole, Long & Foster Real Estate, Inc.. Bright MLS
- $720,0002 bd2 ba860 sqftMount Pleasant, Washington, DC 20009For SaleMLS ID #DCDC2291850, Janice Pouch, Compass. Bright MLS
- $469,0001 bd1 ba653 sqftGeorgetown, Washington, DC 20007For SaleMLS ID #DCDC2273362, Michael Brennan, Compass. Bright MLS
- $599,9001 bd1 ba750 sqftOld City #2, Washington, DC 20009For SaleMLS ID #DCDC2292186, Nick Dunstan, Coldwell Banker Realty - Washington. Bright MLS
- $499,0001 bd1 ba580 sqft1741 P St NW #4, Washington, DC 20036New ConstructionMLS ID #DCDC2292284, Alexandra Ross, RE/MAX Realty Services. Bright MLS
- $499,0001 bd1 ba551 sqftOld City 2, Washington, DC 20005For SaleMLS ID #DCDC2292360, Alex Burrell-Hodges, Cottage Street Realty LLC. Bright MLS
- $460,0001 bd1 ba678 sqftOld City 2, Washington, DC 20009For SaleMLS ID #DCDC2292052, Reginald Francois, Property Specialists II, Inc.. Bright MLS
- $625,0001 bd1 ba638 sqftColumbia Heights, Washington, DC 20009For SaleMLS ID #DCDC2279444, Robert Sabanosh, RLAH @properties. Bright MLS
- $529,9001 bd2 ba694 sqft1215-1215 N St NW #1, Washington, DC 20374For SaleMLS ID #DCDC2291862, Brent Hardie, TTR Sotheby's International Realty. Bright MLS
