Welcome to The Schoolhouse! Originally built as the one-room Potter School schoolhouse, this remarkable property has been lovingly restored into a beautifully maintained, immaculate 3-bedroom Cape-style home that perfectly blends historic charm with modern comfort. The main level features a primary bedroom with hardwood floors and double closets, tucked into its own private wing that could easily be converted into a luxurious primary suite. This wing also includes a full tiled bathroom, an office, and a spacious walk-in closet. Upstairs, you'll find two additional bedrooms with large closets and abundant storage. Designed for both everyday living and entertaining, the home offers a spacious living room with a gas fireplace, along with a formal dining room both with beautiful built ins. A cozy sitting room with a large bay window overlooks the stunning backyard and inground pool. The expansive kitchen is a true gathering space, complete with gorgeous cherry wood cabinets, Corian countertops, double ovens, and radiant floor heat. The lower level offers incredible in-law suite potential, featuring a living room with a wood-burning fireplace, a guest bedroom with a private full bath, and a functional kitchen area that simply needs a range to be complete. Step outside and discover an outdoor retreat designed for relaxation and entertaining. Enjoy the beautifully landscaped inground pool surrounded by a poured concrete patio, a charming cobblestone paver patio nestled beneath mature shade trees, a spacious deck, and a large fire pit perfect for evenings with family and friends. The impressive 3-car garage features radiant floor heat and a full-size walk-up loft, providing exceptional storage space. The true highlight of this exceptional property is its outstanding equine amenities. The immaculate horse barn offers five matted stalls with conveniently located electrical outlets, a grooming stall, and a large tack room. Attached is an impressive 60' x 100' indoor riding arena with windows that fill the space with natural light. Outside, a large, level riding field is ideal for outdoor training, while two expansive pastures are enclosed with durable PVC three-rail fencing. With ample room to create additional pasture space, this property is truly a horse lover's dream. Completing this extraordinary setting is a beautiful pond, adding even more charm and tranquility to this one-of-a-kind property. Historic character, exceptional living spaces, resort-style outdoor amenities, and premier equestrian facilities come together to create a truly unforgettable property-welcome to The School House.
Sold for $975,000
$975,000
1 Potter School Road, Willington, CT 06279
3beds
2,569sqft
Single Family Residence
Built in 1918
5.03 Acres Lot
$975,100 Zestimate®
$380/sqft
$3,335 Estimated rent
Home value
$975,100
$907,000 - $1.04M
$3,335/mo
Zestimate® history
Owner options
List your home for rent
$3,335/mo
Rent Zestimate®
Find your next renter with Zillow Rental Manager. Plus, with online applications, you can quickly screen prospective tenants – for free.
$3,335/mo
Rent Zestimate®
Refinance and save
$7,298/mo
Est. payment
Refinancing to a lower rate could help reduce your monthly payments and save thousands over the life of the loan.
$7,298/mo
Est. payment
Explore your selling options
Work with a Zillow partner agent
Leverage their expertise and Zillow's premium Showcase listings to get your home seen by more buyers.
Get startedList with your own agent
Get your home in front of millions of buyers by listing it on Zillow.
Learn how to do itSell it yourself
Take full control of how buyers see your home on Zillow by listing For Sale by Owner (FSBO).
List your homeWhat's special
Private wingSpacious deckFull tiled bathroomSpacious walk-in closet
Zillow last checked:
Listing updated:
Listed by:
Grace A. Golden (413)949-1619,
Alex Anthony LLC 413-949-1619
Bought with:
Cassie Ryniewicz, RES.0835099
CR Premier Properties
Source: Smart MLS,MLS#: 24197175
Facts & features
Interior
Bedrooms & bathrooms
- Bedrooms: 3
- Bathrooms: 3
- Full bathrooms: 2
- 1/2 bathrooms: 1
Primary bedroom
- Features: Hardwood Floor
- Level: Main
Bedroom
- Features: Walk-In Closet(s), Wall/Wall Carpet
- Level: Upper
Bedroom
- Features: Wall/Wall Carpet
- Level: Upper
Bathroom
- Level: Lower
Den
- Level: Lower
Dining room
- Features: Built-in Features, Hardwood Floor
- Level: Main
Kitchen
- Features: Corian Counters, Country, Dining Area, Eating Space, Pantry, Tile Floor
- Level: Main
Living room
- Features: Bookcases, Built-in Features, Gas Log Fireplace, Hardwood Floor
- Level: Main
Office
- Level: Lower
Other
- Level: Lower
Other
- Level: Lower
Study
- Level: Main
Heating
- Hot Water, Oil
Cooling
- None
Appliances
- Included: Electric Cooktop, Oven, Microwave, Refrigerator, Dishwasher, Washer, Dryer, Wine Cooler, Water Heater
- Laundry: Lower Level
Features
- Doors: French Doors
- Basement: Full
- Attic: None
- Number of fireplaces: 2
Interior area
- Total structure area: 2,569
- Total interior livable area: 2,569 sqft
- Finished area above ground: 1,719
- Finished area below ground: 850
Property
Parking
- Total spaces: 12
- Parking features: Attached, Detached, Paved, Driveway, Unpaved, Private
- Attached garage spaces: 4
- Has uncovered spaces: Yes
Features
- Patio & porch: Deck
- Has private pool: Yes
- Pool features: In Ground
- Fencing: Partial,Fenced
- On waterfront: Yes
- Waterfront features: Waterfront, Pond
Lot
- Size: 5.03 Acres
- Features: Level, Cleared, Rolling Slope
Details
- Additional structures: Barn(s), Stable(s)
- Parcel number: 1665520
- Zoning: R80
- Horses can be raised: Yes
- Horse amenities: Paddocks
Construction
Type & style
- Home type: SingleFamily
- Architectural style: Cape Cod
- Property subtype: Single Family Residence
Materials
- Clapboard
- Foundation: Concrete Perimeter, Stone
- Roof: Asphalt
Condition
- New construction: No
- Year built: 1918
Utilities & green energy
- Sewer: Septic Tank
- Water: Well
Community & HOA
Community
- Subdivision: Potter
HOA
- Has HOA: No
Location
- Region: Willington
Financial & listing details
- Price per square foot: $380/sqft
- Tax assessed value: $471,410
- Annual tax amount: $12,398
- Date on market: 8/6/2026
Price history
| Date | Event | Price |
|---|---|---|
| 10/7/2026 | Sold | $975,000$380/sqft |
Source:  Smart MLS #24197175 Report a problem Smart MLS #24197175 Report a problem | ||
| 8/12/2026 | Pending sale | $975,000$380/sqft |
Source: Smart MLS #24197175 Report a problem | ||
| 8/6/2026 | Listed for sale | $975,000$380/sqft |
Source: Smart MLS #24197175 Report a problem | ||
Public tax history
| Year | Property taxes | Tax assessment |
|---|---|---|
| 2025 | $11,983 +7.4% | $471,410 +43.2% |
| 2024 | $11,154 +5.4% | $329,120 |
| 2023 | $10,584 +2.8% | $329,120 |
| 2022 | $10,292 +4.3% | $329,120 |
| 2021 | $9,870 | $329,120 |
| 2020 | $9,870 -0.3% | $329,120 |
| 2019 | $9,903 +4.6% | $329,120 +4.6% |
| 2018 | $9,470 +46.5% | $314,710 +46.5% |
| 2017 | $6,462 +10.1% | $214,750 |
| 2015 | $5,871 | $214,750 |
| 2014 | $5,871 -1.1% | $214,750 -11.9% |
| 2013 | $5,939 +1.7% | $243,620 |
| 2012 | $5,837 +1.6% | $243,620 |
| 2011 | $5,745 +0.8% | $243,620 |
| 2010 | $5,701 +0.2% | $243,620 |
| 2009 | $5,689 -6% | $243,620 +7.5% |
| 2008 | $6,054 +3.6% | $226,590 |
| 2007 | $5,841 +0.8% | $226,590 |
| 2006 | $5,794 +0.2% | $226,590 |
| 2005 | $5,780 +3% | $226,590 |
| 2004 | $5,613 +12.4% | $226,590 +30.7% |
| 2003 | $4,994 +96% | $173,390 +28.3% |
| 1996 | $2,548 | $135,170 |
Find assessor info on the county website
Neighborhood: 06279
Nearby homes
- $295,1002 bd1 ba1.2k sqft131 Balazs Rd, Willington, CT 06279Off Market
- $611,9004 bd2 ba3k sqft7 Potter School Rd, Willington, CT 06279Off Market
- $479,9004 bd3 ba2.3k sqft8 Fenton Bluffs Dr, Willington, CT 06279For Sale
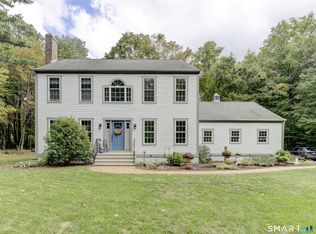
- $62,430-- bd-- ba-- sqftPotter School Rd, Willington, CT 06279Off Market
- $43,880-- bd-- ba-- sqftPotter School Rd, Willington, CT 06279Off Market
- $24,89091.2 acresPotter School Rd, Willington, CT 06279Off Market
- $734,9004 bd3 ba3k sqft12 Fenton Bluffs Dr, Willington, CT 06279Off Market
- $612,3003 bd3 ba2.6k sqft107 Balazs Rd, Willington, CT 06279Off Market
Nearby schools
GreatSchools rating
- 6/10Center SchoolGrades: PK-4Distance: 4.8 mi
- 5/10Hall Memorial SchoolGrades: 5-8Distance: 7.2 mi
- 6/10E. O. Smith High SchoolGrades: 9-12Distance: 9.3 mi
Schools provided by the listing agent
- Elementary: Center
Source: Smart MLS. This data may not be complete. We recommend contacting the local school district to confirm school assignments for this home.
Sell for more on Zillow
Get a Zillow Showcase℠ listing at no additional cost and you could sell for .
$975,100
2% more
+$19,502
With Zillow Showcase(estimated)
$994,602
Sell for more on Zillow
Get a Zillow Showcase℠ listing at no additional cost and you could sell for .
$975,100
2% more
+$19,502
With Zillow Showcase(estimated)
$994,602
- Connecticut
- Tolland County
- Willington
- 06279
- 1 Potter School Road
